Welcome home to Gleneagles South! Step inside and fall in love with this luxurious home with impressive vaulted ceilings and an open floor plan. Gorgeous wood floors greet you at the front door and lead you into the living room. Continue into the home and you’ll see the formal dining room, with elegant crown and chair rail molding. In the spacious gourmet kitchen you’ll find stainless steel appliances, recessed lighting, a separate pantry, and island breakfast bar. The kitchen opens directly into both the light-filled family room and morning room, making this an ideal open space for smaller family moments or entertaining all of your family and friends. Inside the family room you’ll find plush carpeted floors, an abundance of natural light, and a gas fireplace that you’ll enjoy curling up next to during these colder months. Soft carpeting leads you upstairs to the bedroom level. Here you’ll discover the primary bedroom suite, which features a stunning vaulted ceiling, two massive walk-in closets, and a ceiling fan. The en suite bathroom is expansive, and includes an oversized walk-in shower with seat, corner soaking tub, and dual vanities. Three additional bedrooms on this level are all sizable and feature wide closets and ceiling fans. In the hall, the second full bathroom is bright and has plenty of storage. For your convenience, the washer and dryer are also located on the bedroom level. Downstairs in the lower level is the gigantic rec room, which provides you with a great additional living space. The bonus space would be great for a home office, home gym, or playroom. With a handsome full bathroom on this level, this could even be a great place for guests to rest their heads. From the morning room, take a walk outside onto your private deck and enjoy the flat, fenced backyard. It’s perfect for relaxing, playing, gardening, or entertaining. Out front, the landscaping is beautifully maintained. The two-car garage and two-car driveway gives you plenty of room for parking and storage. Community amenities include an outdoor pool, community center, trails, and multiple playgrounds. Minutes to Safeway, Giant, Aldi, Target, St Charles Town Center, Laurel Springs Regional Park, White Plains Golf Course, and White Plains Regional Park with an 18 hole golf course, lighted tennis courts, tot lot and dog park. Quick access to St Charles Parkway, Crain Highway, Billingsley Road, and Leonardtown Road. Schedule your tour of this stunning home today!
Sold for $625,000
$625,000
5218 Calvada Ct, White Plains, MD 20695
4beds
4,742sqft
Single Family Residence
Built in 2016
0.25 Acres Lot
$648,300 Zestimate®
$132/sqft
$3,924 Estimated rent
Home value
$648,300
$616,000 - $681,000
$3,924/mo
Zestimate® history
Owner options
List your home for rent
$3,924/mo
Rent Zestimate®
Find your next renter with Zillow Rental Manager. Plus, with online applications, you can quickly screen prospective tenants – for free.
$3,924/mo
Rent Zestimate®
Refinance and save
$3,969/mo
Est. payment
Refinancing to a lower rate could help reduce your monthly payments and save thousands over the life of the loan.
$3,969/mo
Est. payment
Explore your selling options
Work with a Zillow partner agent
Leverage their expertise and Zillow's premium Showcase listings to get your home seen by more buyers.
Get startedList with your own agent
Get your home in front of millions of buyers by listing it on Zillow.
Learn how to do itSell it yourself
Take full control of how buyers see your home on Zillow by listing For Sale by Owner (FSBO).
List your homeWhat's special
Island breakfast barOutdoor poolGas fireplaceOpen floor planLaurel springs regional parkGigantic rec roomSt charles town center
Zillow last checked:
Listing updated:
Listed by:
Khaneisha Pagan 678-464-5922,
KW Metro Center,
Listing Team: Erin K Jones Real Estate Team
Bought with:
Robert Holmes, 0225248813
Village Premier Collection Maryland
Source: Bright MLS,MLS#: MDCH2027848
Facts & features
Interior
Bedrooms & bathrooms
- Bedrooms: 4
- Bathrooms: 4
- Full bathrooms: 3
- 1/2 bathrooms: 1
- Main level bathrooms: 1
Basement
- Area: 1662
Heating
- Heat Pump, Electric
Cooling
- Central Air, Electric
Appliances
- Included: Water Heater
- Laundry: Has Laundry
Features
- Basement: Other
- Number of fireplaces: 1
Interior area
- Total structure area: 4,998
- Total interior livable area: 4,742 sqft
- Finished area above ground: 3,336
- Finished area below ground: 1,406
Property
Parking
- Total spaces: 2
- Parking features: Garage Faces Front, Garage Door Opener, Attached, Driveway
- Attached garage spaces: 2
- Has uncovered spaces: Yes
Accessibility
- Accessibility features: None
Features
- Levels: Three
- Stories: 3
- Pool features: Community
Lot
- Size: 0.25 Acres
Details
- Additional structures: Above Grade, Below Grade
- Parcel number: 0908353542
- Zoning: PUD
- Special conditions: Standard
Construction
Type & style
- Home type: SingleFamily
- Architectural style: Colonial
- Property subtype: Single Family Residence
Materials
- Frame, Vinyl Siding, Stone
- Foundation: Other
Condition
- Very Good
- New construction: No
- Year built: 2016
Utilities & green energy
- Sewer: Public Sewer
- Water: Public
Community & HOA
Community
- Subdivision: Gleneagles South
HOA
- Has HOA: Yes
- Amenities included: Pool, Tot Lots/Playground, Community Center, Jogging Path
- HOA fee: $90 monthly
- HOA name: GLEN EAGLE
Location
- Region: White Plains
Financial & listing details
- Price per square foot: $132/sqft
- Tax assessed value: $487,700
- Annual tax amount: $6,528
- Date on market: 11/2/2023
- Listing agreement: Exclusive Right To Sell
- Inclusions: Window Treatments In Living Room
- Exclusions: Curtain Rods In Bedrooms
- Ownership: Fee Simple
Price history
| Date | Event | Price |
|---|---|---|
| 12/19/2023 | Sold | $625,000+1.6%$132/sqft |
Source:  Bright MLS #MDCH2027848 Report a problem Bright MLS #MDCH2027848 Report a problem | ||
| 11/8/2023 | Pending sale | $615,000$130/sqft |
Source: Bright MLS #MDCH2027848 Report a problem | ||
| 11/2/2023 | Listed for sale | $615,000+7%$130/sqft |
Source: Bright MLS #MDCH2027848 Report a problem | ||
| 5/22/2023 | Listing removed | -- |
Source: Bright MLS #MDCH223338 Report a problem | ||
| 6/3/2021 | Sold | $575,000+1.8%$121/sqft |
Source: Public Record Report a problem | ||
| 5/13/2021 | Pending sale | $565,000$119/sqft |
Source: Bright MLS #MDCH223338 Report a problem | ||
| 4/23/2021 | Contingent | $565,000$119/sqft |
Source: Bright MLS #MDCH223338 Report a problem | ||
| 4/21/2021 | Listed for sale | $565,000+31.3%$119/sqft |
Source: Bright MLS #MDCH223338 Report a problem | ||
| 6/9/2016 | Sold | $430,190$91/sqft |
Source: Public Record Report a problem | ||
Public tax history
| Year | Property taxes | Tax assessment |
|---|---|---|
| 2025 | $9,568 +7% | $578,500 +8.5% |
| 2024 | $8,943 +46.3% | $533,100 +9.3% |
| 2023 | $6,111 +14% | $487,700 |
| 2022 | $5,362 -10.2% | $487,700 +2.3% |
| 2021 | $5,972 +1.2% | $476,633 +1.2% |
| 2020 | $5,903 -1.3% | $471,100 |
| 2019 | $5,979 +3.9% | $471,100 +7.8% |
| 2018 | $5,753 +4.1% | $436,833 +4.1% |
| 2017 | $5,527 | $419,700 +1.1% |
| 2016 | -- | $415,100 +436.3% |
| 2015 | -- | $77,400 -17% |
| 2014 | -- | $93,200 |
Find assessor info on the county website
Neighborhood: 20695
Nearby homes
- $650,0004 bd4 ba4.6k sqft5224 Calvada Ct, White Plains, MD 20695Sold
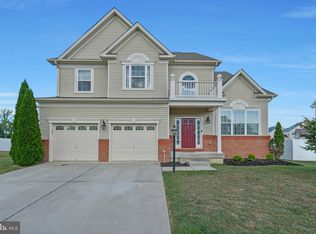
- $643,5004 bd5 ba4.6k sqft5214 Calvada Ct, White Plains, MD 20695Off Market

- $200-- bd-- ba-- sqftCalvada Ct, Waldorf, MD 20695Off Market
- $639,200-- bd3 ba3.3k sqft5210 Calvada Ct, White Plains, MD 20695Off Market
- $---- bd-- ba-- sqftSt Charles Pkwy, Waldorf, MD 20695Off Market
- $580,700-- bd2 ba3.2k sqft5219 Calvada Ct, White Plains, MD 20695Off Market
- $665,2004 bd5 ba5.3k sqft5206 Calvada Ct, White Plains, MD 20695Off Market
- $685,0006 bd6 ba5k sqft5223 Calvada Ct, White Plains, MD 20695Sold
Nearby schools
GreatSchools rating
- 2/10Arthur Middleton Elementary SchoolGrades: PK-5Distance: 2.4 mi
- 4/10Milton M. Somers Middle SchoolGrades: 6-8Distance: 4.1 mi
- 3/10St Charles High SchoolGrades: 9-12Distance: 0.7 mi
Schools provided by the listing agent
- Elementary: Arthur Middleton
- Middle: Benjamin Stoddert
- High: St. Charles
- District: Charles County Public Schools
Source: Bright MLS. This data may not be complete. We recommend contacting the local school district to confirm school assignments for this home.
Get a cash offer in 3 minutes
Find out how much your home could sell for in as little as 3 minutes with a no-obligation cash offer.
Estimated market value
$648,300
Get a cash offer in 3 minutes
Find out how much your home could sell for in as little as 3 minutes with a no-obligation cash offer.
Estimated market value
$648,300
- Maryland
- Charles County
- White Plains
- 20695
- 5218 Calvada Ct
Nearby cities
Nearby zip codes
Other White Plains Topics
