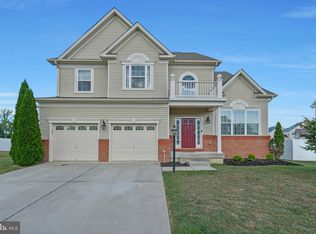
Discover this thoughtfully crafted sanctuary, a former K. Hovnanian MODEL— a perfect blend of elegance and function designed for modern family life, effortless entertaining, and multigenerational comfort. Step inside to a main-level primary suite complete with an expansive full bathroom that blends comfort and ease into your daily routine. Space for Every Chapter — With six generously sized bedrooms and an adaptable bonus room that can serve as a home office, library, or even a seventh bedroom, every member of the family finds their perfect space. A dedicated in-law suite on the second level ensures that extended family or cherished guests enjoy their own private space—all within a home that’s as versatile as it is inviting. An Entertainer’s Paradise — Imagine an open, flowing floor plan that’s tailor-made for both lively celebrations and intimate family gatherings. The gourmet kitchen dazzles with sleek granite countertops, custom cabinetry, and stainless-steel appliances, setting the stage for culinary creativity and memorable occasions. Whether it’s a bustling brunch or a sophisticated dinner party, this home effortlessly adapts to your hosting needs. The Ultimate Retreat — Venture to the expansive open basement—a personal haven for relaxation and recreation. Here, a media room, gym, and a chic full bar with a convenient kitchenette await your next epic movie night, workout session, or celebration. Outdoor Oasis — Step outside and feel at home on the wrap-around porch, relax on the rear deck, or gather around the fire pit on the inviting patio. A landscaped yard with a sprinkler system promises vibrant greenery with minimal upkeep, creating a perfect backdrop for outdoor enjoyment and quiet moments alike. Location, Lifestyle, and Community — Situated just steps from a new elementary school (opening Fall 2025) and a short stroll to the soon-to-be vibrant Shops at Fairway Village, this home strikes the perfect balance between secluded comfort and convenient access to everything from Waldorf and LaPlata to the dynamic energy of DC. Your Next Chapter Awaits This home is a rare gem crafted for those who demand an exceptional blend of luxury, flexibility, and community. Perfect for entertaining, family living, or embracing multigenerational dynamics, it’s more than a home—it’s a lifestyle waiting to be enjoyed. Come experience it for yourself and make this extraordinary property yours!
Sold for $685,000
Zestimate®
$685,000
5223 Calvada Ct, White Plains, MD 20695
6beds
5,097sqft
Single Family Residence
Built in 2015
9,822 Square Feet Lot
$685,000 Zestimate®
$134/sqft
$4,660 Estimated rent
Home value
$685,000
$630,000 - $747,000
$4,660/mo
Zestimate® history
Owner options
List your home for rent
$4,660/mo
Rent Zestimate®
Find your next renter with Zillow Rental Manager. Plus, with online applications, you can quickly screen prospective tenants – for free.
$4,660/mo
Rent Zestimate®
Refinance and save
$4,348/mo
Est. payment
Refinancing to a lower rate could help reduce your monthly payments and save thousands over the life of the loan.
$4,348/mo
Est. payment
Explore your selling options
Work with a Zillow partner agent
Leverage their expertise and Zillow's premium Showcase listings to get your home seen by more buyers.
Get startedList with your own agent
Get your home in front of millions of buyers by listing it on Zillow.
Learn how to do itSell it yourself
Take full control of how buyers see your home on Zillow by listing For Sale by Owner (FSBO).
List your homeWhat's special
Dedicated in-law suiteAdaptable bonus roomLandscaped yardCustom cabinetryRear deckChic full barSprinkler system
Zillow last checked:
Listing updated:
Listed by:
Farrah Fuchs 301-536-8726,
Redfin Corp
Bought with:
Iftikhar Khan, 672522
RE/MAX Galaxy
Source: Bright MLS,MLS#: MDCH2044680
Facts & features
Interior
Bedrooms & bathrooms
- Bedrooms: 6
- Bathrooms: 6
- Full bathrooms: 5
- 1/2 bathrooms: 1
- Main level bathrooms: 2
- Main level bedrooms: 1
Basement
- Area: 1792
Heating
- Heat Pump, Electric
Cooling
- Heat Pump, Electric
Appliances
- Included: Electric Water Heater
Features
- Basement: Finished
- Number of fireplaces: 1
Interior area
- Total structure area: 5,456
- Total interior livable area: 5,097 sqft
- Finished area above ground: 3,664
- Finished area below ground: 1,433
Property
Parking
- Total spaces: 2
- Parking features: Garage Door Opener, Attached, Driveway
- Attached garage spaces: 2
- Has uncovered spaces: Yes
Accessibility
- Accessibility features: None
Features
- Levels: Three
- Stories: 3
- Pool features: None
Lot
- Size: 9,822 Square Feet
Details
- Additional structures: Above Grade, Below Grade
- Parcel number: 0908353534
- Zoning: PUD
- Special conditions: Standard
Construction
Type & style
- Home type: SingleFamily
- Architectural style: Colonial
- Property subtype: Single Family Residence
Materials
- Brick, Vinyl Siding
- Foundation: Permanent
Condition
- New construction: No
- Year built: 2015
Utilities & green energy
- Sewer: Public Sewer
- Water: Public
Community & HOA
Community
- Subdivision: Gleneagles South
HOA
- Has HOA: Yes
- HOA fee: $110 monthly
Location
- Region: White Plains
Financial & listing details
- Price per square foot: $134/sqft
- Tax assessed value: $651,100
- Annual tax amount: $7,974
- Date on market: 7/2/2025
- Listing agreement: Exclusive Right To Sell
- Ownership: Fee Simple
Price history
| Date | Event | Price |
|---|---|---|
| 9/2/2025 | Sold | $685,000$134/sqft |
Source:  Bright MLS #MDCH2044680 Report a problem Bright MLS #MDCH2044680 Report a problem | ||
| 8/26/2025 | Listed for sale | $685,000$134/sqft |
Source: Bright MLS #MDCH2044680 Report a problem | ||
| 8/5/2025 | Contingent | $685,000$134/sqft |
Source: Bright MLS #MDCH2044680 Report a problem | ||
| 7/16/2025 | Price change | $685,000-1.9%$134/sqft |
Source: Bright MLS #MDCH2044680 Report a problem | ||
| 7/2/2025 | Listed for sale | $698,000-0.3%$137/sqft |
Source: Bright MLS #MDCH2044680 Report a problem | ||
| 7/2/2025 | Listing removed | $700,000$137/sqft |
Source: Bright MLS #MDCH2043142 Report a problem | ||
| 5/30/2025 | Listed for sale | $700,000$137/sqft |
Source: Bright MLS #MDCH2043142 Report a problem | ||
| 5/28/2025 | Contingent | $700,000$137/sqft |
Source: Bright MLS #MDCH2043142 Report a problem | ||
| 5/23/2025 | Listed for sale | $700,000+34.6%$137/sqft |
Source: Bright MLS #MDCH2043142 Report a problem | ||
| 7/28/2016 | Sold | $519,990+35.1%$102/sqft |
Source: Public Record Report a problem | ||
| 10/21/2015 | Sold | $385,000$76/sqft |
Source: Public Record Report a problem | ||
Public tax history
| Year | Property taxes | Tax assessment |
|---|---|---|
| 2025 | $8,983 -7.2% | $651,100 +9.5% |
| 2024 | $9,681 +43.6% | $594,600 +10.5% |
| 2023 | $6,742 +12.7% | $538,100 |
| 2022 | $5,984 -11.3% | $538,100 |
| 2021 | $6,742 -0.7% | $538,100 -0.7% |
| 2020 | $6,788 -1.4% | $541,700 |
| 2019 | $6,884 +3.8% | $541,700 +7.5% |
| 2018 | $6,635 +3.9% | $503,767 +3.9% |
| 2017 | $6,385 | $484,800 |
| 2016 | -- | $484,800 +527.2% |
| 2015 | -- | $77,300 -17% |
| 2014 | -- | $93,100 |
Find assessor info on the county website
Neighborhood: 20695
Nearby homes
- $580,700-- bd2 ba3.2k sqft5219 Calvada Ct, White Plains, MD 20695Off Market
- $648,3004 bd3 ba2.8k sqft5227 Calvada Ct, White Plains, MD 20695Off Market

- $200-- bd-- ba-- sqftCalvada Ct, Waldorf, MD 20695Off Market
- $650,0004 bd4 ba4.6k sqft5224 Calvada Ct, White Plains, MD 20695Sold
- $564,400-- bd3 ba2.7k sqft5215 Calvada Ct, White Plains, MD 20695Off Market
- $625,0004 bd4 ba4.7k sqft5218 Calvada Ct, White Plains, MD 20695Sold
- $---- bd-- ba-- sqftSt Charles Pkwy, Waldorf, MD 20695Off Market
- $200-- bd-- ba-- sqftSt Christopher Dr, White plains, MD 20695Off Market
Nearby schools
GreatSchools rating
- 2/10Arthur Middleton Elementary SchoolGrades: PK-5Distance: 2.4 mi
- 4/10Milton M. Somers Middle SchoolGrades: 6-8Distance: 4.1 mi
- 3/10St Charles High SchoolGrades: 9-12Distance: 0.7 mi
Schools provided by the listing agent
- Elementary: Arthur Middleton
- Middle: Milton M Somers
- High: St. Charles
- District: Charles County Public Schools
Source: Bright MLS. This data may not be complete. We recommend contacting the local school district to confirm school assignments for this home.
Get a cash offer in 3 minutes
Find out how much your home could sell for in as little as 3 minutes with a no-obligation cash offer.
Estimated market value
$685,000
Get a cash offer in 3 minutes
Find out how much your home could sell for in as little as 3 minutes with a no-obligation cash offer.
Estimated market value
$685,000
- Maryland
- Charles County
- White Plains
- 20695
- 5223 Calvada Ct
Nearby cities
Nearby zip codes
Other White Plains Topics
