Skip main navigation
Sold
  • $480,000

    5218 Jackson Ct, Montague, MI 49437

    4beds
    2,472sqft
    Single Family Residence
    Built in 2005
    0.37 Acres Lot
    $483,600 Zestimate®
    $194/sqft
    $2,681 Estimated rent

    Home value

    $483,600

    $421,000 - $556,000

    $2,681/mo

    Zestimate® history
    Loading
    Loading...

    Owner options

    List your home for rent

    $2,681/mo

    Rent Zestimate®

    Find your next renter with Zillow Rental Manager. Plus, with online applications, you can quickly screen prospective tenants – for free.

    Learn more

    $2,681/mo

    Rent Zestimate®

    Refinance and save

    $3,039/mo

    Est. payment

    Refinancing to a lower rate could help reduce your monthly payments and save thousands over the life of the loan.

    See today's rates

    $3,039/mo

    Est. payment

    Explore your selling options

    Work with a Zillow partner agent

    Leverage their expertise and Zillow's premium Showcase listings to get your home seen by more buyers.

    Get started

    List with your own agent

    Get your home in front of millions of buyers by listing it on Zillow.

    Learn how to do it

    Sell it yourself

    Take full control of how buyers see your home on Zillow by listing For Sale by Owner (FSBO).

    List your home

    What's special

    Generously sized recreation roomPrivate en-suite bathTwo-stall attached garageWell-designed layoutSpacious primary suiteThree additional bedrooms
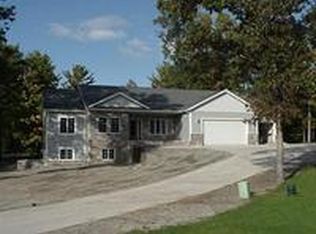
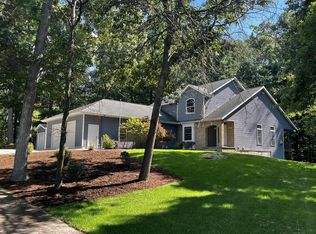
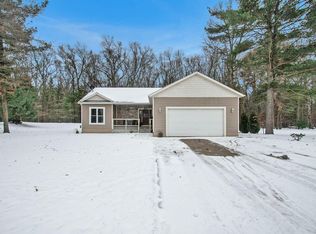
    Welcome to this beautiful 4-bedroom, 4.5-bath home offering a well-designed layout and plenty of space to live and grow. Thoughtfully updated in 2022, this home blends modern touches with everyday functionality. Located at the end of a quiet cul-de-sac, you are in close proximity to downtown Montague, White Lake, and Montague Schools. The main floor features a spacious primary suite complete with a private en-suite bath and the added convenience of a washer and dryer located right in the primary closet. Upstairs, you'll find three additional bedrooms, two full bathrooms, and a dedicated laundry room, providing both comfort and convenience. The lower level offers even more versatility with a full bathroom, a generously sized recreation room, and ample space for storage or future expansion. Outside, enjoy a two-stall attached garage, a fenced-in backyard perfect for entertaining, and a storage shed--ideal for keeping everything organized while maximizing your outdoor space. Call today for your personal showing! Buyer and buyer's agent to verify all information.

    Zillow last checked:

    Listing updated:

    Listed by:

    Brock Edward Carlston 231-578-0556,

    Greenridge - Nexes

    Bought with:

    Steven A Pettit, 6501267209

    Keller Williams GR East

    Source: MichRIC,MLS#: 26012491MLS Logo

    Facts & features

    Interior

    Bedrooms & bathrooms
    • Bedrooms: 4
    • Bathrooms: 5
    • Full bathrooms: 4
    • 1/2 bathrooms: 1
    • Main level bedrooms: 1
    Primary bedroom
    • Level: Main
    • Area: 195
    • Dimensions: 13.00 x 15.00
    Bedroom 2
    • Level: Upper
    • Area: 132
    • Dimensions: 11.00 x 12.00
    Bedroom 3
    • Level: Upper
    • Area: 132
    • Dimensions: 11.00 x 12.00
    Primary bathroom
    • Level: Main
    • Area: 143
    • Dimensions: 13.00 x 11.00
    Bathroom 2
    • Level: Main
    • Area: 24
    • Dimensions: 8.00 x 3.00
    Bathroom 3
    • Level: Upper
    • Area: 63
    • Dimensions: 7.00 x 9.00
    Bathroom 4
    • Level: Upper
    • Area: 234
    • Dimensions: 18.00 x 13.00
    Bathroom 4
    • Level: Upper
    • Area: 56
    • Dimensions: 7.00 x 8.00
    Dining area
    • Level: Main
    • Area: 204
    • Dimensions: 17.00 x 12.00
    Kitchen
    • Level: Main
    • Area: 144
    • Dimensions: 12.00 x 12.00
    Laundry
    • Level: Upper
    • Area: 35
    • Dimensions: 7.00 x 5.00
    Living room
    • Level: Main
    • Area: 345
    • Dimensions: 23.00 x 15.00
    Recreation
    • Level: Lower
    • Area: 242
    • Dimensions: 22.00 x 11.00
    Utility room
    • Level: Lower
    • Area: 330
    • Dimensions: 22.00 x 15.00
    Heating
    • Forced Air
    Cooling
    • Central Air
    Appliances
    • Laundry: Laundry Room, Main Level, Other, Upper Level
    Features
    • Basement: Daylight,Full
    • Has fireplace: No
    Interior area
    • Total structure area: 1,768
    • Total interior livable area: 2,472 sqft
    • Finished area below ground: 0

    Property

    Parking
    • Total spaces: 2
    • Parking features: Attached
    • Garage spaces: 2
    Features
    • Stories: 2
    Lot
    • Size: 0.37 Acres
    • Dimensions: 97 x 165
    Details
    • Parcel number: 21700000001300

    Construction

    Type & style
    • Home type: SingleFamily
    • Architectural style: Traditional
    • Property subtype: Single Family Residence
    Materials
    • Vinyl Siding
    • Roof: Composition
    Condition
    • New construction: No
    • Year built: 2005

    Utilities & green energy

    • Sewer: Public Sewer
    • Water: Public

    Community & HOA

    Location
    • Region: Montague

    Financial & listing details

    • Price per square foot: $194/sqft
    • Tax assessed value: $169,812
    • Annual tax amount: $8,142
    • Date on market: 3/30/2026
    • Listing terms: Cash,FHA,VA Loan,Conventional
    • Road surface type: Paved

    Price history

    DateEventPrice
    5/11/2026Sold$480,000-4%$194/sqft
    Source: MichRIC #26012491 Report a problem
    4/13/2026Pending sale$499,900$202/sqft
    Source: MichRIC #26012491 Report a problem
    3/30/2026Listed for sale$499,900+112.7%$202/sqft
    Source: MichRIC #26012491 Report a problem
    10/23/2019Sold$235,000+2.2%$95/sqft
    Source: Public Record Report a problem
    9/4/2019Pending sale$229,900$93/sqft
    Source: RE/MAX West #19032164 Report a problem
    8/21/2019Listed for sale$229,900$93/sqft
    Source: RE/MAX West #19032164 Report a problem
    8/19/2019Pending sale$229,900-4.2%$93/sqft
    Source: RE/MAX West #19032164 Report a problem
    7/11/2019Listed for sale$239,900+37.2%$97/sqft
    Source: RE/MAX West #19032164 Report a problem
    1/28/2016Sold$174,900$71/sqft
    Source: Public Record Report a problem
    9/25/2015Price change$174,900-2.8%$71/sqft
    Source: Greenridge Realty White Lake #15022570 Report a problem
    6/17/2015Price change$179,900-2.7%$73/sqft
    Source: Greenridge Realty White Lake #15022570 Report a problem
    5/8/2015Listed for sale$184,900-2.2%$75/sqft
    Source: Greenridge Realty White Lake #15022570 Report a problem
    4/1/2015Listing removed$189,000$76/sqft
    Source: J. Nedeau Realtors, Inc. #14019964 Report a problem
    7/26/2014Price change$189,000-5%$76/sqft
    Source: J. Nedeau Realtors, Inc. #14019964 Report a problem
    6/14/2014Price change$199,000-2.9%$81/sqft
    Source: J. Nedeau Realtors, Inc. #14019964 Report a problem
    5/3/2014Listed for sale$205,000+17.1%$83/sqft
    Source: J. Nedeau Realtors, Inc. #14019964 Report a problem
    3/9/2006Sold$175,000$71/sqft
    Source: Public Record Report a problem

    Public tax history

    YearProperty taxesTax assessment
    2025$8,142 +3.6%$236,200 +7.5%
    2024$7,861 +5%$219,800 +17.4%
    2023$7,489 $187,200 +18.7%
    2022-- $157,700 +37.1%
    2021$6,389 $115,000 -8.8%
    2020$6,389 +51.3%$126,100 +1046.4%
    2018$4,223 $11,000 -88.7%
    2017-- $97,600 +3.6%
    2016-- $94,200 -0.3%
    2015-- $94,500 +4.8%
    2014-- $90,200 +3.6%
    2013-- $87,100 -0.6%
    2012-- $87,600 -11.3%
    2011-- $98,800
    2010-- $98,800 +3.8%
    2009-- $95,200 -1.7%
    2008-- $96,800 +601.4%
    2007-- $13,800
    2004-- $13,800
    Find assessor info on the county website

    Neighborhood: 49437

    Nearby schools

    GreatSchools rating
    Get a cash offer in 3 minutes
    Find out how much your home could sell for in as little as 3 minutes with a no-obligation cash offer.
    Estimated market value
    $483,600
    Get a cash offer in 3 minutes
    Find out how much your home could sell for in as little as 3 minutes with a no-obligation cash offer.
    Estimated market value
    $483,600