Skip main navigation
Sold
  • $395,000

    5221 Jackson Ct, Montague, MI 49437

    5beds
    3,115sqft
    Single Family Residence
    Built in 2005
    0.52 Acres Lot
    $402,300 Zestimate®
    $127/sqft
    $2,936 Estimated rent

    Home value

    $402,300

    $358,000 - $451,000

    $2,936/mo

    Zestimate® history
    Loading
    Loading...

    Owner options

    List your home for rent

    $2,936/mo

    Rent Zestimate®

    Find your next renter with Zillow Rental Manager. Plus, with online applications, you can quickly screen prospective tenants – for free.

    Learn more

    $2,936/mo

    Rent Zestimate®

    Refinance and save

    $2,498/mo

    Est. payment

    Refinancing to a lower rate could help reduce your monthly payments and save thousands over the life of the loan.

    See today's rates

    $2,498/mo

    Est. payment

    Explore your selling options

    Work with a Zillow partner agent

    Leverage their expertise and Zillow's premium Showcase listings to get your home seen by more buyers.

    Get started

    List with your own agent

    Get your home in front of millions of buyers by listing it on Zillow.

    Learn how to do it

    Sell it yourself

    Take full control of how buyers see your home on Zillow by listing For Sale by Owner (FSBO).

    List your home

    What's special

    Gas-log fireplaceLandscaped yardProject roomSnack barFinished lower levelOpen floor planUnderground sprinklers
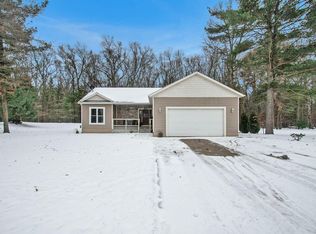
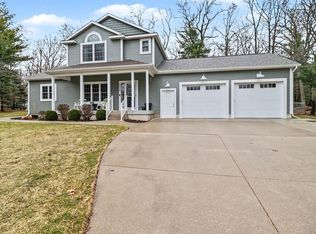
    Located on one of the nicest lots in this subdivision!! Spacious 5-bedroom, 3.5-bath home in a desirable Montague neighborhood. This well-maintained 2-story offers 3765 sq ft of space on a beautiful half-acre lot. The main level features cathedral ceilings, a gas-log fireplace, hickory wood floors, and an open floor plan perfect for entertaining. The kitchen includes granite countertops, a snack bar, built-in desk, pantry, and wet-bar sink. The main-floor primary suite offers a private retreat with heated tile floors in the bathroom, whirlpool tub with separate shower, and walk-in closet. Convenient main-floor laundry with second access from the primary suite. Upstairs you'll find three bedrooms and a full bath. The finished lower level adds a large family room, additional bedroom, full bath, project room, and ample storage space. Enjoy outdoor living on the private deck overlooking the landscaped yard with underground sprinklers and a separate well for irrigation. Move-in ready and located close to Montague schools, parks, and local amenities!

    Zillow last checked:

    Listing updated:

    Listed by:

    Sarah Riehl 231-730-0934,

    Five Star Real Estate Whitehall,

    Chris Dykema 231-733-3080,

    Five Star Real Estate Whitehall

    Bought with:

    Jenny Locke, 6501422695

    RE/MAX West

    Source: MichRIC,MLS#: 25047448MLS Logo

    Facts & features

    Interior

    Bedrooms & bathrooms
    • Bedrooms: 5
    • Bathrooms: 4
    • Full bathrooms: 3
    • 1/2 bathrooms: 1
    • Main level bedrooms: 1
    Primary bedroom
    • Level: Main
    • Area: 238
    • Dimensions: 17.00 x 14.00
    Bedroom 2
    • Level: Upper
    • Area: 162.5
    • Dimensions: 12.50 x 13.00
    Bedroom 3
    • Level: Upper
    • Area: 165
    • Dimensions: 15.00 x 11.00
    Bedroom 4
    • Level: Upper
    • Area: 153
    • Dimensions: 17.00 x 9.00
    Bedroom 5
    • Level: Lower
    • Area: 238
    • Dimensions: 17.00 x 14.00
    Primary bathroom
    • Level: Main
    • Area: 115.5
    • Dimensions: 10.50 x 11.00
    Dining room
    • Description: Formal
    • Level: Main
    • Area: 156
    • Dimensions: 13.00 x 12.00
    Family room
    • Level: Lower
    • Area: 418
    • Dimensions: 22.00 x 19.00
    Kitchen
    • Level: Main
    • Area: 234
    • Dimensions: 18.00 x 13.00
    Laundry
    • Level: Main
    • Area: 71.5
    • Dimensions: 11.00 x 6.50
    Living room
    • Level: Main
    • Area: 432
    • Dimensions: 24.00 x 18.00
    Heating
    • Forced Air
    Cooling
    • Central Air
    Appliances
    • Included: Dishwasher, Dryer, Microwave, Range, Refrigerator, Washer
    • Laundry: Main Level
    Features
    • Ceiling Fan(s), Wet Bar, Pantry
    • Flooring: Carpet, Ceramic Tile, Wood
    • Windows: Low-Emissivity Windows, Skylight(s), Screens
    • Basement: Full,Walk-Out Access
    • Number of fireplaces: 1
    • Fireplace features: Gas Log, Living Room
    Interior area
    • Total structure area: 2,259
    • Total interior livable area: 3,115 sqft
    • Finished area below ground: 0

    Property

    Parking
    • Total spaces: 2
    • Parking features: Garage Door Opener, Attached
    • Garage spaces: 2
    Features
    • Stories: 2
    Lot
    • Size: 0.52 Acres
    • Dimensions: 53 x 135 77 x 151 x 99 x 159
    • Features: Cul-De-Sac
    Details
    • Parcel number: 21700000001200

    Construction

    Type & style
    • Home type: SingleFamily
    • Architectural style: Contemporary
    • Property subtype: Single Family Residence
    Materials
    • Brick, Vinyl Siding
    • Roof: Composition
    Condition
    • New construction: No
    • Year built: 2005

    Utilities & green energy

    • Sewer: Public Sewer
    • Water: Public, Extra Well
    • Utilities for property: Natural Gas Connected

    Community & HOA

    Location
    • Region: Montague

    Financial & listing details

    • Price per square foot: $127/sqft
    • Tax assessed value: $143,737
    • Annual tax amount: $7,017
    • Date on market: 9/16/2025
    • Listing terms: Cash,FHA,VA Loan,Conventional
    • Road surface type: Paved

    Price history

    DateEventPrice
    2/27/2026Sold$395,000-9.2%$127/sqft
    Source: MichRIC #25047448 Report a problem
    1/15/2026Pending sale$435,000$140/sqft
    Source: MichRIC #25047448 Report a problem
    11/18/2025Price change$435,000-2.2%$140/sqft
    Source: MichRIC #25047448 Report a problem
    10/7/2025Price change$445,000-1.1%$143/sqft
    Source: MichRIC #25047448 Report a problem
    9/16/2025Listed for sale$450,000+91.5%$144/sqft
    Source: MichRIC #25047448 Report a problem
    8/13/2015Sold$235,000-6%$75/sqft
    Source: Public Record Report a problem
    5/20/2015Price change$249,900-3.5%$80/sqft
    Source: Greenridge Realty White Lake #14038643 Report a problem
    7/9/2014Listed for sale$259,000+6.6%$83/sqft
    Source: Greenridge Realty Inc. #14038643 Report a problem
    7/21/2010Sold$243,000$78/sqft
    Source: Public Record Report a problem

    Public tax history

    YearProperty taxesTax assessment
    2025$7,017 +3%$228,300 +9%
    2024$6,815 +5.3%$209,500 +17.6%
    2023$6,472 $178,200 +18.9%
    2022-- $149,900 +10.6%
    2021$6,259 $135,500 +5.2%
    2020$6,259 +22.6%$128,800 +930.4%
    2018$5,106 $12,500 -89.5%
    2017-- $118,600 +3.6%
    2016-- $114,500 +9%
    2015-- $105,000 +5.1%
    2014-- $99,900 +3.6%
    2013-- $96,400 -0.8%
    2012-- $97,200 -10.6%
    2011-- $108,700
    2010-- $108,700 +3.6%
    2009-- $104,900 -8.2%
    2008-- $114,300 +716.4%
    2004-- $14,000
    Find assessor info on the county website

    Neighborhood: 49437

    Nearby schools

    GreatSchools rating
    Get a cash offer in 3 minutes
    Find out how much your home could sell for in as little as 3 minutes with a no-obligation cash offer.
    Estimated market value
    $402,300
    Get a cash offer in 3 minutes
    Find out how much your home could sell for in as little as 3 minutes with a no-obligation cash offer.
    Estimated market value
    $402,300