Beautiful open floor plan, boasting over 2600 square feet of living space. The kitchen is a chef's dream with stunning cabinetry and Quartz countertops. Your guests will enjoy a main-level guest suite with a large bathroom. Upstairs you will find an open loft area, perfect for movies and games! Your owner's suite will be the perfect place to relax with a huge luxury shower. No detail was overlooked! Enjoy a quiet evening in your covered lanai overlooking your private backyard. This home has all the luxury finishes you would expect in a brand-new home! Easy access to 485 makes this the perfect community to call HOME!
Under contract-no show
$499,320
5219 Hatcher Creek Rd #41, Charlotte, NC 28215
5beds
2,646sqft
Single Family Residence
Built in 2025
0.15 Acres Lot
$468,800 Zestimate®
$189/sqft
$118/mo HOA
What's special
Open loft areaPrivate backyardHuge luxury showerOpen floor planQuartz countertopsCovered lanaiStunning cabinetry
- 87 days
- 9
- 0
Zillow last checked:
Listing updated:
Listed by:
Kelli Thomas kelli.thomas@pulte.com,
Pulte Home Corporation
Source: Canopy MLS as distributed by MLS GRID,MLS#: 4210026
Facts & features
Interior
Bedrooms & bathrooms
- Bedrooms: 5
- Bathrooms: 3
- Full bathrooms: 3
- Main level bedrooms: 1
Primary bedroom
- Level: Upper
Bedroom s
- Level: Main
Bedroom s
- Level: Upper
Bedroom s
- Level: Upper
Bedroom s
- Level: Upper
Bathroom full
- Level: Main
Bathroom full
- Level: Upper
Bathroom full
- Level: Upper
Dining area
- Level: Main
Dining room
- Level: Main
Family room
- Level: Main
Kitchen
- Level: Main
Loft
- Level: Upper
Heating
- Natural Gas
Cooling
- Central Air
Appliances
- Included: Dishwasher, Gas Range, Microwave, Tankless Water Heater
- Laundry: Electric Dryer Hookup
Features
- Has basement: No
- Fireplace features: Family Room
Interior area
- Total structure area: 2,646
- Total interior livable area: 2,646 sqft
- Finished area above ground: 2,646
- Finished area below ground: 0
Property
Parking
- Total spaces: 2
- Parking features: Driveway, Attached Garage, Garage on Main Level
- Attached garage spaces: 2
- Has uncovered spaces: Yes
Features
- Levels: Two
- Stories: 2
- Patio & porch: Covered, Rear Porch
Lot
- Size: 0.15 Acres
- Features: Private, Wooded
Details
- Parcel number: 11155240
- Zoning: R-4
- Special conditions: Standard
Construction
Type & style
- Home type: SingleFamily
- Property subtype: Single Family Residence
Materials
- Brick Partial, Vinyl
- Foundation: Slab
Condition
- New construction: Yes
- Year built: 2025
Details
- Builder model: Hampton
- Builder name: Pulte
Utilities & green energy
- Sewer: Public Sewer
- Water: City
Community & HOA
Community
- Subdivision: Stewarts Landing
HOA
- Has HOA: Yes
- HOA fee: $353 quarterly
- HOA name: Cusick Management
Location
- Region: Charlotte
Financial & listing details
- Price per square foot: $189/sqft
- Date on market: 12/31/2024
- Cumulative days on market: 74 days
- Road surface type: Concrete, Paved
Estimated market value
$468,800
$445,000 - $492,000
$2,996/mo
Price history
| Date | Event | Price |
|---|---|---|
| 2/19/2025 | Pending sale | $499,320$189/sqft |
Source:  Canopy MLS as distributed by MLS GRID #4210026 Report a problem Canopy MLS as distributed by MLS GRID #4210026 Report a problem | ||
| 12/31/2024 | Listed for sale | $499,320$189/sqft |
Source: Canopy MLS as distributed by MLS GRID #4210026 Report a problem | ||
Public tax history
Tax history is unavailable.
Monthly payment
Est. payment
Payment breakdown
Explore the cost of this home by adjusting the details. Changes won't be saved.Climate risks
Neighborhood: 28215
Nearby schools
Schools provided by the listing agent
- Elementary: Clear Creek
- Middle: Northeast
- High: Rocky River
Source: Canopy MLS as distributed by MLS GRID. This data may not be complete. We recommend contacting the local school district to confirm school assignments for this home.
Similar homes
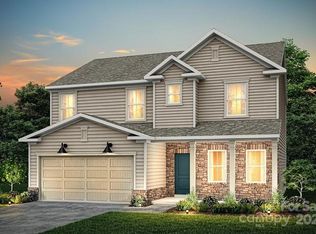
- from $445,9903 bd3 ba2.3k sqftGalen Plan, Reedy Creek Preserve, Charlotte, NC 28215New Construction
 DR Horton
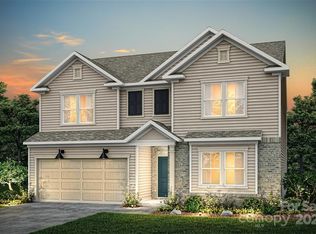
 - from $482,9904 bd3 ba2.3k sqftWyngate Plan, Whitley Preserve - Park Collection, Charlotte, NC 28227New Construction
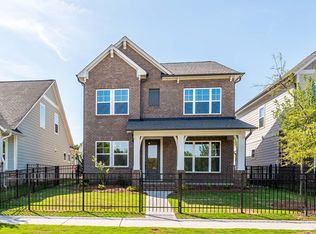 David Weekley Homes

 - from $479,9004 bd4 ba2.5k sqftEdinburg Plan, Caldwell Forest, Charlotte, NC 28213New Construction
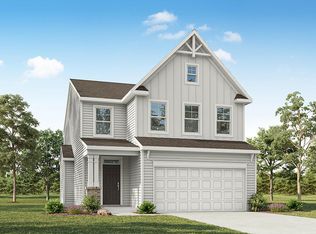 Eastwood Homes
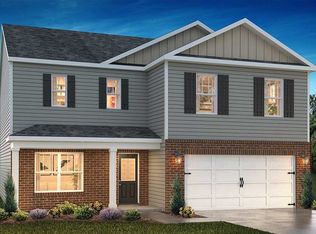
 - $499,0004 bd3 ba3k sqft1330 Mossy Glade Rd, Indian Trail, NC 28079New Construction

 Canopy MLS as distributed by MLS GRID
 - $649,9006 bd4 ba3.5k sqft2020 Embassy Ct, Charlotte, NC 28213For SaleMLS ID #4427563, Kim Newton, Bestway Realty. Canopy MLS as distributed by MLS GRID
- $589,9003 bd3 ba2.2k sqft9133 Maybry Park St Lot 121, Charlotte, NC 28212New ConstructionMLS ID #4418256, Thomasena Washington, SaussyBurbank. Canopy MLS as distributed by MLS GRID
- $494,9003 bd4 ba2k sqft9055 Maybry Park St Lot 107, Charlotte, NC 28212New ConstructionMLS ID #4341320, Thomasena Washington, SaussyBurbank. Canopy MLS as distributed by MLS GRID
- $449,9003 bd4 ba2k sqft9059 Maybry Park St Lot 108, Charlotte, NC 28212New ConstructionMLS ID #4338252, Thomasena Washington, SaussyBurbank. Canopy MLS as distributed by MLS GRID
