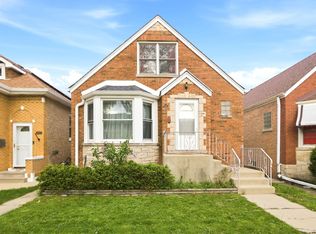
Estate Sale. Being sold as is. SFH Brick 3 bds, 1 bath and a loft area that can be utilized as another bedroom. Hardwood floors throughout home. Large Unfinished basement with endless possibilities for expansion. 2-car Garage. H20 Tank 1/2021. AC Condenser 3/2018. Walking distance to CTA and Austin Foster Park which totals 4.97 acres and contains a junior baseball field, softball field, and playground. Minutes away from the Expressway. Short distance to Gladstone Metra Stop and Jefferson Park Blue line. Near shopping, mall and restaurants.
Contingent
$345,000
5219 N Marmora Ave, Chicago, IL 60630
3beds
2,239sqft
Single Family Residence
Built in 1953
3,720 Square Feet Lot
$-- Zestimate®
$154/sqft
$-- HOA
What's special
Hardwood floors throughout home
- 11 days
- 899
- 98
Likely to sell faster than
Zillow last checked:
Listing updated:
Listed by:
Jose De Jesus 312-788-4040,
Parkvue Realty Corporation
Source: MRED as distributed by MLS GRID,MLS#: 12767419
Facts & features
Interior
Bedrooms & bathrooms
- Bedrooms: 3
- Bathrooms: 1
- Full bathrooms: 1
Rooms
- Room types: Loft
Primary bedroom
- Features: Flooring (Hardwood)
- Level: Second
- Area: 192 Square Feet
- Dimensions: 12X16
Bedroom 2
- Features: Flooring (Hardwood)
- Level: Main
- Area: 130 Square Feet
- Dimensions: 10X13
Bedroom 3
- Features: Flooring (Hardwood)
- Level: Main
- Area: 108 Square Feet
- Dimensions: 12X09
Family room
- Features: Flooring (Other)
- Level: Basement
- Area: 840 Square Feet
- Dimensions: 21X40
Kitchen
- Features: Kitchen (Eating Area-Table Space, Pantry), Flooring (Laminate)
- Level: Main
- Area: 110 Square Feet
- Dimensions: 11X10
Living room
- Features: Flooring (Hardwood), Window Treatments (Blinds)
- Level: Main
- Area: 220 Square Feet
- Dimensions: 11X20
Loft
- Features: Flooring (Hardwood)
- Level: Second
- Area: 231 Square Feet
- Dimensions: 11X21
Heating
- Natural Gas, Forced Air
Cooling
- Central Air
Features
- 1st Floor Full Bath
- Flooring: Hardwood
- Basement: Unfinished,Full
Interior area
- Total structure area: 0
- Total interior livable area: 2,239 sqft
Property
Parking
- Total spaces: 2
- Parking features: Garage Door Opener, Yes, Detached, Garage
- Garage spaces: 2
- Has uncovered spaces: Yes
Accessibility
- Accessibility features: No Disability Access
Features
- Stories: 1.5
- Fencing: Fenced,Chain Link
Lot
- Size: 3,720 Square Feet
Details
- Parcel number: 13082210130000
- Special conditions: None
Construction
Type & style
- Home type: SingleFamily
- Property subtype: Single Family Residence
Materials
- Brick
- Roof: Asphalt
Condition
- New construction: No
- Year built: 1953
Utilities & green energy
- Electric: Fuses
- Sewer: Public Sewer
- Water: Lake Michigan
Community & HOA
Community
- Features: Park
HOA
- Services included: None
Location
- Region: Chicago
Financial & listing details
- Price per square foot: $154/sqft
- Tax assessed value: $390,000
- Annual tax amount: $7,415
- Date on market: 9/26/2026
- Ownership: Fee Simple
Estimated market value
Not available
Estimated sales range
Not available
Not available
Price history
| Date | Event | Price |
|---|---|---|
| 9/29/2026 | Contingent | $345,000$154/sqft |
Source:  MRED as distributed by MLS GRID #12767419 Report a problem MRED as distributed by MLS GRID #12767419 Report a problem | ||
| 9/26/2026 | Listed for sale | $345,000+176.7%$154/sqft |
Source: MRED as distributed by MLS GRID #12767419 Report a problem | ||
| 10/3/1989 | Sold | $124,700$56/sqft |
Source: Agent Provided Report a problem | ||
Public tax history
| Year | Property taxes | Tax assessment |
|---|---|---|
| 2024 | $7,176 +10.8% | $39,000 +14.7% |
| 2023 | $6,478 +2.9% | $34,003 |
| 2022 | $6,294 +2% | $34,003 |
| 2021 | $6,172 +9.5% | $34,003 +19.8% |
| 2020 | $5,636 -0.3% | $28,386 -10% |
| 2019 | $5,651 +1.7% | $31,540 |
| 2018 | $5,555 +8.9% | $31,540 +16.5% |
| 2017 | $5,103 +3.6% | $27,066 |
| 2016 | $4,924 +9.9% | $27,066 |
| 2015 | $4,482 -1.2% | $27,066 +0.2% |
| 2014 | $4,536 +2.3% | $26,999 |
| 2013 | $4,435 +8.7% | $26,999 |
| 2012 | $4,081 -10.2% | $26,999 -21.8% |
| 2011 | $4,544 +18.4% | $34,537 |
| 2010 | $3,839 +14% | $34,537 |
| 2009 | $3,367 +2.8% | $34,537 -10.8% |
| 2008 | $3,275 +3.2% | $38,716 |
| 2007 | $3,174 -7.7% | $38,716 |
| 2006 | $3,440 +1.3% | $38,716 +37.9% |
| 2005 | $3,394 +3.2% | $28,074 |
| 2004 | $3,288 +4.1% | $28,074 |
| 2003 | $3,159 -4.2% | $28,074 +39.2% |
| 2002 | $3,298 +4.8% | $20,162 |
| 2001 | $3,147 +11.3% | $20,162 |
| 2000 | $2,828 -0.2% | $20,162 +20.8% |
| 1999 | $2,835 | $16,693 |
Find assessor info on the county website
Monthly payment
Est. payment
Payment breakdown
Explore the cost of this home by adjusting the details. Changes won't be saved.Climate risks
Neighborhood: Jefferson Park
Nearby schools
Schools provided by the listing agent
- Elementary: Hitch Elementary School
- High: William Howard Taft High School
- District: 299
Source: MRED as distributed by MLS GRID. This data may not be complete. We recommend contacting the local school district to confirm school assignments for this home.

Similar homes
- $--3 bd2 ba1.5k sqft3605 N Nottingham Ave, Chicago, IL 60634Auction
 Auction.com 2
 - $379,0003 bd2 ba1.1k sqft5346 N Ludlam Ave, Chicago, IL 60630Re-activated
 MLS ID #12666254, Juan Elias, HARMONY POINT REAL ESTATE. MRED as distributed by MLS GRID
 - $325,0004 bd2 ba1.4k sqft4925 N Odell Ave, Harwood Heights, IL 60706New
 MLS ID #12775122, Kelly Janowiak, @properties Christie's International Real Estate. MRED as distributed by MLS GRID
 - $399,9003 bd2 ba1.5k sqft7350 W Summerdale Ave, Chicago, IL 60656New
 MLS ID #12771889, Jim Streff, Berkshire Hathaway HomeServices Chicago. MRED as distributed by MLS GRID
