Welcome to your move-in-ready home in the heart of North Jefferson Park! This meticulously maintained Brick English home combines classic Chicago charm with high-end, modern efficiency. This home has been thoughtfully upgraded for the future. Enjoy significantly reduced energy bills with brand-new, fully paid-off solar panels. The exterior is equally impressive, featuring a new roof and most of the windows replaced throughout, providing peak insulation and curb appeal. Inside, comfort is guaranteed with a new tankless water heater for endless hot water and a high-efficiency gas forced-air furnace with a humidifier and central air. Other new updates are fans w/lights in the dining room/living room and the Garage has a new professionally done floor. Classic Elegance & Functional Design. Step inside to find gleaming hardwood floors and a stunning open wood staircase leading to the second floor where there is and additional 2 bdrms. The main level boasts a chef-ready kitchen featuring oak cabinetry, granite countertops, a spacious eating area, and newer stainless steel appliances, including a brand-new induction stove. The first-floor bathroom is a retreat of its own, finished with elegant marble tile. Space to Live and Entertain with 4 bedrooms and 2.5 baths, there is room for everyone. The finished basement is the ultimate hangout spot, complete with a cozy fireplace, a wet bar for entertaining, a convenient full bathroom, and abundant storage. Laundry is a breeze with newer Frigidaire appliances included. Also the basement is its own in-law unit with its own Entrance for privacy. Your Outdoor Oasis The backyard is designed for summer BBQs, featuring a wood deck with a protective overhang, a patio, and massive 2.5-car garage with extra storage space for tools and toys. Location, Location, Location Commuting is effortless with the Gladstone Metra Stop and Jefferson Park Terminal just a short distance away. Enjoy the best of city living in a quiet, sought-after pocket of North Jefferson Park.
Active
Price cut: $20K (9/17)
$559,000
5221 N Marmora Ave, Chicago, IL 60630
4beds
--sqft
Single Family Residence
Built in 1950
3,690 Square Feet Lot
$562,000 Zestimate®
$--/sqft
$-- HOA
What's special
Finished basementBrick english homeSpacious eating areaGleaming hardwood floorsAbundant storageChef-ready kitchenStunning open wood staircase
- 10 days
- 261
- 12
Zillow last checked:
Listing updated:
Listed by:
Zakary Dana 773-507-0518,
HomeSmart Connect LLC
Source: MRED as distributed by MLS GRID,MLS#: 12762491
Facts & features
Interior
Bedrooms & bathrooms
- Bedrooms: 4
- Bathrooms: 3
- Full bathrooms: 2
- 1/2 bathrooms: 1
Rooms
- Room types: Recreation Room
Primary bedroom
- Features: Bathroom (Full)
- Level: Second
- Area: 176 Square Feet
- Dimensions: 16X11
Bedroom 2
- Level: Second
- Area: 165 Square Feet
- Dimensions: 15X11
Bedroom 3
- Level: Second
- Area: 120 Square Feet
- Dimensions: 12X10
Bedroom 4
- Level: Main
- Area: 140 Square Feet
- Dimensions: 14X10
Dining room
- Level: Main
- Area: 198 Square Feet
- Dimensions: 18X11
Family room
- Level: Main
- Area: 225 Square Feet
- Dimensions: 15X15
Kitchen
- Level: Main
- Area: 187 Square Feet
- Dimensions: 17X11
Living room
- Level: Main
- Area: 228 Square Feet
- Dimensions: 19X12
Recreation room
- Level: Basement
- Area: 440 Square Feet
- Dimensions: 22X20
Heating
- Natural Gas
Cooling
- Central Air
Appliances
- Included: Range, Dishwasher, Refrigerator
Features
- Dry Bar
- Basement: Finished,Full
Interior area
- Total structure area: 0
Video & virtual tour
Property
Parking
- Total spaces: 2
- Parking features: Yes, Detached, Garage
- Garage spaces: 2
Accessibility
- Accessibility features: No Disability Access
Features
- Stories: 2
- Exterior features: Fire Pit
Lot
- Size: 3,690 Square Feet
- Dimensions: 30 X 123
Details
- Parcel number: 13082210120000
- Special conditions: List Broker Must Accompany
- Other equipment: Ceiling Fan(s)
Construction
Type & style
- Home type: SingleFamily
- Property subtype: Single Family Residence
Materials
- Brick
Condition
- New construction: No
- Year built: 1950
Utilities & green energy
- Electric: Circuit Breakers
- Sewer: Public Sewer
- Water: Lake Michigan
Community & HOA
HOA
- Services included: None
Location
- Region: Chicago
Financial & listing details
- Tax assessed value: $390,000
- Annual tax amount: $6,417
- Date on market: 9/17/2026
- Ownership: Fee Simple
Estimated market value
$562,000
$534,000 - $590,000
$3,730/mo
Price history
| Date | Event | Price |
|---|---|---|
| 9/17/2026 | Price change | $559,000-3.5% |
Source:  MRED as distributed by MLS GRID #12762491 Report a problem MRED as distributed by MLS GRID #12762491 Report a problem | ||
| 5/3/2026 | Listed for sale | $579,000+82.6% |
Source: MRED as distributed by MLS GRID #12635049 Report a problem | ||
| 8/22/2018 | Sold | $317,000-2.5% |
Source: MRED as distributed by MLS GRID #09999831 Report a problem | ||
| 7/5/2018 | Pending sale | $325,000 |
Source: Keller Williams Chicago-OHare #09999831 Report a problem | ||
| 6/27/2018 | Listed for sale | $325,000-1.5% |
Source: Keller Williams Chicago-OHare #09999831 Report a problem | ||
| 6/1/2017 | Sold | $330,000+1.5% |
Source: MRED as distributed by MLS GRID #09584160 Report a problem | ||
| 4/13/2017 | Pending sale | $325,000 |
Source: Coldwell Banker Residential Brokerage - Edgebrook #09584160 Report a problem | ||
| 4/4/2017 | Listed for sale | $325,000+25% |
Source: Coldwell Banker Residential Brokerage - Edgebrook #09495819 Report a problem | ||
| 11/19/2001 | Sold | $260,000+40.5% |
Source: Public Record Report a problem | ||
| 9/9/1996 | Sold | $185,000 |
Source: Public Record Report a problem | ||
Public tax history
| Year | Property taxes | Tax assessment |
|---|---|---|
| 2024 | $6,827 +6.4% | $39,000 +15.7% |
| 2023 | $6,417 +2.9% | $33,713 |
| 2022 | $6,234 +2% | $33,713 |
| 2021 | $6,113 +8.2% | $33,713 +18.5% |
| 2020 | $5,649 -0.3% | $28,447 -10% |
| 2019 | $5,665 -9.4% | $31,608 -9.9% |
| 2018 | $6,252 +9.1% | $35,067 +31.9% |
| 2017 | $5,728 +35.9% | $26,594 |
| 2016 | $4,215 -4.1% | $26,594 |
| 2015 | $4,395 -11% | $26,594 -8.8% |
| 2014 | $4,940 +2.2% | $29,173 |
| 2013 | $4,831 +0.8% | $29,173 |
| 2012 | $4,791 +0.3% | $29,173 -9.9% |
| 2011 | $4,775 -9% | $32,393 -12.6% |
| 2010 | $5,245 +8% | $37,053 |
| 2009 | $4,857 +0.1% | $37,053 -8.5% |
| 2008 | $4,850 +8.8% | $40,499 |
| 2007 | $4,457 +20.6% | $40,499 |
| 2006 | $3,696 +4.6% | $40,499 +40% |
| 2005 | $3,533 +3.1% | $28,922 |
| 2004 | $3,425 +4% | $28,922 |
| 2003 | $3,293 -5% | $28,922 +37.1% |
| 2002 | $3,465 +4.7% | $21,092 |
| 2001 | $3,308 +7.1% | $21,092 |
| 2000 | $3,088 -0.3% | $21,092 +16.9% |
| 1999 | $3,096 | $18,042 |
Find assessor info on the county website
Monthly payment
Est. payment
Payment breakdown
Explore the cost of this home by adjusting the details. Changes won't be saved.Climate risks
Neighborhood: Jefferson Park
Nearby schools

Similar homes
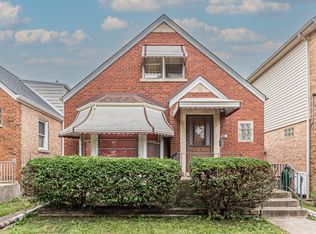
- $565,0005 bd4 ba2k sqft5012 N Tripp Ave, Chicago, IL 60630Price Change
 MLS ID #12750474, Victoria Unger, Century 21 Langos & Christian. MRED as distributed by MLS GRID
 - $599,9004 bd3 ba2.5k sqft5941 W Waveland Ave, Chicago, IL 60634New
 MLS ID #12769086, Angela Hotca-Roos, Berkshire Hathaway HomeServices Chicago. MRED as distributed by MLS GRID
 - $499,9004 bd3 ba2.1k sqft6744 N Oconto Ave, Chicago, IL 60631New
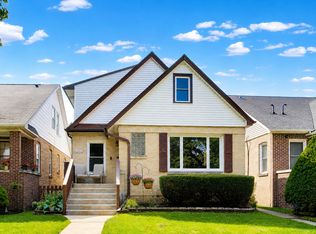 MLS ID #12724070, Caroline Starr, @properties Christie's International Real Estate. MRED as distributed by MLS GRID
 - $514,9004 bd2 ba2.2k sqft6228 W Huntington St, Chicago, IL 60646Active
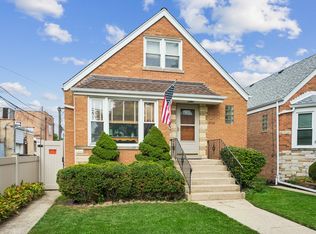 MLS ID #12746803, Christine Placek, Baird & Warner. MRED as distributed by MLS GRID
