Welcome to this spacious 4BR/2BA single family home on an extra wide 33' lot in vibrant Portage Park! As you arrive from the quite one way tree-lined street, you'll love the ability to park multiple vehicles on the side drive or the two-car garage. The bright & spacious living room offers a cozy front sun room that makes for an excellent reading nook or office. The nice sized separate dining room is perfect for entertaining. While the eat-in kitchen boasts granite countertops, 42" maples cabinetry with nice storage and counter space. The back den is a great place to lounge or for the little ones to play in. There are two nice sized bedrooms on this floor with a full bathroom that's nicely appointed. As you work your way upstairs, you're greeted with a family room that can easily be converted into a bedroom. The additional bedroom, 2nd full bathroom, and kitchenette area is perfect for extended family living or a growing family. All of your living space is above grade in this house but the lower level has huge potential for even more space. The full basement offers 7' finished ceiling height and a rough-in bathroom for easy future expansion. There are dual furnaces for gas forced heat and a potential to install central air conditioning. The large back yard is nice retreat from city life and the large 2-car garage is accessible from both the street and alley. Great location that's easy accessibility to shops, restaurants, parks and everything that Six Corners has to offer.
Active
$475,000
4865 W Cornelia Ave, Chicago, IL 60641
4beds
--sqft
Single Family Residence
Built in ----
4,125 Square Feet Lot
$-- Zestimate®
$--/sqft
$-- HOA
What's special
Cozy front sun roomTwo-car garageEat-in kitchenGranite countertops
- --
- 540
- views
- 69
- saves
Zillow last checked:
Listing updated:
Listed by:
K.C. Lau 312-315-7163,
@properties Christie's International Real Estate
Source: MRED as distributed by MLS GRID,MLS#: 12756336
Facts & features
Interior
Bedrooms & bathrooms
- Bedrooms: 4
- Bathrooms: 2
- Full bathrooms: 2
Rooms
- Room types: Sun Room
Primary bedroom
- Features: Flooring (Carpet)
- Level: Second
- Area: 156 Square Feet
- Dimensions: 13X12
Bedroom 2
- Features: Flooring (Hardwood)
- Level: Second
- Area: 108 Square Feet
- Dimensions: 12X9
Bedroom 3
- Features: Flooring (Hardwood)
- Level: Main
- Area: 121 Square Feet
- Dimensions: 11X11
Bedroom 4
- Features: Flooring (Hardwood)
- Level: Main
- Area: 120 Square Feet
- Dimensions: 12X10
Dining room
- Features: Flooring (Hardwood)
- Level: Main
- Area: 144 Square Feet
- Dimensions: 12X12
Family room
- Features: Flooring (Vinyl)
- Level: Main
- Area: 150 Square Feet
- Dimensions: 15X10
Kitchen
- Features: Kitchen (Eating Area-Table Space), Flooring (Vinyl)
- Level: Main
- Area: 143 Square Feet
- Dimensions: 13X11
Living room
- Features: Flooring (Hardwood)
- Level: Main
- Area: 340 Square Feet
- Dimensions: 20X17
Sun room
- Features: Flooring (Other)
- Level: Main
- Area: 56 Square Feet
- Dimensions: 7X8
Heating
- Natural Gas, Forced Air, Sep Heating Systems - 2+
Cooling
- Window Unit(s)
Appliances
- Included: Range, Microwave, Dishwasher, Refrigerator, Washer, Dryer
Features
- Basement: Unfinished,Full
Interior area
- Total structure area: 0
Video & virtual tour
Property
Parking
- Total spaces: 2
- Parking features: Yes, Garage Owned, Detached, Garage
- Garage spaces: 2
Accessibility
- Accessibility features: No Disability Access
Features
- Stories: 2
Lot
- Size: 4,125 Square Feet
- Dimensions: 33 X 125
Details
- Parcel number: 13214050220000
- Special conditions: List Broker Must Accompany
Construction
Type & style
- Home type: SingleFamily
- Property subtype: Single Family Residence
Materials
- Stucco
Condition
- New construction: No
Utilities & green energy
- Sewer: Public Sewer
- Water: Lake Michigan, Public
Community & HOA
HOA
- Services included: None
Location
- Region: Chicago
Financial & listing details
- Tax assessed value: $330,000
- Annual tax amount: $6,854
- Date on market: 9/14/2026
- Ownership: Fee Simple
Estimated market value
Not available
Estimated sales range
Not available
Not available
Price history
| Date | Event | Price |
|---|---|---|
| 10/17/2008 | Sold | $145,600-16.8% |
Source:  MRED as distributed by MLS GRID #06979755 Report a problem MRED as distributed by MLS GRID #06979755 Report a problem | ||
| 8/8/2008 | Listed for sale | $175,000+30.6% |
Source: Century 21 #06979755 Report a problem | ||
| 4/14/1997 | Sold | $134,000 |
Source: Public Record Report a problem | ||
Public tax history
| Year | Property taxes | Tax assessment |
|---|---|---|
| 2024 | $6,632 +12.2% | $33,000 +17.9% |
| 2023 | $5,911 +2.6% | $28,000 |
| 2022 | $5,762 +2.3% | $28,000 |
| 2021 | $5,634 +3.6% | $28,000 +14.8% |
| 2020 | $5,436 -1.3% | $24,389 -11% |
| 2019 | $5,509 +1.7% | $27,404 |
| 2018 | $5,416 +16% | $27,404 +26.5% |
| 2017 | $4,667 +7.5% | $21,670 |
| 2016 | $4,343 +9.3% | $21,670 |
| 2015 | $3,973 +25% | $21,670 +26.6% |
| 2014 | $3,178 -16.7% | $17,116 -18.4% |
| 2013 | $3,816 +1.3% | $20,966 |
| 2012 | $3,765 -20.2% | $20,966 -27.9% |
| 2011 | $4,716 -0.4% | $29,081 |
| 2010 | $4,736 +4.3% | $29,081 |
| 2009 | $4,539 -12.2% | $29,081 -19.3% |
| 2008 | $5,171 +41.9% | $36,017 |
| 2007 | $3,645 +215.7% | $36,017 |
| 2006 | $1,155 -13.4% | $36,017 +54.3% |
| 2005 | $1,332 -4.8% | $23,345 |
| 2004 | $1,399 -6.6% | $23,345 |
| 2003 | $1,498 -11.6% | $23,345 +49% |
| 2002 | $1,694 -6.7% | $15,670 |
| 2001 | $1,815 -17.6% | $15,670 |
| 2000 | $2,203 -0.1% | $15,670 +16.5% |
| 1999 | $2,206 | $13,446 |
Find assessor info on the county website
Monthly payment
Est. payment
Payment breakdown
Explore the cost of this home by adjusting the details. Changes won't be saved.Climate risks
Neighborhood: Portage Park
Nearby schools
Schools provided by the listing agent
- District: 299
Source: MRED as distributed by MLS GRID. This data may not be complete. We recommend contacting the local school district to confirm school assignments for this home.

Similar homes
- $549,0004 bd2 ba1.7k sqft2733 N Artesian Ave, Chicago, IL 60647New
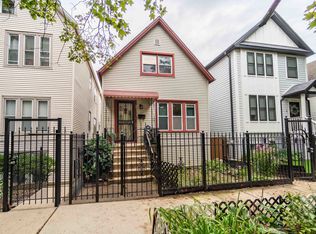 MLS ID #12766364, Steliana Mladenova, Better Homes & Gardens Real Estate. MRED as distributed by MLS GRID
 - $599,9004 bd3 ba2.5k sqft5941 W Waveland Ave, Chicago, IL 60634New
 MLS ID #12769086, Angela Hotca-Roos, Berkshire Hathaway HomeServices Chicago. MRED as distributed by MLS GRID
 - $520,0005 bd3 ba3k sqft1619 N Normandy Ave, Chicago, IL 60707New
 MLS ID #12766388, Mary Taylor Sticha, Look See Realty. MRED as distributed by MLS GRID
 - $575,0003 bd3 ba1.6k sqft3819 N Kilpatrick Ave, Chicago, IL 60641Active
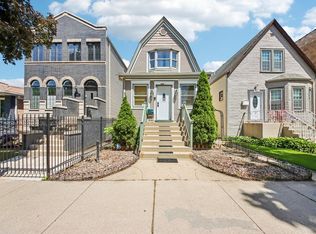 MLS ID #12713628, Ivonne Payes, Payes Real Estate Group. MRED as distributed by MLS GRID
