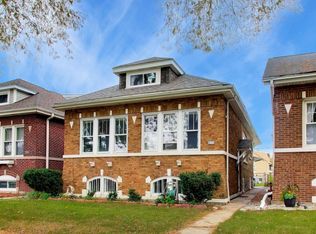
Impressive brick Georgian in sought-after Oriole Park, situated on an oversized lot! This well-maintained home offers 3 bedrooms, 2 full baths and a wonderful blend of classic charm and functional living space. Enter a welcoming, light-filled living room highlighted by beautiful hardwood floors. The kitchen features granite countertops, stainless steel appliances and ample cabinet space. Just off the kitchen is a large separate dining room enhanced by beautifully crafted built-in cabinetry. Upstairs you'll find three spacious bedrooms with hardwood floors and full bath. The finished walk-out basement expands the living space with a cozy family room, full bathroom, laundry and utility rooms. Step outside to your own backyard retreat, complete with an oversized covered deck, perfect dining and hosting gatherings. Car enthusiasts will appreciate the huge 2.5-car garage, plus an additional 1.5-car garage transformed into the ultimate man cave. Excellent location within walking distance of highly rated Oriole Park Elementary and St. Eugene School. Just minutes from the expressway, Blue Line, O'Hare, and a variety of great shops and restaurants. This exceptional home combines classic charm, generous living space, and an unbeatable location, making this a must-see!
New
$480,000
5214 N Oleander Ave, Chicago, IL 60656
3beds
--sqft
Single Family Residence
Built in 1944
4,859 Square Feet Lot
$-- Zestimate®
$--/sqft
$-- HOA
What's special
Brick georgianThree spacious bedroomsBeautifully crafted built-in cabinetryLarge separate dining roomCozy family roomBackyard retreatOversized covered deck
- --
- 284
- views
- 20
- saves
Zillow last checked:
Listing updated:
Listed by:
Jack Tornabene, PSA (847)322-1792,
Coldwell Banker Realty
Source: MRED as distributed by MLS GRID,MLS#: 12795980
Facts & features
Interior
Bedrooms & bathrooms
- Bedrooms: 3
- Bathrooms: 2
- Full bathrooms: 2
Rooms
- Room types: Utility Room-Lower Level
Primary bedroom
- Features: Flooring (Hardwood)
- Level: Second
- Area: 143 Square Feet
- Dimensions: 13X11
Bedroom 2
- Features: Flooring (Hardwood)
- Level: Second
- Area: 108 Square Feet
- Dimensions: 12X9
Bedroom 3
- Features: Flooring (Hardwood)
- Level: Second
- Area: 100 Square Feet
- Dimensions: 10X10
Dining room
- Features: Flooring (Hardwood)
- Level: Main
- Area: 143 Square Feet
- Dimensions: 13X11
Family room
- Features: Flooring (Carpet)
- Level: Basement
- Area: 220 Square Feet
- Dimensions: 20X11
Kitchen
- Features: Flooring (Ceramic Tile)
- Level: Main
- Area: 130 Square Feet
- Dimensions: 13X10
Laundry
- Features: Flooring (Vinyl)
- Level: Basement
- Area: 80 Square Feet
- Dimensions: 10X8
Living room
- Features: Flooring (Carpet)
- Level: Main
- Area: 216 Square Feet
- Dimensions: 18X12
Other
- Level: Basement
- Area: 144 Square Feet
- Dimensions: 12X12
Heating
- Forced Air
Cooling
- Central Air
Appliances
- Included: Range, Microwave, Dishwasher, Refrigerator, Washer, Dryer, Stainless Steel Appliance(s)
Features
- Built-in Features, Walk-In Closet(s), Granite Counters, Separate Dining Room
- Flooring: Hardwood
- Basement: Finished,Exterior Entry,Rec/Family Area,Full
Interior area
- Total structure area: 0
Video & virtual tour
Property
Parking
- Total spaces: 3
- Parking features: Garage, Yes, Garage Owned, Detached
- Garage spaces: 3
Accessibility
- Accessibility features: No Disability Access
Features
- Stories: 2
- Patio & porch: Deck
Lot
- Size: 4,859 Square Feet
Details
- Additional structures: Second Garage, Garage(s)
- Parcel number: 12122071050000
- Special conditions: List Broker Must Accompany
Construction
Type & style
- Home type: SingleFamily
- Architectural style: Georgian
- Property subtype: Single Family Residence
Materials
- Brick
Condition
- New construction: No
- Year built: 1944
Utilities & green energy
- Sewer: Public Sewer
- Water: Lake Michigan
Community & HOA
HOA
- Services included: None
Location
- Region: Chicago
Financial & listing details
- Annual tax amount: $7,060
- Date on market: 10/29/2026
- Ownership: Fee Simple
Estimated market value
Not available
Estimated sales range
Not available
Not available
Price history
Price history is unavailable.
Public tax history
Tax history is unavailable.
Monthly payment
Est. payment
Payment breakdown
Explore the cost of this home by adjusting the details. Changes won't be saved.Climate risks
Neighborhood: Oriole Park
Nearby schools
Schools provided by the listing agent
- Elementary: Oriole Park Elementary School
- High: Taft High School
- District: 299
Source: MRED as distributed by MLS GRID. This data may not be complete. We recommend contacting the local school district to confirm school assignments for this home.
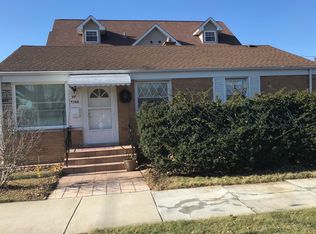
Similar homes
- $529,9003 bd3 ba1.9k sqft5468 N Octavia Ave, Chicago, IL 60656New
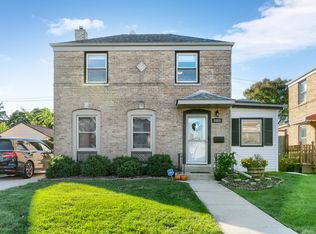 MLS ID #12800362, Hector Garcia, RE/MAX Partners. MRED as distributed by MLS GRID
- $459,9006 bd2 ba1k sqft5329 W Schubert Ave, Chicago, IL 60639New
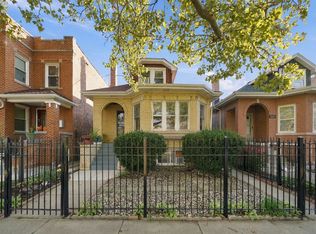 MLS ID #12799012, Nube Lema, Realty of America. MRED as distributed by MLS GRID
- $475,0004 bd2 ba2.2k sqft6228 W Huntington St, Chicago, IL 60646Active
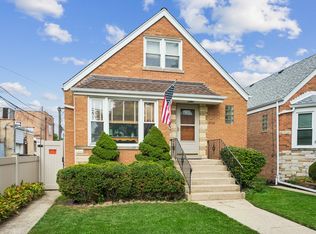 MLS ID #12775605, Christine Placek, Baird & Warner. MRED as distributed by MLS GRID
- $545,0004 bd2 ba3k sqft5707 N Merrimac Ave, Chicago, IL 60646New
 MLS ID #12795377, Cody Shipp, Baird & Warner. MRED as distributed by MLS GRID
