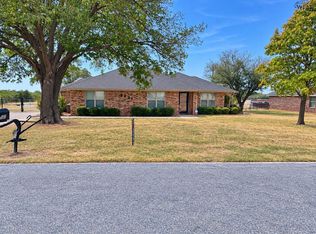
Improvements to the house: master bedroom, bathroom, and closet with wood-tile floors; bathroom has a large walk-in shower, large heater, and lighted mirror. Wainscoting’s and chair railing throughout the house. Wood laminate flooring throughout the living room, hallways, dining area, and kitchen. Plantation shutters throughout the house. Gas fireplace. Recessed lighting in the living room. Carpeted 2nd & 3rd bedrooms. The kitchen has been completely redone with a breakfast bar. It comes with a Whirlpool refrigerator with a water, solid ice & crushed ice maker. Whirlpool dishwasher & GE electric stove. The laundry room has whirlpool front load washer & gas dryer. An addition has been added to the house for a covered back patio with ceiling fans and recessed lighting, and lighting that looks over the backyard. There is a pergola, sand rock patio, & A sand rock fire pit with a grill rack. Lots of flower planting areas. Recessed lighting around the outside of the house. Solar panels on the house for electric efficiency. And crown Moulding in both bathrooms and all three bedrooms. And granite countertops in the kitchen.
Very Spacious, Covered Back Porch, open-concept living room &
Great Neighborhood.
For sale by owner
$280,000
522 Callie Ln, Iowa Park, TX 76367
3beds
1,688sqft
SingleFamily
Built in 2001
7,200 Square Feet Lot
$-- Zestimate®
$166/sqft
$-- HOA
What's special
Gas fireplaceGe electric stoveWhirlpool dishwasherSand rock patio
What the owner loves about this home
Improvements to the house: master bedroom, bathroom, and closet with wood-tile floors; bathroom has a large walk-in shower, large heater, and lighted mirror. Wainscoting’s and chair railing throughout the house. Wood laminate flooring throughout the living room, hallways, dining area, and kitchen. Plantation shutters throughout the house. Gas fireplace. Recessed lighting in the living room. Carpeted 2nd & 3rd bedrooms. The kitchen has been completely redone with a breakfast bar. It comes with a Whirlpool refrigerator with a water, solid ice & crushed ice maker. Whirlpool dishwasher & GE electric stove. The laundry room has whirlpool front load washer & gas dryer. An addition has been added to the house for a covered back patio with ceiling fans and recessed lighting, and lighting that looks over the backyard. There is a pergola, sand rock patio, & A sand rock fire pit with a grill rack. Lots of flower planting areas. Recessed lighting around the outside of the house. Solar panels on the house for electric efficiency. And crown Moulding in both bathrooms and all three bedrooms. And granite countertops in the kitchen.
Very Spacious, Covered Back Porch, open-concept living room &
Great Neighborhood.
- 20 days
- 724
- 36
Listed by:
Property Owner (940) 867-0364
Facts & features
Interior
Bedrooms & bathrooms
- Bedrooms: 3
- Bathrooms: 2
- Full bathrooms: 2
Heating
- Other, Electric, Gas
Cooling
- Central, Solar
Appliances
- Included: Dishwasher, Dryer, Garbage disposal, Range / Oven, Refrigerator, Washer
Features
- Flooring: Tile, Carpet, Laminate
- Basement: None
- Has fireplace: Yes
Interior area
- Total interior livable area: 1,688 sqft
Property
Parking
- Total spaces: 2
- Parking features: Garage - Attached
Features
- Exterior features: Shingle, Brick, Cement / Concrete
Lot
- Size: 7,200 Square Feet
Details
- Parcel number: 103805
Construction
Type & style
- Home type: SingleFamily
Materials
- Wood
- Foundation: Slab
- Roof: Shake / Shingle
Condition
- New construction: No
- Year built: 2001
Community & HOA
Location
- Region: Iowa Park
Financial & listing details
- Price per square foot: $166/sqft
- Tax assessed value: $234,726
- Date on market: 9/6/2026
Estimated market value
Not available
Estimated sales range
Not available
$1,925/mo
Price history
| Date | Event | Price |
|---|---|---|
| 9/6/2026 | Listed for sale | $280,000+158.1%$166/sqft |
Source: Owner Report a problem | ||
| 1/3/2012 | Sold | -- |
Source: Agent Provided Report a problem | ||
| 8/26/2011 | Listed for sale | $108,500$64/sqft |
Source: Visual Tour #120355 Report a problem | ||
Public tax history
| Year | Property taxes | Tax assessment |
|---|---|---|
| 2025 | -- | $234,726 +7.5% |
| 2024 | $1,144 | $218,332 +8.1% |
| 2023 | -- | $202,013 +29.1% |
| 2022 | $877 +0.4% | $156,477 +10% |
| 2021 | $873 +4.8% | $142,252 +10% |
| 2020 | $833 -0.7% | $129,320 +3.6% |
| 2019 | $839 +10.4% | $124,857 +7.9% |
| 2018 | $760 +3% | $115,667 +3% |
| 2017 | $738 +11.7% | $112,323 +3.1% |
| 2016 | $661 +27.1% | $108,912 +1.2% |
| 2015 | $520 | $107,638 +5.5% |
| 2014 | $520 | $102,060 +4.6% |
| 2013 | -- | $97,607 -2.9% |
| 2012 | -- | $100,486 -1% |
| 2011 | -- | $101,469 0% |
| 2010 | -- | $101,476 -1.8% |
| 2009 | -- | $103,386 0% |
| 2008 | -- | $103,407 +5.1% |
| 2007 | -- | $98,375 +5.4% |
| 2006 | -- | $93,324 +10% |
| 2005 | -- | $84,840 +1.4% |
| 2004 | -- | $83,628 |
| 2002 | -- | -- |
Find assessor info on the county website
Monthly payment
Est. payment
Payment breakdown
Explore the cost of this home by adjusting the details. Changes won't be saved.Climate risks
Neighborhood: 76367
Similar homes
- $274,9003 bd3 ba1.8k sqft615 W Clara Ave, Iowa Park, TX 76367For Sale

 MLS ID #184806, TERIN JACKSON, Murray And Co.. WFAR
 - $289,9003 bd3 ba2.4k sqft1513 Johnson Rd, Iowa Park, TX 76367For Sale
 MLS ID #183211, TERIN JACKSON, Murray And Co.. WFAR
 - $219,9004 bd2 ba1.9k sqft1133 W Louisa Ave, Iowa Park, TX 76367For Sale
 MLS ID #185046, MAGGIE BRUMLEY, Bishop Realtor Group. WFAR
 - $325,0003 bd2 ba1.5k sqft4131 Country Meadows Dr, Iowa Park, TX 76367For Sale
 MLS ID #185048, TAMARA KLUVER, Don Hardy Homes Real Estate. WFAR
 - $310,0004 bd2 ba1.9k sqft1405 N Victoria Ave, Iowa Park, TX 76367For SaleMLS ID #184770, TAYLOR REID, River's Edge Realty. WFAR
- $280,0002 bd2 ba1.8k sqft1000 E Highway St #1008, Iowa Park, TX 76367For SaleMLS ID #183735, JACKIE (JACQUELINE) WUTHRICH, Bishop Realtor Group. WFAR
- $260,0002 bd3 ba1.4k sqft11649 Fm 368 S, Iowa Park, TX 76367For SaleMLS ID #185016, TANYA RUFF, Hirschi Realtors. WFAR
- $274,5004 bd2 ba1.7k sqft909 W Cornelia Ave, Iowa Park, TX 76367For SaleMLS ID #183626, KELLY HO-MONTOYA, Paramount Real Estate Services. WFAR
- $319,9003 bd2 ba2.3k sqft2905 Old Electra Rd, Iowa Park, TX 76367For SaleMLS ID #183655, KARI FOSTER, Broyles Realty. WFAR
- $249,9004 bd3 ba1.7k sqft708 W Coleman Ave, Iowa Park, TX 76367For SaleMLS ID #184190, DANA ROSS GENTRY, Re/Max Elite Group. WFAR
- $225,0003 bd2 ba1.2k sqft1207 Newman Ave, Iowa Park, TX 76367For SaleMLS ID #185027, MELISSA MCCRAY, Paramount Real Estate Services. WFAR
- $257,5005 bd2 ba1.9k sqft713 W Manes Ave, Iowa Park, TX 76367For SaleMLS ID #181339, MASON McCLESKEY, Ebby Halliday Realtors. WFAR
- $235,0003 bd3 ba1.7k sqft909 W Louisa Ave, Iowa Park, TX 76367For SaleMLS ID #184490, MAGGIE BRUMLEY, Bishop Realtor Group. WFAR
- $218,0004 bd2 ba1.6k sqft1512 Douglas Dr, Iowa Park, TX 76367For SaleMLS ID #184434, SANDIE HADSELL, Hirschi Realtors. WFAR
- $280,0003 bd2 ba2.1k sqft7996 State Highway 258 W, Iowa Park, TX 76367For SaleMLS ID #183506, BRANDY CONTRERAS, Mccown Real Estate, LLC. WFAR
- $214,0003 bd2 ba1.6k sqft1310 Mary Dr, Iowa Park, TX 76367For SaleMLS ID #183508, DANA ROSS GENTRY, Re/Max Elite Group. WFAR
- $275,0003 bd2 ba1.5k sqft412 E Diamond Ave, Iowa Park, TX 76367For SaleMLS ID #184606, BRITTANY RATLIFF, Murray And Co.. WFAR
- $219,9004 bd3 ba2.1k sqft125 S Gate Gardens St, Iowa Park, TX 76367For SaleMLS ID #184264, BRITTANY RATLIFF, Murray And Co.. WFAR
- $397,5004 bd2 ba2k sqft133 Park Place Cir, Iowa Park, TX 76367For SaleMLS ID #184151, BRITTANY RATLIFF, Murray And Co.. WFAR
