Pride of ownership shines in this corner-lot home with an iron front fence and covered front & back patio! Spacious living features laminate floors and an Austin stone wood-burning fireplace. Large kitchen offers oak cabinets and tile extending through formal dining and breakfast areas. Main bedroom has new carpet, two walk-in closets, and an adjoining bath with separate tub and shower. Second bedroom includes an attached half bath. Double-pane windows and laundry with built-in office space add convenience. Impressive 720 metal workshop with large roll-up door plus separate man cave with full bath plus additional storage space overhead! Rear-entry carport, Connex storage, and privacy fence on a curb. Blocks from Gordon Lake with easy access to Hwy 287 and downtown Iowa Park!
For sale
$250,000
709 N Wall St, Iowa Park, TX 76367
2beds
1,532sqft
Single Family Residence
Built in 2002
10,018 Square Feet Lot
$251,100 Zestimate®
$163/sqft
$-- HOA
What's special
Austin stone wood-burning fireplaceIron front fenceSpacious livingLaminate floorsCorner-lot homeDouble-pane windowsLarge kitchen
- 9 days
- 204
- 11
Zillow last checked:
Listing updated:
Listed by:
BRITTANY RATLIFF,
Murray And Co.
Source: WFAR,MLS#: 185510
Facts & features
Interior
Bedrooms & bathrooms
- Bedrooms: 2
- Bathrooms: 2
- Full bathrooms: 1
- 1/2 bathrooms: 1
Rooms
- Room types: Isolated Bedroom, Sunroom, Apartment/Quarters
Kitchen
- Features: Eat-in Kitchen, Formica Coutertops
Living room
- Features: One
Office
- Area: 89.58
- Dimensions: 11.1 x 8.07
Heating
- Central Gas, Fireplace(s)
Cooling
- Central Electric
Appliances
- Included: Microwave, Dishwasher, Disposal, Free-Stand Range/Oven, Electric Oven
- Laundry: Washer Hookup, Laundry Room
Features
- Breakfast Area
- Flooring: Tile, Laminate
- Windows: Double Pane Windows
- Has fireplace: Yes
- Fireplace features: Wood Burning
Interior area
- Total structure area: 1,532
- Total interior livable area: 1,532 sqft
Video & virtual tour
Property
Parking
- Total spaces: 2
- Parking features: Garage Door Opener, Carport
- Carport spaces: 2
Features
- Levels: One
- Stories: 1
- Patio & porch: Covered Porch(es)
- Fencing: Wrought Iron
Lot
- Size: 10,018 Square Feet
- Features: Corner Lot, 0.5 Acres or Less
Details
- Additional structures: Workshop
- Parcel number: 294794
Construction
Type & style
- Home type: SingleFamily
- Property subtype: Single Family Residence
Condition
- Year built: 2002
Utilities & green energy
- Sewer: Public Sewer
- Water: Public
Community & HOA
Community
- Subdivision: Original Town
Location
- Region: Iowa Park
Financial & listing details
- Price per square foot: $163/sqft
- Tax assessed value: $218,307
- Date on market: 11/1/2026
Estimated market value
$251,100
$239,000 - $264,000
$1,571/mo
Price history
| Date | Event | Price |
|---|---|---|
| 11/1/2026 | Listed for sale | $250,000$163/sqft |
Source:  WFAR #185510 Report a problem | ||
Public tax history
| Year | Property taxes | Tax assessment |
|---|---|---|
| 2025 | -- | $218,307 +9.6% |
| 2024 | $950 | $199,260 +10% |
| 2023 | -- | $181,145 +10% |
| 2022 | -- | $164,677 +10% |
| 2021 | $808 +6.3% | $149,706 +10% |
| 2020 | $761 +7.1% | $136,096 +10% |
| 2019 | $710 +8.4% | $123,724 +5.1% |
| 2018 | $655 +0.9% | $117,743 +0.8% |
| 2017 | $650 +7.3% | $116,820 -0.8% |
| 2016 | $605 +20.8% | $117,748 +1.4% |
| 2015 | $501 | $116,126 -0.2% |
| 2014 | $501 | $116,363 +6.3% |
| 2013 | -- | $109,496 -4.1% |
| 2012 | -- | $114,236 -1% |
| 2011 | -- | $115,391 +0.5% |
| 2010 | -- | $114,864 -2.1% |
| 2009 | -- | $117,285 +2.5% |
| 2008 | -- | $114,401 +10% |
| 2007 | -- | $104,001 +3.7% |
| 2006 | -- | $100,288 +9.7% |
| 2005 | -- | $91,460 |
| 2004 | -- | $91,460 |
| 2002 | -- | -- |
Find assessor info on the county website
Monthly payment
Est. payment
Payment breakdown
Explore the cost of this home by adjusting the details. Changes won't be saved.Climate risks
Neighborhood: 76367
Nearby schools
Schools provided by the listing agent
- Elementary: Bradford,Kidwell
- Middle: Iowa Park
- High: Iowa Park
- District: Iowa Park
Source: WFAR. This data may not be complete. We recommend contacting the local school district to confirm school assignments for this home.
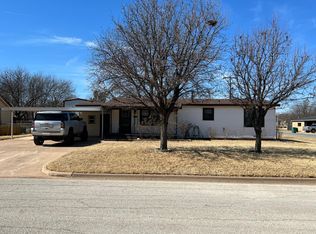


Similar homes
- $259,9003 bd2 ba1.6k sqft504 Callie Ln, Iowa Park, TX 76367For Sale
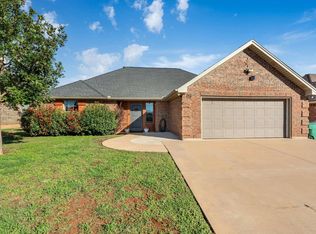
 MLS ID #185550, BRITTANY RATLIFF, Murray And Co.. WFAR
- $269,9003 bd3 ba1.8k sqft615 W Clara Ave, Iowa Park, TX 76367For Sale
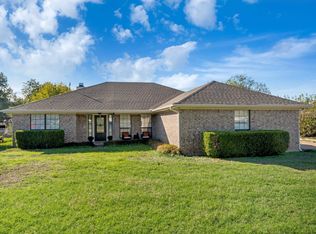 MLS ID #184806, TERIN JACKSON, Murray And Co.. WFAR
- $260,0002 bd2 ba1.8k sqft1000 E Highway St #1008, Iowa Park, TX 76367For Sale
 MLS ID #183735, JACKIE (JACQUELINE) WUTHRICH, Bishop Realtor Group. WFAR
- $234,9004 bd2 ba1.6k sqft715 W Clara Ave, Iowa Park, TX 76367For Sale
 MLS ID #185116, BRUCE WHITFIELD, Epiphany Real Estate Services LLC. WFAR
- $154,9003 bd2 ba1.3k sqft1107 N 2nd St, Iowa Park, TX 76367For SaleMLS ID #185583, TERIN JACKSON, Murray And Co.. WFAR
- $249,9004 bd3 ba1.7k sqft708 W Coleman Ave, Iowa Park, TX 76367For SaleMLS ID #184190, DANA ROSS GENTRY, Re/Max Elite Group. WFAR
- $235,0003 bd3 ba1.7k sqft909 W Louisa Ave, Iowa Park, TX 76367For SaleMLS ID #184490, MAGGIE BRUMLEY, Bishop Realtor Group. WFAR
- $257,5005 bd2 ba1.9k sqft713 W Manes Ave, Iowa Park, TX 76367For SaleMLS ID #181339, MASON McCLESKEY, Ebby Halliday Realtors. WFAR
- $264,5004 bd2 ba1.7k sqft909 W Cornelia Ave, Iowa Park, TX 76367For SaleMLS ID #183626, KELLY HO-MONTOYA, Paramount Real Estate Services. WFAR
- $179,9003 bd2 ba1.4k sqft501 W Clara Ave, Iowa Park, TX 76367For SaleMLS ID #185269, ASHLEY FOX, Murray And Co.. WFAR
- $200,0003 bd2 ba1.2k sqft712 W Clara Ave, Iowa Park, TX 76367For SaleMLS ID #185403, MINDY HOLBROOK, Nest Real Estate. WFAR
- $300,0003 bd3 ba1.7k sqft3480 Fm 368 S, Iowa Park, TX 76367For SaleMLS ID #185382, LANELL KRUGER, Strategic Realty. WFAR
- $210,0004 bd2 ba1.9k sqft1133 W Louisa Ave, Iowa Park, TX 76367For SaleMLS ID #185046, MAGGIE BRUMLEY, Bishop Realtor Group. WFAR
- $194,9003 bd2 ba1.3k sqft208 E Jefferson Ave, Iowa Park, TX 76367For SaleMLS ID #183825, BRITTANY RATLIFF, Murray And Co.. WFAR
- $209,0003 bd2 ba1.6k sqft1310 Mary Dr, Iowa Park, TX 76367For SaleMLS ID #183508, DANA ROSS GENTRY, Re/Max Elite Group. WFAR
- $269,9003 bd2 ba1.5k sqft412 E Diamond Ave, Iowa Park, TX 76367For SaleMLS ID #184606, BRITTANY RATLIFF, Murray And Co.. WFAR
