Welcome home to this beautifully updated **three-level end-unit townhome** in a prime location! ✨🏡 This light-filled residence offers **3 spacious bedrooms and 3 full baths**, thoughtfully designed for comfort and functionality. 🔹 ** Kitchen Upgrade** – Featuring stunning **new quartz countertops**, sleek **new appliances**, and refreshed finishes that make this space both stylish and turnkey ready. 🔹 **Newer Flooring Throughout** – Providing a modern, cohesive feel on every level. The **upper level** showcases **two expansive primary suites**, each complete with **private ensuite baths** 🛁 — a rare and highly desirable layout offering flexibility for guests, multi-generational living, or dual-owner comfort. The **main level** offers an open-concept flow with a welcoming living room anchored by a cozy fireplace 🔥, a designated dining area, and an updated kitchen perfect for entertaining. Step outside to a **large rear deck overlooking a fully fenced yard** 🌿 — ideal for outdoor gatherings, pets, or simply relaxing after a long day. The **lower level** adds incredible versatility with a **third bedroom, full bath, and spacious family room** with **walk-out access to the backyard** — perfect for guests, a home office, or additional living space. 📍 Conveniently located close to **Fredericksburg** with easy commuter access — this home combines comfort, updates, and location in one exceptional opportunity. Turnkey. Spacious. Ideally located. This one checks all the boxes. 🔑✨
Sold for $400,000
$400,000
522 Clint Ln, Fredericksburg, VA 22405
3beds
1,816sqft
Townhouse
Built in 1999
3,598 Square Feet Lot
$400,200 Zestimate®
$220/sqft
$2,391 Estimated rent
Home value
$400,200
$372,000 - $432,000
$2,391/mo
Zestimate® history
Owner options
List your home for rent
$2,391/mo
Rent Zestimate®
Find your next renter with Zillow Rental Manager. Plus, with online applications, you can quickly screen prospective tenants – for free.
$2,391/mo
Rent Zestimate®
Refinance and save
$2,470/mo
Est. payment
Refinancing to a lower rate could help reduce your monthly payments and save thousands over the life of the loan.
$2,470/mo
Est. payment
Explore your selling options
Work with a Zillow partner agent
Leverage their expertise and Zillow's premium Showcase listings to get your home seen by more buyers.
Get startedList with your own agent
Get your home in front of millions of buyers by listing it on Zillow.
Learn how to do itSell it yourself
Take full control of how buyers see your home on Zillow by listing For Sale by Owner (FSBO).
List your homeWhat's special
Cozy fireplaceFully fenced yardOpen-concept flowNewer flooring throughoutPrivate ensuite bathsTwo expansive primary suitesSpacious family room
Zillow last checked:
Listing updated:
Listed by:
Kelli K Love-Smith 540-538-4435,
Real Broker, LLC,
Listing Team: Love Smith Team, Co-Listing Agent: David E Smith Jr. 540-846-2353,
Real Broker, LLC
Bought with:
Will Credle, 0225204308
Move4Free Realty, LLC
Source: Bright MLS,MLS#: VAST2046340
Facts & features
Interior
Bedrooms & bathrooms
- Bedrooms: 3
- Bathrooms: 3
- Full bathrooms: 3
- Main level bathrooms: 1
- Main level bedrooms: 1
Basement
- Area: 0
Heating
- Central, Electric
Cooling
- Central Air, Ceiling Fan(s), Electric
Appliances
- Included: Microwave, Disposal, Refrigerator, Freezer, Ice Maker, Cooktop, Stainless Steel Appliance(s), Electric Water Heater
Features
- Ceiling Fan(s), Attic, Breakfast Area, Combination Kitchen/Dining, Entry Level Bedroom, Family Room Off Kitchen, Floor Plan - Traditional, Kitchen Island, Primary Bath(s), Upgraded Countertops, Dry Wall
- Flooring: Wood
- Doors: Six Panel
- Has basement: No
- Number of fireplaces: 1
- Fireplace features: Gas/Propane
Interior area
- Total structure area: 1,816
- Total interior livable area: 1,816 sqft
- Finished area above ground: 1,816
- Finished area below ground: 0
Property
Parking
- Parking features: Assigned, Driveway
- Has uncovered spaces: Yes
- Details: Assigned Parking
Accessibility
- Accessibility features: None
Features
- Levels: Three
- Stories: 3
- Patio & porch: Deck
- Pool features: None
- Fencing: Privacy,Back Yard
Lot
- Size: 3,598 Square Feet
Details
- Additional structures: Above Grade, Below Grade
- Parcel number: 54FF 4 90
- Zoning: R2
- Special conditions: Standard
Construction
Type & style
- Home type: Townhouse
- Architectural style: Traditional,Colonial
- Property subtype: Townhouse
Materials
- Brick Front
- Foundation: Permanent
- Roof: Shingle
Condition
- Excellent
- New construction: No
- Year built: 1999
Utilities & green energy
- Sewer: Public Sewer
- Water: Public
Community & HOA
Community
- Subdivision: Charlestown Commons
HOA
- Has HOA: Yes
- HOA fee: $95 monthly
- HOA name: CHARLESTOWN COMMONS
Location
- Region: Fredericksburg
Financial & listing details
- Price per square foot: $220/sqft
- Tax assessed value: $291,600
- Annual tax amount: $2,731
- Date on market: 2/26/2026
- Listing agreement: Exclusive Right To Sell
- Ownership: Fee Simple
Price history
| Date | Event | Price |
|---|---|---|
| 4/17/2026 | Sold | $400,000+0.5%$220/sqft |
Source:  Bright MLS #VAST2046340 Report a problem Bright MLS #VAST2046340 Report a problem | ||
| 3/4/2026 | Pending sale | $398,000$219/sqft |
Source: Bright MLS #VAST2046340 Report a problem | ||
| 2/26/2026 | Listed for sale | $398,000+28.4%$219/sqft |
Source: Bright MLS #VAST2046340 Report a problem | ||
| 9/28/2021 | Sold | $310,000$171/sqft |
Source: Bright MLS #VAST2002732 Report a problem | ||
| 8/28/2021 | Pending sale | $310,000+44.2%$171/sqft |
Source: Bright MLS #VAST2002732 Report a problem | ||
| 9/8/2019 | Listing removed | $215,000$118/sqft |
Source: RE/MAX Allegiance #VAST213726 Report a problem | ||
| 9/7/2019 | Listed for sale | $215,000-0.9%$118/sqft |
Source: RE/MAX Allegiance #VAST213726 Report a problem | ||
| 9/3/2019 | Sold | $217,000+0.9%$119/sqft |
Source: Public Record Report a problem | ||
| 8/5/2019 | Pending sale | $215,000$118/sqft |
Source: RE/MAX Allegiance #VAST213726 Report a problem | ||
| 7/30/2019 | Listed for sale | $215,000+28.1%$118/sqft |
Source: RE/MAX Allegiance #VAST213726 Report a problem | ||
| 3/21/2017 | Listing removed | $1,400$1/sqft |
Source: Owner Report a problem | ||
| 3/19/2017 | Listed for rent | $1,400$1/sqft |
Source: Owner Report a problem | ||
| 7/8/2003 | Sold | $167,900$92/sqft |
Source: Public Record Report a problem | ||
Public tax history
| Year | Property taxes | Tax assessment |
|---|---|---|
| 2025 | $2,693 +3.4% | $291,600 |
| 2024 | $2,606 +8.7% | $291,600 +9.1% |
| 2023 | $2,398 +5.6% | $267,200 |
| 2022 | $2,271 +25.8% | $267,200 +43.6% |
| 2021 | $1,805 | $186,100 |
| 2020 | $1,805 +4% | $186,100 +8.3% |
| 2019 | $1,735 +2% | $171,800 |
| 2018 | $1,701 | $171,800 |
| 2017 | $1,701 | $171,800 |
| 2016 | $1,701 | $171,800 +10.1% |
| 2015 | -- | $156,100 |
| 2014 | -- | $156,100 +12% |
| 2013 | -- | $139,400 |
| 2012 | -- | $139,400 +1.2% |
| 2011 | -- | $137,800 |
| 2010 | -- | $137,800 -34.6% |
| 2009 | -- | $210,800 |
| 2008 | -- | $210,800 -17.2% |
| 2006 | -- | $254,500 |
| 2005 | -- | $254,500 +78.3% |
| 2004 | -- | $142,700 +23% |
| 2003 | -- | $116,000 |
| 2002 | -- | $116,000 +2.7% |
| 2001 | -- | $112,900 |
| 2000 | -- | $112,900 |
Find assessor info on the county website
Neighborhood: 22405
Nearby homes
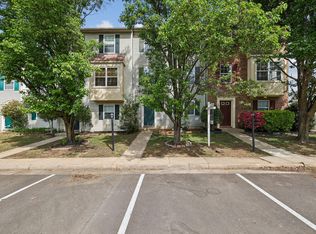
- $369,5004 bd2 ba1.8k sqft524 Clint Ln, Fredericksburg, VA 22405Sold
- $367,6004 bd2 ba1.8k sqft526 Clint Ln, Fredericksburg, VA 22405Off Market

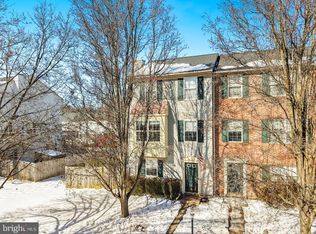
- $379,9004 bd2 ba1.8k sqft520 Clint Ln, Fredericksburg, VA 22405Sold
- $360,6004 bd2 ba1.2k sqft528 Clint Ln, Fredericksburg, VA 22405Off Market

- $355,7004 bd-- ba1.8k sqft518 Clint Ln, Fredericksburg, VA 22405Off Market
- $358,5004 bd2 ba1.8k sqft530 Clint Ln, Fredericksburg, VA 22405Off Market
- $369,9004 bd2 ba1.8k sqft516 Clint Ln, Fredericksburg, VA 22405Off Market
- $400,8004 bd2 ba2.2k sqft1410 Meadow Dr, Fredericksburg, VA 22405Off Market
Nearby schools
GreatSchools rating
- 6/10Ferry Farm Elementary SchoolGrades: PK-5Distance: 0.8 mi
- 6/10Donald B. Dixon-Lyle R. Smith Middle SchoolGrades: 6-8Distance: 2.1 mi
- 4/10Stafford Sr. High SchoolGrades: 9-12Distance: 4.2 mi
Schools provided by the listing agent
- High: Stafford
- District: Stafford County Public Schools
Source: Bright MLS. This data may not be complete. We recommend contacting the local school district to confirm school assignments for this home.
Get a cash offer in 3 minutes
Find out how much your home could sell for in as little as 3 minutes with a no-obligation cash offer.
Estimated market value
$400,200
Get a cash offer in 3 minutes
Find out how much your home could sell for in as little as 3 minutes with a no-obligation cash offer.
Estimated market value
$400,200
- Virginia
- Stafford County
- Fredericksburg
- 22405
- 522 Clint Ln
Nearby cities
Nearby neighborhoods
Nearby zip codes
Other Fredericksburg Topics
