Skip main navigation
Sold for $369,500
  • $369,500

    524 Clint Ln, Fredericksburg, VA 22405

    4beds
    1,800sqft
    Townhouse
    Built in 1999
    -- sqft lot
    $368,600 Zestimate®
    $205/sqft
    $2,423 Estimated rent

    Home value

    $368,600

    $350,000 - $387,000

    $2,423/mo

    Zestimate® history
    Loading
    Loading...

    Owner options

    List your home for rent

    $2,423/mo

    Rent Zestimate®

    Find your next renter with Zillow Rental Manager. Plus, with online applications, you can quickly screen prospective tenants – for free.

    Learn more

    $2,423/mo

    Rent Zestimate®

    Refinance and save

    $2,282/mo

    Est. payment

    Refinancing to a lower rate could help reduce your monthly payments and save thousands over the life of the loan.

    See today's rates

    $2,282/mo

    Est. payment

    Explore your selling options

    Work with a Zillow partner agent

    Leverage their expertise and Zillow's premium Showcase listings to get your home seen by more buyers.

    Get started

    List with your own agent

    Get your home in front of millions of buyers by listing it on Zillow.

    Learn how to do it

    Sell it yourself

    Take full control of how buyers see your home on Zillow by listing For Sale by Owner (FSBO).

    List your home

    What's special

    Cozy fireplaceFenced backyardFourth bedroomFully fenced backyardModern layoutPrimary bedroomLarge recreation room
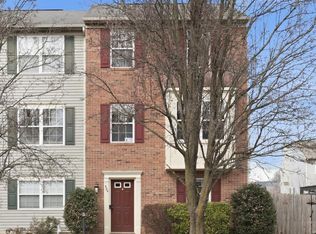
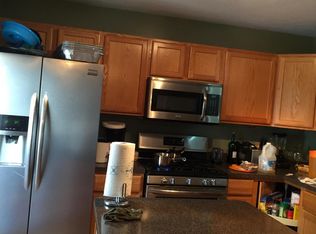
    *** Significant Price Improvement!!! This stunning home is now positioned at a new, competitive price point of $10,000 below its original list price. Experience the perfect blend of value and peace of mind with this turn-key property. In addition to the new price, this home features a brand-new HVAC system (installed on May 7, 2026) ensuring immediate comfort and long-term energy efficiency for the new owners. Between the price adjustment and the new HVAC system, this home nestled within the desirable Charleston Commons community, represents an exceptional value. Welcome home to a well maintained 3-level townhome with 3 Bedrooms and 2 Bathrooms that offers the perfect blend of style, functionality, and peace of mind. The main level features a bright and airy living room anchored by a cozy fireplace, adding a touch of warmth to the modern layout. The open kitchen and dining nook provide a seamless flow for everyday living. From the kitchen, step outside to the spacious deck overlooking the fully fenced backyard - an ideal spot for outdoor dining and entertaining. The upper level includes the primary bedroom, two additional bedrooms, and a full bathroom. The fully finished walk-out lower level provides incredible versatility with a fourth bedroom, the second full bathroom, and a large recreation room that leads directly to the fenced backyard. Prime Location: Just minutes from shopping, dining, and major commuter routes into Fredericksburg and Northern Virginia. Meticulously maintained and move-in ready. This is your opportunity to own a worry-free home at an unbeatable price. Schedule your private tour today to see everything this incredible property has to offer!

    Zillow last checked:

    Listing updated:

    Listed by:

    Francine Harmon 703-593-1477,

    Century 21 Redwood Realty

    Bought with:

    NON MEMBER, 0225194075

    Non Subscribing Office

    Source: Bright MLS,MLS#: VAST2048360MLS Logo

    Facts & features

    Interior

    Bedrooms & bathrooms
    • Bedrooms: 4
    • Bathrooms: 2
    • Full bathrooms: 2
    • Main level bathrooms: 1
    • Main level bedrooms: 1
    Rooms
    • Room types: Living Room, Primary Bedroom, Bedroom 2, Bedroom 3, Bedroom 4, Kitchen, Breakfast Room, Recreation Room, Bathroom 1, Bathroom 2
    Primary bedroom
    • Level: Upper
    Bedroom 2
    • Level: Upper
    Bedroom 3
    • Level: Upper
    Bedroom 4
    • Level: Main
    Bathroom 1
    • Level: Upper
    Bathroom 2
    • Level: Main
    Breakfast room
    • Level: Upper
    Kitchen
    • Level: Upper
    Living room
    • Level: Upper
    Recreation room
    • Level: Main
    Heating
    • Heat Pump, Natural Gas
    Cooling
    • Central Air, Electric
    Appliances
    • Included: Dishwasher, Disposal, Dryer, Microwave, Oven/Range - Electric, Refrigerator, Washer, Gas Water Heater
    Features
    • Attic, Entry Level Bedroom, Open Floorplan, Eat-in Kitchen, Combination Kitchen/Dining, Pantry
    • Windows: Window Treatments
    • Basement: Full
    • Number of fireplaces: 1
    Interior area
    • Total structure area: 1,800
    • Total interior livable area: 1,800 sqft
    • Finished area above ground: 1,800

    Property

    Parking
    • Parking features: Assigned, Parking Lot
    • Details: Assigned Parking
    Accessibility
    • Accessibility features: None
    Features
    • Levels: Three
    • Stories: 3
    • Patio & porch: Deck
    • Pool features: None
    • Fencing: Back Yard
    Details
    • Additional structures: Above Grade
    • Parcel number: 54FF4 89
    • Zoning: R2
    • Special conditions: Standard

    Construction

    Type & style
    • Home type: Townhouse
    • Architectural style: Colonial
    • Property subtype: Townhouse
    Materials
    • Vinyl Siding
    • Foundation: Concrete Perimeter
    • Roof: Asphalt
    Condition
    • Very Good
    • New construction: No
    • Year built: 1999

    Utilities & green energy

    • Sewer: Public Sewer
    • Water: Public

    Community & HOA

    Community
    • Subdivision: Charlestown Commons
    HOA
    • Has HOA: Yes
    • Amenities included: Tot Lots/Playground
    • Services included: Trash, Snow Removal
    • HOA fee: $95 monthly
    Location
    • Region: Fredericksburg

    Financial & listing details

    • Price per square foot: $205/sqft
    • Tax assessed value: $283,100
    • Annual tax amount: $2,652
    • Date on market: 4/23/2026
    • Listing agreement: Exclusive Right To Sell
    • Ownership: Other

    Price history

    DateEventPrice
    7/1/2026Sold$369,500$205/sqft
    Source: Bright MLS #VAST2048360 Report a problem
    6/6/2026Contingent$369,500$205/sqft
    Source: Bright MLS #VAST2048360 Report a problem
    5/20/2026Price change$369,500-2.6%$205/sqft
    Source: Bright MLS #VAST2048360 Report a problem
    4/23/2026Listed for sale$379,500+84.2%$211/sqft
    Source: Bright MLS #VAST2048360 Report a problem
    12/17/2018Sold$206,000-1.4%$114/sqft
    Source: Public Record Report a problem
    10/28/2018Listing removed$1,300-7.1%$1/sqft
    Source: Caroline's Realty, LLC #1002758936 Report a problem
    10/9/2018Price change$209,000-4.6%$116/sqft
    Source: Caroline's Realty, LLC #1002761048 Report a problem
    9/25/2018Price change$1,400$1/sqft
    Source: Caroline's Realty, LLC #1002758936 Report a problem
    9/7/2018Listed for sale$219,000+36.9%$122/sqft
    Source: Caroline's Realty, LLC #1002761048 Report a problem
    11/8/2013Sold$160,000-43.8%$89/sqft
    Source: Public Record Report a problem
    7/18/2005Sold$284,900+108%$158/sqft
    Source: Public Record Report a problem
    10/7/2002Sold$137,000+470.8%$76/sqft
    Source: Public Record Report a problem
    11/22/1999Sold$24,000$13/sqft
    Source: Public Record Report a problem

    Public tax history

    YearProperty taxesTax assessment
    2025$2,615 +3.4%$283,100
    2024$2,530 +9.7%$283,100 +10.2%
    2023$2,307 +5.6%$257,000
    2022$2,185 +19.5%$257,000 +36.3%
    2021$1,828 $188,500
    2020$1,828 +7.6%$188,500 +12%
    2019$1,700 +2%$168,300
    2018$1,666 $168,300
    2017$1,666 $168,300
    2016$1,666 $168,300 +10%
    2015-- $153,000 +1.3%
    2014-- $151,100 +11.9%
    2013-- $135,000
    2012-- $135,000 +1.4%
    2011-- $133,100
    2010-- $133,100 -34.8%
    2009-- $204,200
    2008-- $204,200 -16.3%
    2006-- $243,900
    2005-- $243,900 +77%
    2004-- $137,800 +25.3%
    2003-- $110,000
    2002-- $110,000 +2.1%
    2001-- $107,700
    2000-- $107,700
    Find assessor info on the county website

    Neighborhood: 22405

    Nearby schools

    GreatSchools rating
    Schools provided by the listing agent
    • Elementary: Conway
    • Middle: Dixon-smith
    • High: Stafford
    • District: Stafford County Public Schools

    Source: Bright MLS. This data may not be complete. We recommend contacting the local school district to confirm school assignments for this home.

    Get a cash offer in 3 minutes
    Find out how much your home could sell for in as little as 3 minutes with a no-obligation cash offer.
    Estimated market value
    $368,600
    Get a cash offer in 3 minutes
    Find out how much your home could sell for in as little as 3 minutes with a no-obligation cash offer.
    Estimated market value
    $368,600