Nestled in the business district of beautiful small-town Wartburg, this historical Crab Orchard stone property gives its new owner flexibility in a center of rejuvenated tourism and business, adjacent to the courthouse square. Cradling the town are cultural gems like Frozen Head State Park, Obed Wild and Scenic River, and Historic Rugby.
A recently replaced roof, HVAC, windows, and an encapsulated basement reveal the owner's detailed care for this historical home. Inside are original hardwood floors throughout the majority of the home, true to its 1940's origins.
Property is zoned commercial, but potential residential use is possible, as well.
On the main level, the living area boasts beautifully crafted arches amid the dining area, foyer, and the expanded living space. Upstairs, the two bedrooms each have their own aromatic cedar-lined closets. Enjoy quiet mornings with a cup of coffee on the East-facing porch, as this friendly small town comes to life. Or let nature and small-town life sing you to sleep in this historical home just 30 minutes from Oak Ridge and 45 minutes from West Knoxville.
Buyer to verify square footage. Property is zoned commercial.
Buyer to verify appropriate commercial / residential use, and square footage, per local zoning regulations and tax records.
An in-house local bank loan with low down payment and competitive interest rate is potentially available. Ask listing agent for more details.
This property may be eligible for a USDA Rural Development Loan. Buyer is responsible for verifying the accuracy of this opportunity.
Active
$270,000
522 Court St, Wartburg, TN 37887
3beds
1,661sqft
:
Get pre-qualified$1,644/mo
Single Family Residence, Residential
Built in 1949
0.44 Acres Lot
$-- Zestimate®
$163/sqft
$-- HOA
What's special
Encapsulated basementEast-facing porchRecently replaced roof
- 117 days |
- 329 |
- 14 |
Zillow last checked:
Listing updated:
Listed by:
Connie McNamara 865-966-5005,
Keller Williams West Knoxville 865-966-5005,
Zandy Knox,
Keller Williams West Knoxville
Source: RealTracs MLS as distributed by MLS GRID,MLS#: 3166874
Facts & features
Interior
Bedrooms & bathrooms
- Bedrooms: 3
- Bathrooms: 1
- Full bathrooms: 1
Dining room
- Features: Formal
- Level: Formal
Other
- Features: Office
- Level: Office
Heating
- Central, Electric
Cooling
- Central Air
Appliances
- Included: Refrigerator
- Laundry: Washer Hookup, Electric Dryer Hookup
Features
- Flooring: Wood, Laminate
- Basement: Other
- Has fireplace: No
Interior area
- Total structure area: 1,661
- Total interior livable area: 1,661 sqft
Property
Features
- Levels: Three Or More
- Stories: 2
Lot
- Size: 0.44 Acres
- Dimensions: 240' x 80' x 240' x 80'
- Features: Private, Corner Lot, Level
- Topography: Private,Corner Lot,Level
Details
- Additional structures: Storage
- Parcel number: 096K A 02500 000
- Special conditions: Standard
Construction
Type & style
- Home type: SingleFamily
- Architectural style: Cottage
- Property subtype: Single Family Residence, Residential
Materials
- Frame, Stone
Condition
- New construction: No
- Year built: 1949
Utilities & green energy
- Sewer: Public Sewer
- Water: Public
- Utilities for property: Electricity Available, Water Available
Community & HOA
Community
- Security: Smoke Detector(s)
- Subdivision: Wartburg
Location
- Region: Wartburg
Financial & listing details
- Price per square foot: $163/sqft
- Annual tax amount: $1,664
- Date on market: 4/2/2026
- Electric utility on property: Yes
Estimated market value
Not available
Estimated sales range
Not available
Not available
Price history
| Date | Event | Price |
|---|---|---|
| 3/11/2026 | Price change | $270,000-8.5%$163/sqft |
Source:  East Tennessee Realtors #1325036 Report a problem East Tennessee Realtors #1325036 Report a problem | ||
| 1/16/2026 | Price change | $295,000-1.7%$178/sqft |
Source: East Tennessee Realtors #1325036 Report a problem | ||
| 12/30/2025 | Listed for sale | $300,000$181/sqft |
Source: East Tennessee Realtors #1325036 Report a problem | ||
| 12/23/2025 | Listing removed | $300,000$181/sqft |
Source: East Tennessee Realtors #1323213 Report a problem | ||
| 12/1/2025 | Listed for sale | $300,000$181/sqft |
Source: East Tennessee Realtors #1323213 Report a problem | ||
| 11/21/2025 | Listing removed | $300,000$181/sqft |
Source: East Tennessee Realtors #1312985 Report a problem | ||
| 11/12/2025 | Price change | $300,000-2.9%$181/sqft |
Source: East Tennessee Realtors #1312985 Report a problem | ||
| 10/18/2025 | Price change | $309,000-2.8%$186/sqft |
Source: East Tennessee Realtors #1312985 Report a problem | ||
| 8/22/2025 | Listed for sale | $318,000$191/sqft |
Source: East Tennessee Realtors #1312985 Report a problem | ||
Public tax history
Tax history is unavailable.
Monthly payment
Est. payment
Payment breakdown
Explore the cost of this home by adjusting the details. Changes won't be saved.Climate risks
Neighborhood: 37887
Nearby schools
GreatSchools rating
- 4/10Central Elementary SchoolGrades: PK-4Distance: 1.3 mi
- 4/10Central Middle SchoolGrades: 5-8Distance: 3 mi
- 4/10Central High SchoolGrades: 9-12Distance: 0.7 mi
Schools provided by the listing agent
- Elementary: Central Elementary
- Middle: Central Middle School
- High: Central High School
Source: RealTracs MLS as distributed by MLS GRID. This data may not be complete. We recommend contacting the local school district to confirm school assignments for this home.
- $220,900-- bd0 ba1.6k sqftCourt St, Wartburg, TN 37887Off Market
- $18,2007,840 Square FeetCourt St, Wartburg, TN 37887Off Market
- $202,600-- bd1 ba2k sqftKingston St, Wartburg, TN 37887Off Market
- $257,2004 bd3 ba2.4k sqft227 Kingston St, Wartburg, TN 37887Off Market
- $167,300-- bd1 ba1k sqftCourt St, Wartburg, TN 37887Off Market
- $23,000-- bd-- ba364 sqftKingston St, Wartburg, TN 37887Off Market
- $225,000-- bd-- ba2.4k sqftCourt St, Wartburg, TN 37887Sold
- $200,000-- bd0 ba1k sqft122 Cumberland St, Wartburg, TN 37887Sold
A local agent can set up tours, give advice and negotiate with sellers.
A local lender can help you make sure your offer is ready when you are.
Similar homes
- $310,0003 bd2 ba2.2k sqft115 Spring St, Wartburg, TN 37887For Sale
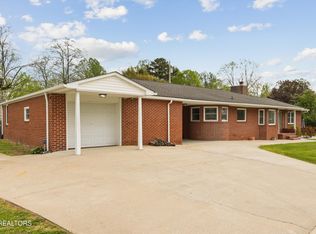
 MLS ID #1336728, Chad Shelton, Keller Williams Realty. East Tennessee Realtors
 - $350,0004 bd3 ba2.2k sqft2459 Morgan County Hwy, Wartburg, TN 37887For Sale
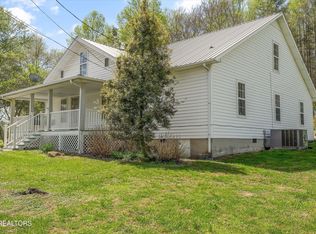 MLS ID #1335655, Zandy Knox, Keller Williams West Knoxville. East Tennessee Realtors
 - $145,0003 bd2 ba1.7k sqft106 Willow Creek Rd, Wartburg, TN 37887For Sale
 MLS ID #1346542, Richard Bell, The REAL ESTATE Office. East Tennessee Realtors
 - $269,9003 bd2 ba1.9k sqft126 Hicks Ln, Rockwood, TN 37854For Sale
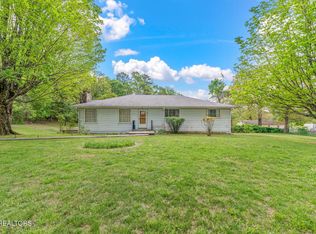 MLS ID #1337534, Jacki Hill, Coldwell Banker Jim Henry. East Tennessee Realtors
 - $285,0002 bd1 ba1.3k sqft127 Mountain Rd, Oliver Springs, TN 37840For SaleMLS ID #1345457, Jessica Mace, Realty Executives Associates. East Tennessee Realtors
- $219,0003 bd1 ba1k sqft106 Guy Hamby Rd, Lancing, TN 37770For SaleMLS ID #1345230, Steven Lee Hensley, SCH Real Estate, Realty Executives. East Tennessee Realtors
- $250,0003 bd2 ba1.7k sqft131 Scott Rd, Harriman, TN 37748For Sale
 MLS ID #2888134, Cecilia Cook. RealTracs MLS as distributed by MLS GRID
 - $229,0002 bd2 ba1.5k sqft231 Wright Rd, Oliver Springs, TN 37840For SaleMLS ID #1349170, Jeanne Gorman, GORMAN REALTY. East Tennessee Realtors
- $299,9002 bd2 ba1.6k sqft109 Camp Howard Rd, Oakdale, TN 37829For SaleMLS ID #1346852, Adam Pipkin, Tennessee Life Real Estate Professionals. East Tennessee Realtors
- $264,9003 bd1 ba1.2k sqft212 Reba Ave, Harriman, TN 37748For SaleMLS ID #1340423, Stacie Ray, Mountains to Lakes Real Estate. East Tennessee Realtors
- $319,9003 bd2 ba1.9k sqft349 Fairchild St, Harriman, TN 37748For SaleMLS ID #1346685, Stephen Weiler, eXp Realty, LLC. East Tennessee Realtors
- $255,5003 bd2 ba1.8k sqft98 Drew Howard Rd, Fairfield Glade, TN 38558For SaleMLS ID #1336364, Sheryl Webb, Weichert, Realtors-The Webb Agency. East Tennessee Realtors
- $309,9003 bd2 ba1.1k sqft107 Hillcrest Ln, Kingston, TN 37763For SaleMLS ID #1348077, Katina Ramsey, CENTURY 21 Legacy. East Tennessee Realtors
- $274,5002 bd2 ba1.3k sqft139 Windsor Rd, Fairfield Glade, TN 38558For SaleMLS ID #3065475, Linda Miller. RealTracs MLS as distributed by MLS GRID
- $234,9003 bd1 ba960 sqft614 Scenic Dr, Kingston, TN 37763For SaleMLS ID #1344217, Susan Carney, The Real Estate Firm, Inc.. East Tennessee Realtors
- $305,0003 bd2 ba1.9k sqft131 Delozier Ln, Rockwood, TN 37854For SaleMLS ID #3270163, Amber Ferrell. RealTracs MLS as distributed by MLS GRID
- $299,0003 bd2 ba1.9k sqft633 Russell Ave, Harriman, TN 37748For SaleMLS ID #1346853, Tevis Hope, Lake Homes Realty of East Tennessee. East Tennessee Realtors
- $274,9093 bd3 ba1.8k sqft125 N Chamberlain Ave, Rockwood, TN 37854For SaleMLS ID #1346954, Renee Humme, Your Home Sold Guaranteed Real. East Tennessee Realtors
- $395,0003 bd3 ba2.4k sqft140 Magna Vista Dr, Harriman, TN 37748For SaleMLS ID #3305493, Glenda Johnson. RealTracs MLS as distributed by MLS GRID
- $230,0003 bd2 ba1k sqft210 Jackson Ln, Oliver Springs, TN 37840For SaleMLS ID #1346880, Steven Lee Hensley, SCH Real Estate, Realty Executives. East Tennessee Realtors
