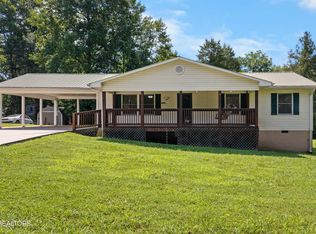
Charming home full of timeless character, built in an era when real hardwood floors were the standard. If you're looking for old-fashioned charm, spacious rooms, abundant natural light, and exceptional storage, this home delivers.
Major updates include the roof, gutters with gutter guards, water heater, and HVAC system--all replaced within the last 10 years. Beautiful hardwood flooring runs through the living room and owner's suite.
The home features a large walk-out basement, offering additional space and flexibility. A massive detached garage sits behind the home, perfect for multiple vehicles, a workshop, or hobby space.
Situated on 2.7 unrestricted acres, the property provides both privacy and versatility. Conveniently located just 12 minutes to Walmart, 18 minutes to the interstate, and 6 minutes to local schools.
This well-maintained home is being offered for the first time on the market and has been lovingly cared for over the years.
Financing: Cash or conventional loans only. No FHA, VA, or USDA financing.
All information is deemed reliable but not guaranteed. Buyer to verify all information independently.
For sale
Price cut: $15.1K (7/25)
$269,900
126 Hicks Ln, Rockwood, TN 37854
3beds
1,972sqft
:
Get pre-qualified$1,609/mo
Single Family Residence
Built in 1950
2.7 Acres Lot
$-- Zestimate®
$137/sqft
$-- HOA
What's special
Privacy and versatilityMassive detached garageTimeless characterExceptional storageAbundant natural lightLarge walk-out basementSpacious rooms
- 106 days |
- 1,560 |
- 99 |
Zillow last checked:
Listing updated:
Listed by:
Jacki Hill,
Coldwell Banker Jim Henry 865-376-2121
Source: East Tennessee Realtors,MLS#: 1337534
Facts & features
Interior
Bedrooms & bathrooms
- Bedrooms: 3
- Bathrooms: 2
- Full bathrooms: 1
- 1/2 bathrooms: 1
Rooms
- Room types: Bonus Room
Heating
- Central, Electric
Cooling
- Central Air
Appliances
- Included: Range, Refrigerator
Features
- Eat-in Kitchen, Bonus Room
- Flooring: Carpet, Hardwood, Vinyl
- Windows: Windows - Vinyl, Aluminum Frames, Drapes
- Basement: Walk-Out Access,Partially Finished
- Number of fireplaces: 1
- Fireplace features: Stone, Wood Burning, Wood Burning Stove
Interior area
- Total structure area: 1,972
- Total interior livable area: 1,972 sqft
Property
Parking
- Total spaces: 2
- Parking features: Garage Faces Rear, Off Street, Basement, Detached
- Garage spaces: 2
Features
- Has view: Yes
- View description: Mountain(s), Country Setting
Lot
- Size: 2.7 Acres
- Dimensions: 410 x 504irr
- Features: Cul-De-Sac, Irregular Lot
Details
- Additional structures: Workshop
- Parcel number: 064 086.00
Construction
Type & style
- Home type: SingleFamily
- Architectural style: Traditional
- Property subtype: Single Family Residence
Materials
- Aluminum Siding, Frame
Condition
- Year built: 1950
Utilities & green energy
- Sewer: Septic Tank
- Water: Public
Community & HOA
Location
- Region: Rockwood
Financial & listing details
- Price per square foot: $137/sqft
- Tax assessed value: $252,000
- Annual tax amount: $944
- Date on market: 6/8/2026
- Listing terms: Cash,Conventional
Estimated market value
Not available
Estimated sales range
Not available
Not available
Price history
| Date | Event | Price |
|---|---|---|
| 7/25/2026 | Price change | $269,900-5.3%$137/sqft |
Source:  East Tennessee Realtors #1337534 Report a problem East Tennessee Realtors #1337534 Report a problem | ||
| 6/26/2026 | Price change | $285,000-4.9%$145/sqft |
Source: East Tennessee Realtors #1337534 Report a problem | ||
| 6/8/2026 | Price change | $299,8000%$152/sqft |
Source: East Tennessee Realtors #1337534 Report a problem | ||
| 4/22/2026 | Pending sale | $299,900$152/sqft |
Source: East Tennessee Realtors #1337534 Report a problem | ||
| 4/20/2026 | Listed for sale | $299,900$152/sqft |
Source: East Tennessee Realtors #1337534 Report a problem | ||
Public tax history
| Year | Property taxes | Tax assessment |
|---|---|---|
| 2025 | $944 +47.2% | $63,000 +135.7% |
| 2024 | $641 | $26,725 |
| 2023 | $641 | $26,725 |
| 2022 | $641 -2.8% | $26,725 |
| 2021 | $660 0% | $26,725 |
| 2020 | $660 +61% | $26,725 +75% |
| 2019 | $410 +4.3% | $15,275 |
| 2018 | $393 +0.1% | $15,275 |
| 2017 | $393 | $15,275 |
| 2016 | $393 | $15,275 |
| 2015 | $393 | $15,275 -39.7% |
| 2013 | $393 | $25,350 |
| 2011 | -- | $25,350 |
| 2010 | $555 | $25,350 -9.1% |
| 2009 | -- | $27,900 +9.8% |
| 2008 | $668 | $25,400 |
| 2007 | $668 +10.5% | $25,400 |
| 2006 | $605 | $25,400 |
| 2005 | $605 -18.1% | $25,400 |
| 2004 | $738 +15.2% | $25,400 +15.2% |
| 2003 | $641 | $22,050 +0% |
| 2001 | -- | $22,047 -75% |
| 2000 | -- | $88,187 |
Find assessor info on the county website
Monthly payment
Est. payment
Payment breakdown
Explore the cost of this home by adjusting the details. Changes won't be saved.Climate risks
Neighborhood: 37854
Nearby schools
GreatSchools rating
- 6/10Ridge View Elementary SchoolGrades: PK-5Distance: 0.6 mi
- 4/10Rockwood Middle SchoolGrades: 6-8Distance: 1.3 mi
- 4/10Rockwood High SchoolGrades: 9-12Distance: 1.4 mi
Schools provided by the listing agent
- Elementary: Ridge View
- Middle: Rockwood
- High: Rockwood
Source: East Tennessee Realtors. This data may not be complete. We recommend contacting the local school district to confirm school assignments for this home.
- $328,8003 bd2 ba1.6k sqft132 Hicks Ln, Rockwood, TN 37854Off Market

- $59,200-- bd0 ba1.4k sqft120 Hicks Ln, Rockwood, TN 37854Off Market
- $126,200-- bd0 ba916 sqft250 Cates Rd, Rockwood, TN 37854Off Market
- $201,0002 bd2 ba1k sqft256 Cates Rd, Rockwood, TN 37854Off Market
- $131,500-- bd0 ba816 sqft240 Cates Rd, Rockwood, TN 37854Off Market
- $169,800-- bd0 ba816 sqft270 Cates Rd, Rockwood, TN 37854Off Market
- $24,800-- bd1 ba1.2k sqft236 Cates Rd, Rockwood, TN 37854Off Market
- $265,800-- bd1 ba1.7k sqft257 Cates Rd, Rockwood, TN 37854Off Market
A local agent can set up tours, give advice and negotiate with sellers.
A local lender can help you make sure your offer is ready when you are.
Similar homes
- $250,0003 bd2 ba1.7k sqft400 W Rockwood St, Rockwood, TN 37854For Sale

 MLS ID #1350460, Jennifer Mullins, Realty Executives Associates on the Square. East Tennessee Realtors
 - $200,0003 bd2 ba1.8k sqft718 N Kingston Ave, Rockwood, TN 37854For Sale
 MLS ID #1350620, Brooke Miracle, Realty Executives Associates. East Tennessee Realtors
 - $350,0002 bd1 ba1k sqft747 E Evans St, Rockwood, TN 37854For Sale
 MLS ID #1350391, Pamela Bull, BHGRE/TR Realty Partners. East Tennessee Realtors
 - $265,0004 bd1 ba1.2k sqft106 Balboa Dr, Rockwood, TN 37854For Sale
 MLS ID #1349050, Kristie Gurley, Wallace. East Tennessee Realtors
 - $310,0003 bd2 ba1.7k sqft415 N Ridge Ave, Rockwood, TN 37854For SaleMLS ID #1333365, Jeremiah Wampler, Realty Executives Associates. East Tennessee Realtors
- $219,9003 bd2 ba1.5k sqft598 Abels Valley Rd, Rockwood, TN 37854For SaleMLS ID #1349623, Denise Fritts, Covenant Broker Real Estate, L. East Tennessee Realtors
- $274,9003 bd3 ba1.8k sqft125 N Chamberlain Ave, Rockwood, TN 37854For SaleMLS ID #1346954, Renee Humme, Your Home Sold Guaranteed Real. East Tennessee Realtors
- $305,0003 bd2 ba1.9k sqft131 Delozier Ln, Rockwood, TN 37854For Sale
 MLS ID #3270163, Amber Ferrell. RealTracs MLS as distributed by MLS GRID
 - $229,9003 bd2 ba1.8k sqft414 Dogwood Ln, Rockwood, TN 37854For SaleMLS ID #3219915, Jacki Hill. RealTracs MLS as distributed by MLS GRID
- $269,0003 bd2 ba1.6k sqft469 Cash St, Spring City, TN 37381For SaleMLS ID #1539569, Carrie Daniels. Greater Chattanooga Realtors
- $250,0003 bd2 ba1.7k sqft131 Scott Rd, Harriman, TN 37748For SaleMLS ID #2888134, Cecilia Cook. RealTracs MLS as distributed by MLS GRID
- $299,9673 bd2 ba1.9k sqft349 Fairchild St, Harriman, TN 37748For SaleMLS ID #1346685, Stephen Weiler, Real Broker. East Tennessee Realtors
- $350,0004 bd3 ba2.6k sqft129 N Kingston Ave #7, Rockwood, TN 37854For SaleMLS ID #3145327, Angela Fowler. RealTracs MLS as distributed by MLS GRID
- $350,0004 bd3 ba2.6k sqft129 S Kingston Ave, Rockwood, TN 37854For SaleMLS ID #3138851, Angela Fowler. RealTracs MLS as distributed by MLS GRID
- $350,0004 bd3 ba2.6k sqft129 N Kingston Ave, Rockwood, TN 37854For SaleMLS ID #1529715, Angela M Fowler. Greater Chattanooga Realtors
- $279,0004 bd2 ba1.6k sqft202 Birch St, Harriman, TN 37748For SaleMLS ID #1350079, Jo Anne Owens, Realty Executives Associates on the Square. East Tennessee Realtors
- $299,9002 bd2 ba1.6k sqft109 Camp Howard Rd, Oakdale, TN 37829For SaleMLS ID #1346852, Adam Pipkin, Tennessee Life Real Estate Professionals. East Tennessee Realtors
- $209,9002 bd1 ba1.2k sqft612 W Strang St, Rockwood, TN 37854For SaleMLS ID #1344318, Jacki Hill, Coldwell Banker Jim Henry. East Tennessee Realtors
- $259,0003 bd2 ba1.5k sqft521 Old Poplar Springs Rd, Kingston, TN 37763For SaleMLS ID #1338255, Crystal C. Coffey, Crye-Leike Realtors South, Inc.. East Tennessee Realtors
- $215,0003 bd2 ba1.4k sqft111 Sunset Dr, Harriman, TN 37748For SaleMLS ID #1350223, Pamela Bull, BHGRE/TR Realty Partners. East Tennessee Realtors
