1920’s two-story brick Colonial Revival in a quaint little Tennessee town, nestled between the Cumberland Plateau and the Great Smoky Mountains, between Knoxville and Nashville. Large living room with gas fireplace and built-in bookcases. Formal dining room with its built-in hutches. All-season sunroom with its updated double-pane insulated windows. Kitchen and den with its solid wood paneling and ceiling fans. Media room with 85-inch TV screen, Dolby surround sound system with in-wall speakers, dimmable lights, black light, mini-split heat and air conditioner. Craft room with ceiling fan, dimmable lights, and wired for wall-mounted TV. Newly remodeled bath with large, tiled shower. Large master bedroom with bathroom and closets. Full attic and basement that could easily be converted to additional living spaces. Whole-house water filtration system. Covered outdoor patio area. RV or boat pad w/30-amp and 50-amp electric. Extended park-like yard beyond RV pad. Seller is offering $12000 towards buyers closing costs for 90 days from June 23, 2026 to Sept 23, 2026.
Active
$350,000
129 N Kingston Ave #7, Rockwood, TN 37854
4beds
2,664sqft
Single Family Residence, Residential
Built in 1920
10,454 Square Feet Lot
$-- Zestimate®
$131/sqft
$-- HOA
What's special
Covered outdoor patio areaBuilt-in bookcases
- 177 days
- 53
- 8
Zillow last checked:
Listing updated:
Listed by:
Angela Fowler 423-320-4620,
Angela Fowler Real Estate, LLC 423-320-4620
Source: RealTracs MLS as distributed by MLS GRID,MLS#: 3145327
Facts & features
Interior
Bedrooms & bathrooms
- Bedrooms: 4
- Bathrooms: 3
- Full bathrooms: 2
- 1/2 bathrooms: 1
Bedroom 1
- Features: Full Bath
- Level: Full Bath
Primary bathroom
- Features: Ceramic
- Level: Ceramic
Dining room
- Features: Formal
- Level: Formal
Living room
- Features: Formal
- Level: Formal
Heating
- Central, Electric, Heat Pump, Natural Gas
Cooling
- Ceiling Fan(s), Central Air, Electric, Wall/Window Unit(s)
Appliances
- Included: Built-In Electric Oven, Built-In Electric Range, Dishwasher, Disposal, Dryer, Refrigerator, Washer, Water Purifier
Features
- Air Filter, Bookcases, Ceiling Fan(s)
- Flooring: Wood, Laminate, Tile
- Basement: Exterior Entry,Full,Unfinished
- Number of fireplaces: 1
- Fireplace features: Gas, Living Room
Interior area
- Total structure area: 2,664
- Total interior livable area: 2,664 sqft
- Finished area above ground: 2,664
Property
Parking
- Total spaces: 2
- Parking features: Detached, Driveway, Gravel, Parking Pad
- Garage spaces: 2
- Has uncovered spaces: Yes
Features
- Levels: Two
- Stories: 2
- Exterior features: Smart Light(s), Smart Lock(s)
- Has view: Yes
- View description: City
Lot
- Size: 10,454 Square Feet
- Dimensions: 72.5 x 290 IRR (.24 AC)
- Features: Other
- Topography: Other
Details
- Additional structures: Storage
- Parcel number: 054L D 00700 000
- Special conditions: Standard
- Other equipment: Air Purifier
Construction
Type & style
- Home type: SingleFamily
- Architectural style: Colonial
- Property subtype: Single Family Residence, Residential
Materials
- Brick
- Roof: Shingle
Condition
- New construction: No
- Year built: 1920
Utilities & green energy
- Sewer: Public Sewer
- Water: Public
- Utilities for property: Electricity Available, Natural Gas Available, Water Available
Community & HOA
Community
- Security: Smart Camera(s)/Recording
- Subdivision: None
HOA
- Has HOA: No
Location
- Region: Rockwood
Financial & listing details
- Price per square foot: $131/sqft
- Annual tax amount: $1,850
- Date on market: 3/6/2026
- Electric utility on property: Yes
Estimated market value
Not available
Estimated sales range
Not available
Not available
Price history
| Date | Event | Price |
|---|---|---|
| 3/6/2026 | Listed for sale | $350,000$131/sqft |
Source:  RealTracs MLS as distributed by MLS GRID #3145327 Report a problem RealTracs MLS as distributed by MLS GRID #3145327 Report a problem | ||
Public tax history
Tax history is unavailable.
Monthly payment
Est. payment
Payment breakdown
Explore the cost of this home by adjusting the details. Changes won't be saved.Climate risks
Neighborhood: 37854
Nearby schools
Schools provided by the listing agent
- Elementary: Ridge View Elementary
- Middle: Rockwood Middle School
- High: Rockwood High School
Source: RealTracs MLS as distributed by MLS GRID. This data may not be complete. We recommend contacting the local school district to confirm school assignments for this home.
Similar homes
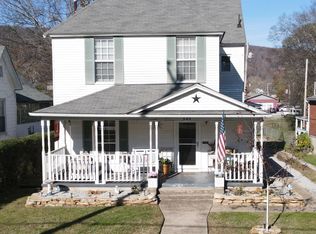
- $350,0004 bd3 ba2.6k sqft129 S Kingston Ave, Rockwood, TN 37854For Sale

 MLS ID #3138851, Angela Fowler. RealTracs MLS as distributed by MLS GRID
 - $350,0004 bd3 ba2.6k sqft129 N Kingston Ave, Rockwood, TN 37854For Sale
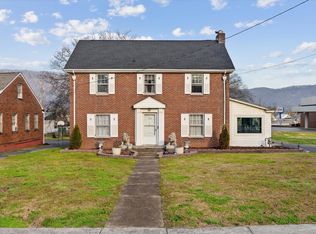 MLS ID #1529715, Angela M Fowler. Greater Chattanooga Realtors
 - $399,9003 bd2 ba2k sqft315 Delozier Ln, Rockwood, TN 37854Active

 MLS ID #1352711, Tommy Michael Gardner, Mountains to Lakes Real Estate. East Tennessee Realtors
 - $240,0003 bd2 ba1.7k sqft400 W Rockwood St, Rockwood, TN 37854Active
 MLS ID #1350460, Jennifer Mullins, Realty Executives Associates on the Square. East Tennessee Realtors
 - $490,0004 bd4 ba2.5k sqft800 N Kingston Ave, Rockwood, TN 37854ActiveMLS ID #1347255, Nancy Stansbury, King Real Estate Services,Inc. East Tennessee Realtors
- $471,5004 bd3 ba2.6k sqft167 Rendezvous Rd, Rockwood, TN 37854ActiveMLS ID #1349669, Steven Lee Hensley, SCH Real Estate, Realty Executives. East Tennessee Realtors
- $305,0003 bd2 ba1.9k sqft131 Delozier Ln, Rockwood, TN 37854For SaleMLS ID #3270163, Amber Ferrell. RealTracs MLS as distributed by MLS GRID
- $384,9004 bd3 ba2.5k sqft155 Chestnut Hill Rd, Harriman, TN 37748For SaleMLS ID #3528459, Jeff LaRue. RealTracs MLS as distributed by MLS GRID
- $290,0004 bd1 ba1.5k sqft1563 Riggs Chapel Rd, Harriman, TN 37748ActiveMLS ID #1351272, Kathy Pryputniewicz, Redfin. East Tennessee Realtors
- $345,0003 bd1 ba2.2k sqft406 Payne Ln, Spring City, TN 37381For SaleMLS ID #3301811, Darren Miller. RealTracs MLS as distributed by MLS GRID
- $380,0004 bd2 ba2.1k sqft941 Rosedale Ave, Kingston, TN 37763ActiveMLS ID #1327811, Mackie Gasque, Coldwell Banker Jim Henry. East Tennessee Realtors
- $389,9004 bd2 ba2k sqft448 Woolsey Rd, Harriman, TN 37748For SaleMLS ID #3228436, Franchesca Brist. RealTracs MLS as distributed by MLS GRID
- $369,0003 bd2 ba1.9k sqft23 Overlook Ter, Fairfield Glade, TN 38558For SaleMLS ID #3527866, Tracey Barnes. RealTracs MLS as distributed by MLS GRID
- $420,0004 bd3 ba3.4k sqft325 Vernal Dr, Harriman, TN 37748ActiveMLS ID #1342155, Tammy Conti, Mountains to Lakes Real Estate. East Tennessee Realtors
- $385,0003 bd2 ba1.9k sqft4 Augustine Ln, Fairfield Glade, TN 38558For SaleMLS ID #3528274, Tracey Barnes. RealTracs MLS as distributed by MLS GRID
- $341,7003 bd3 ba2.5k sqft170 Baltusrol Rd, Fairfield Glade, TN 38558ActiveMLS ID #1332467, Katherine Stallworth, Weichert, Realtors-The Webb Agency. East Tennessee Realtors
