Full of character and ready for someone to bring their vision to life, this 3-bedroom, 2-bathroom home in Rockwood offers plenty of space, flexibility, and potential. Multiple living and gathering areas throughout the home provide room for entertaining, hosting family and friends, or creating separate spaces for relaxing, dining, hobbies, or a home office.
The unfinished basement adds even more versatility, with ample room for storage, a workshop, or future expansion. Outside, the fenced backyard provides a private setting for pets, play, gardening, and outdoor activities. A covered porch and two separate patio areas offer multiple places to relax, entertain, or enjoy time outdoors.
The property also includes a detached workshop and an additional storage shed, providing plenty of space for tools, equipment, projects, or recreational items. With opportunities to add personal touches and make it your own, this home's spacious layout, unique character, flexible living areas, and abundance of outdoor features make it a property filled with possibilities.
Pending
$200,000
718 N Kingston Ave, Rockwood, TN 37854
3beds
1,840sqft
Single Family Residence
Built in 1950
0.43 Acres Lot
$-- Zestimate®
$109/sqft
$-- HOA
What's special
Detached workshopAdditional storage shedCovered porchUnique characterTwo separate patio areasAbundance of outdoor featuresSpacious layout
- 28 days
- 526
- 40
Likely to sell faster than
Zillow last checked:
Listing updated:
Listed by:
Brooke Miracle 865-696-8089,
Realty Executives Associates 865-693-3232,
Jeff LaRue 865-548-5333,
Realty Executives Associates
Source: East Tennessee Realtors,MLS#: 1350620
Facts & features
Interior
Bedrooms & bathrooms
- Bedrooms: 3
- Bathrooms: 2
- Full bathrooms: 2
Heating
- Central, Electric
Cooling
- Central Air, Ceiling Fan(s)
Appliances
- Included: Dishwasher, Dryer, Range, Refrigerator, Washer
Features
- Flooring: Carpet, Hardwood, Tile
- Basement: Unfinished
- Number of fireplaces: 1
- Fireplace features: Brick, Wood Burning
Interior area
- Total structure area: 1,840
- Total interior livable area: 1,840 sqft
Property
Parking
- Total spaces: 1
- Parking features: Carport
- Carport spaces: 1
Lot
- Size: 0.43 Acres
- Dimensions: 100 x 188.5
- Features: Level
Details
- Additional structures: Storage, Workshop
- Parcel number: 055HC004.00
Construction
Type & style
- Home type: SingleFamily
- Architectural style: Traditional
- Property subtype: Single Family Residence
Materials
- Vinyl Siding, Frame
Condition
- Year built: 1950
Utilities & green energy
- Sewer: Public Sewer
- Water: Public
Community & HOA
Location
- Region: Rockwood
Financial & listing details
- Price per square foot: $109/sqft
- Tax assessed value: $202,500
- Annual tax amount: $1,052
- Date on market: 8/4/2026
Estimated market value
Not available
Estimated sales range
Not available
Not available
Price history
| Date | Event | Price |
|---|---|---|
| 8/6/2026 | Pending sale | $200,000$109/sqft |
Source:  East Tennessee Realtors #1350620 Report a problem East Tennessee Realtors #1350620 Report a problem | ||
| 8/4/2026 | Listed for sale | $200,000$109/sqft |
Source: East Tennessee Realtors #1350620 Report a problem | ||
Public tax history
| Year | Property taxes | Tax assessment |
|---|---|---|
| 2025 | $1,052 +19.8% | $50,625 +94.5% |
| 2024 | $878 -0.4% | $26,025 |
| 2023 | $882 +3.9% | $26,025 |
| 2022 | $849 -3.5% | $26,025 -1.4% |
| 2021 | $880 +0.1% | $26,400 |
| 2020 | $879 -0.9% | $26,400 +7.6% |
| 2019 | $887 +2.8% | $24,525 |
| 2018 | $862 +39.7% | $24,525 |
| 2017 | $617 | $24,525 |
| 2016 | $617 | $24,525 |
| 2015 | $617 | $24,525 -7.3% |
| 2013 | $617 | $26,450 |
| 2011 | -- | $26,450 +0.4% |
| 2010 | $752 | $26,350 |
| 2009 | -- | $26,350 +19.6% |
| 2008 | $747 | $22,025 |
| 2007 | $747 +6.9% | $22,025 |
| 2006 | $698 | $22,025 |
| 2005 | $698 -13.7% | $22,025 |
| 2004 | $809 +14% | $22,025 +14% |
| 2003 | $710 | $19,325 +0% |
| 2001 | -- | $19,319 -75% |
| 2000 | -- | $77,274 |
Find assessor info on the county website
Monthly payment
Est. payment
Payment breakdown
Explore the cost of this home by adjusting the details. Changes won't be saved.Climate risks
Neighborhood: 37854
Nearby schools
Schools provided by the listing agent
- Elementary: Ridge View
- Middle: Rockwood
- High: Rockwood
Source: East Tennessee Realtors. This data may not be complete. We recommend contacting the local school district to confirm school assignments for this home.
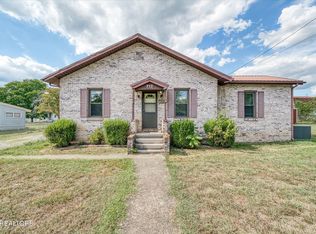

Similar homes
- $240,0003 bd2 ba1.7k sqft400 W Rockwood St, Rockwood, TN 37854Active

 MLS ID #1350460, Jennifer Mullins, Realty Executives Associates on the Square. East Tennessee Realtors
 - $225,0003 bd2 ba1.3k sqft4737 Roane State Hwy, Rockwood, TN 37854For Sale
 MLS ID #1539178, Kathy May-Martin. Greater Chattanooga Realtors
 - $290,0003 bd2 ba1.8k sqft503 Martin Luther King Jr Dr, Rockwood, TN 37854For Sale
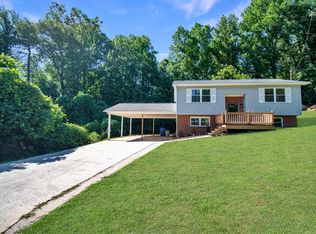 MLS ID #1541269, Drew Carey. Greater Chattanooga Realtors
 - $204,9002 bd1 ba1.2k sqft612 W Strang St, Rockwood, TN 37854Active
 MLS ID #1344318, Jacki Hill, Coldwell Banker Jim Henry. East Tennessee Realtors
 - $244,0002 bd1 ba1.1k sqft617 Hillside Rd, Rockwood, TN 37854ActiveMLS ID #1351339, Robin Owens, Traci Adams Realty Group. East Tennessee Realtors
- $219,9003 bd2 ba1.8k sqft414 Dogwood Ln, Rockwood, TN 37854For Sale
 MLS ID #3219915, Jacki Hill. RealTracs MLS as distributed by MLS GRID
 - $299,9003 bd2 ba1.7k sqft415 N Ridge Ave, Rockwood, TN 37854ActiveMLS ID #1333365, Jeremiah Wampler, Realty Executives Associates. East Tennessee Realtors
- $259,9004 bd2 ba2.5k sqft419 Rockwood St W, Rockwood, TN 37854For SaleMLS ID #3226366, Chris Ball. RealTracs MLS as distributed by MLS GRID
- $255,9993 bd3 ba1.8k sqft125 N Chamberlain Ave, Rockwood, TN 37854ActiveMLS ID #1346954, Renee Humme, Your Home Sold Guaranteed Real. East Tennessee Realtors
- $209,5003 bd2 ba1.2k sqft425 Bazel Rd, Harriman, TN 37748ActiveMLS ID #1331194, Missy Sanders, Stephenson Realty & Auction. East Tennessee Realtors
- $189,9003 bd1 ba1.3k sqft419 Carlock Ave, Harriman, TN 37748For SaleMLS ID #3261133, Glenda Johnson. RealTracs MLS as distributed by MLS GRID
- $250,0003 bd2 ba1.7k sqft131 Scott Rd, Harriman, TN 37748For SaleMLS ID #2888134, Cecilia Cook. RealTracs MLS as distributed by MLS GRID
- $249,9003 bd2 ba1.5k sqft213 Devonia St, Harriman, TN 37748ActiveMLS ID #1353160, Sierra Wade, SCH Real Estate, Realty Executives. East Tennessee Realtors
- $219,9002 bd2 ba1.5k sqft231 Wright Rd, Oliver Springs, TN 37840ActiveMLS ID #1349170, Jeanne Gorman, GORMAN REALTY. East Tennessee Realtors
- $150,0003 bd2 ba1.9k sqft208 Morning Cove Rd, Kingston, TN 37763ActiveMLS ID #1340584, Samantha Graziano, United Real Estate Solutions. East Tennessee Realtors
- $299,0002 bd2 ba1.6k sqft109 Camp Howard Rd, Oakdale, TN 37829ActiveMLS ID #1346852, Adam Pipkin, Tennessee Life Real Estate Professionals. East Tennessee Realtors
- $225,0003 bd1 ba1k sqft223 Georgia St, Harriman, TN 37748ActiveMLS ID #1351521, Mark R Hellwig, Realty Executives Associates. East Tennessee Realtors
- $299,9003 bd2 ba1.1k sqft107 Hillcrest Ln, Kingston, TN 37763For SaleMLS ID #3521085, Katina Ramsey. RealTracs MLS as distributed by MLS GRID
