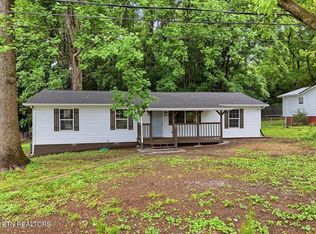
Welcome home to this beautifully renovated 3-bedroom, 2-bath home in Rockwood, tucked between the Cumberland Plateau and the shores of Watts Bar Lake. The kitchen has been refreshed with refinished cabinetry, new countertops, a new sink and faucet, and a newly added dishwasher. Both bathrooms have been fully renovated with new vanities, toilets, fixtures, and tub/shower enclosures. New waterproof LVP flooring runs throughout the common areas, complemented by new high-quality, water-resistant carpet with moisture-resistant backing in every bedroom, plus new base molding throughout. Updated electrical includes modern switches, outlets, and light fixtures, plus new ceiling fans in all bedrooms. Old wood paneling has been removed and replaced with fresh drywall in the main living areas, and the home has new interior paint and trim throughout. Outside, the front porch and back deck have been rebuilt with new boards and railings, and landscaping has been refreshed with new mulch, a landscape barrier, and solar lighting. An outbuilding/shed on the property offers additional storage space. The location is a standout -- just steps from a community park featuring picnic tables, basketball courts, a children's playground, and restrooms, and within walking distance of Rockwood High School. Beyond the immediate neighborhood, Rockwood offers small-town charm with big appeal -- a walkable historic downtown with local shops, an old-fashioned soda fountain, and community events, plus easy access to Watts Bar Lake for boating and fishing and miles of nearby hiking trails. The seller is offering to contribute toward buyer closing costs and provide a 1-year home warranty for added peace of mind, and is motivated to work with a qualified buyer on a flexible closing timeline. Schedule your private showing today!
For sale
$290,000
503 Martin Luther King Jr Dr, Rockwood, TN 37854
3beds
1,810sqft
Single Family Residence
Built in 1977
0.38 Acres Lot
$280,100 Zestimate®
$160/sqft
$-- HOA
What's special
- 11 days
- 224
- 10
Zillow last checked:
Listing updated:
Listed by:
Drew Carey 423-618-3739,
EXP Realty, LLC 888-519-5113,
Julian Reed 732-556-5968,
EXP Realty, LLC
Source: Greater Chattanooga Realtors,MLS#: 1541269
Facts & features
Interior
Bedrooms & bathrooms
- Bedrooms: 3
- Bathrooms: 2
- Full bathrooms: 2
Primary bedroom
- Level: Second
Bedroom
- Level: Second
Bedroom
- Level: First
Bathroom
- Level: Second
Bathroom
- Level: First
Kitchen
- Level: Second
Laundry
- Level: First
Living room
- Level: First
Living room
- Level: Second
Office
- Level: First
Heating
- Central, Ceiling
Cooling
- Central Air, Ceiling Fan(s)
Appliances
- Included: Dishwasher, Electric Water Heater, Free-Standing Range, Microwave, Refrigerator
- Laundry: In Basement, Laundry Closet, Electric Dryer Hookup, Washer Hookup
Features
- Stone Counters, Tub/shower Combo
- Flooring: Carpet, Luxury Vinyl
- Basement: Finished
- Has fireplace: No
Interior area
- Total structure area: 1,810
- Total interior livable area: 1,810 sqft
- Finished area above ground: 935
- Finished area below ground: 875
Property
Parking
- Total spaces: 2
- Parking features: Concrete, Driveway, Off Street
- Carport spaces: 2
Features
- Levels: Bi-Level
- Stories: 2
- Patio & porch: Front Porch, Rear Porch
- Exterior features: None
Lot
- Size: 0.38 Acres
- Dimensions: 88 x 223.9
- Features: Back Yard, Front Yard
Details
- Additional structures: Outbuilding, Shed(s), Storage
- Parcel number: 054d B 011.02
Construction
Type & style
- Home type: SingleFamily
- Architectural style: Split Level
- Property subtype: Single Family Residence
Materials
- Brick, Vinyl Siding
- Foundation: Block
- Roof: Shingle
Condition
- Updated/Remodeled
- New construction: No
- Year built: 1977
Utilities & green energy
- Sewer: Public Sewer
- Water: Public
- Utilities for property: Electricity Connected, Sewer Connected, Water Connected
Community & HOA
Community
- Features: Park, Playground
- Subdivision: None
HOA
- Has HOA: No
Location
- Region: Rockwood
Financial & listing details
- Price per square foot: $160/sqft
- Tax assessed value: $235,600
- Annual tax amount: $1,224
- Date on market: 8/21/2026
- Listing terms: Cash,Conventional,FHA,USDA Loan,VA Loan
- Road surface type: Concrete
Estimated market value
$280,100
$266,000 - $294,000
$1,771/mo
Price history
| Date | Event | Price |
|---|---|---|
| 8/21/2026 | Listed for sale | $290,000-7.9%$160/sqft |
Source: Greater Chattanooga Realtors #1541269 Report a problem | ||
| 8/20/2026 | Listing removed | -- |
Source: Owner Report a problem | ||
| 8/9/2026 | Listed for sale | $315,000$174/sqft |
Source:  East Tennessee Realtors #1345029 Report a problem East Tennessee Realtors #1345029 Report a problem | ||
| 8/4/2026 | Pending sale | $315,000$174/sqft |
Source: East Tennessee Realtors #1345029 Report a problem | ||
| 7/10/2026 | Price change | $315,000-3.1%$174/sqft |
Source: East Tennessee Realtors #1345029 Report a problem | ||
| 7/6/2026 | Price change | $325,000-4.4%$180/sqft |
Source: East Tennessee Realtors #1345029 Report a problem | ||
| 6/22/2026 | Price change | $339,900-2.9%$188/sqft |
Source: East Tennessee Realtors #1345029 Report a problem | ||
| 6/18/2026 | Price change | $349,900+7.7%$193/sqft |
Source: East Tennessee Realtors #1345029 Report a problem | ||
| 6/4/2026 | Listed for sale | $325,000+150%$180/sqft |
Source: Owner Report a problem | ||
| 9/8/2025 | Sold | $130,000$72/sqft |
Source: Public Record Report a problem | ||
Public tax history
| Year | Property taxes | Tax assessment |
|---|---|---|
| 2025 | $1,224 +11.2% | $58,900 +80.5% |
| 2024 | $1,101 -0.4% | $32,625 |
| 2023 | $1,106 +3.9% | $32,625 |
| 2022 | $1,064 -2.1% | $32,625 |
| 2021 | $1,087 +0.1% | $32,625 |
| 2020 | $1,086 +9.3% | $32,625 +18.7% |
| 2019 | $993 +2.8% | $27,475 |
| 2018 | $966 +39.8% | $27,475 |
| 2017 | $691 | $27,475 |
| 2016 | $691 | $27,475 |
| 2015 | $691 | $27,475 -5% |
| 2013 | $691 | $28,925 |
| 2011 | -- | $28,925 -2.8% |
| 2010 | $849 | $29,750 |
| 2009 | -- | $29,750 +25.5% |
| 2008 | $803 | $23,700 |
| 2007 | $803 +6.9% | $23,700 |
| 2006 | $751 | $23,700 |
| 2005 | $751 -13.7% | $23,700 |
| 2004 | $871 +9.7% | $23,700 +9.7% |
| 2003 | $794 | $21,600 +10.1% |
| 2001 | -- | $19,627 -75% |
| 2000 | -- | $78,506 |
Find assessor info on the county website
Monthly payment
Est. payment
Payment breakdown
Explore the cost of this home by adjusting the details. Changes won't be saved.Climate risks
Neighborhood: 37854
Nearby schools
Schools provided by the listing agent
- Elementary: Ridge View Elementary
- Middle: Rockwood Middle
- High: Rockwood High School
Source: Greater Chattanooga Realtors. This data may not be complete. We recommend contacting the local school district to confirm school assignments for this home.
- $--0.51 acres501 Martin Luther King Jr Dr, Rockwood, TN 37854Off Market
- $29,9990.43 acres501 Martin Luther King Jr Dr #D, Rockwood, TN 37854Lot/Land

- $184,900-- bd1 ba1.1k sqft507 Martin Luther King Jr Dr, Rockwood, TN 37854Off Market
- $152,100-- bd0 ba1k sqft504 Martin Luther King Jr Dr, Rockwood, TN 37854Off Market
Similar homes
- $299,9003 bd2 ba1.7k sqft415 N Ridge Ave, Rockwood, TN 37854Active

 MLS ID #1333365, Jeremiah Wampler, Realty Executives Associates. East Tennessee Realtors
 - $279,9003 bd2 ba1.3k sqft772 Clymersville Rd, Rockwood, TN 37854Active
 MLS ID #1341831, Daniel Parker, Realty Executives Associates. East Tennessee Realtors
 - $305,0003 bd2 ba1.9k sqft131 Delozier Ln, Rockwood, TN 37854For Sale

 MLS ID #3270163, Amber Ferrell. RealTracs MLS as distributed by MLS GRID
 - $255,9993 bd3 ba1.8k sqft125 N Chamberlain Ave, Rockwood, TN 37854Active
 MLS ID #1346954, Renee Humme, Your Home Sold Guaranteed Real. East Tennessee Realtors
 - $259,9004 bd2 ba2.5k sqft419 Rockwood St W, Rockwood, TN 37854For SaleMLS ID #3226366, Chris Ball. RealTracs MLS as distributed by MLS GRID
- $399,9003 bd2 ba2k sqft315 Delozier Ln, Rockwood, TN 37854ActiveMLS ID #1352711, Tommy Michael Gardner, Mountains to Lakes Real Estate. East Tennessee Realtors
- $290,0004 bd1 ba1.5k sqft1563 Riggs Chapel Rd, Harriman, TN 37748ActiveMLS ID #1351272, Kathy Pryputniewicz, Redfin. East Tennessee Realtors
- $380,0003 bd2 ba2.1k sqft718 Hathburn Dr, Rockwood, TN 37854ActiveMLS ID #1351370, Lindsay Barlow, CENTURY 21 Legacy. East Tennessee Realtors
- $279,0003 bd2 ba1.6k sqft110 Vann Dr, Harriman, TN 37748ActiveMLS ID #1353228, Albina Bordei, The Real Estate Firm, Inc.. East Tennessee Realtors
- $204,9002 bd1 ba1.2k sqft612 W Strang St, Rockwood, TN 37854ActiveMLS ID #1344318, Jacki Hill, Coldwell Banker Jim Henry. East Tennessee Realtors
- $299,9003 bd2 ba1.1k sqft107 Hillcrest Ln, Kingston, TN 37763For SaleMLS ID #3521085, Katina Ramsey. RealTracs MLS as distributed by MLS GRID
- $299,0003 bd3 ba1.8k sqft212 Bayberry Dr, Crossville, TN 38555For Sale
 MLS ID #246785, Tina Isham, Isham-Jones Realty. UCMLS
 - $298,0003 bd2 ba1.3k sqft11 Wilbourn Cir, Fairfield Glade, TN 38558ActiveMLS ID #1353322, Liz Musial, Better Homes and Garden Real Estate Gwin Realty. East Tennessee Realtors
- $296,0003 bd2 ba1.2k sqft484 Kerrigan Rd, Crossville, TN 38555ActiveMLS ID #1344713, Justin Phillips, CENTURY 21 Realty Group, LLC. East Tennessee Realtors
- $285,0003 bd1 ba1.2k sqft618 E Ridgecrest Dr, Kingston, TN 37763ActiveMLS ID #1351110, Tommy Michael Gardner, Mountains to Lakes Real Estate. East Tennessee Realtors
- $350,0003 bd2 ba1.2k sqft550 Shady Ln, Kingston, TN 37763ActiveMLS ID #1352851, Eugenia Bunch-Boyd, Coldwell Banker Jim Henry. East Tennessee Realtors
- $249,9003 bd2 ba1.5k sqft213 Devonia St, Harriman, TN 37748ActiveMLS ID #1353160, Sierra Wade, SCH Real Estate, Realty Executives. East Tennessee Realtors
- $299,0003 bd3 ba1.5k sqft205 Lakewood Dr, Fairfield Glade, TN 38558ActiveMLS ID #1351997, Melissa McClung, Weichert, Realtors-The Webb Agency. East Tennessee Realtors
- $290,0003 bd2 ba1.4k sqft155 Lakeshire Dr, Crossville, TN 38558ActiveMLS ID #1336503, Maggie McHugh, Better Homes and Garden Real Estate Gwin Realty. East Tennessee Realtors
