BRAND NEW & READY FOR YOU! Discover the perfect blend of modern comfort and peaceful country living at this beautiful 4-bedroom, 2-bath manufactured home situated on nearly an acre of land! With 0.8820 acres to enjoy, there is plenty of room to relax, entertain, garden, or simply take in the scenery. A stream running along the back of the property adds a peaceful touch to the already beautiful setting. Inside, you'll find a spacious, thoughtfully designed layout with brand-new finishes throughout. Outside, the TWO garages provide exceptional flexibility for vehicles, storage, hobbies, or a workshop. If you've been searching for a brand new home with space, privacy, and a gorgeous outdoor setting, this is the one you've been waiting for! Don't miss your opportunity to make this one yours! Agent is related to seller.
For sale
Price cut: $10K (10/7)
$275,000
522 Crawford Marion Line Rd, Marion, OH 43302
4beds
1,813sqft
Manufactured Home
Built in 2026
0.88 Acres Lot
$274,300 Zestimate®
$152/sqft
$-- HOA
What's special
- 40 days
- 488
- 32
Zillow last checked:
Listing updated:
Listed by:
Tiara Blanton 4195255525,
The Holden Agency
Source: MAR,MLS#: 20100665
Facts & features
Interior
Bedrooms & bathrooms
- Bedrooms: 4
- Bathrooms: 2
- Full bathrooms: 2
- Main level bedrooms: 4
Rooms
- Room types: Dining Room, Family Room, Laundry, Living Room
Primary bedroom
- Level: Main
- Area: 163.13
- Dimensions: 14.5 x 11.25
Bedroom 2
- Level: Main
- Area: 92.64
- Dimensions: 9.67 x 9.58
Bedroom 3
- Level: Main
- Area: 107.81
- Dimensions: 9.58 x 11.25
Bedroom 4
- Level: Main
- Area: 118.13
- Dimensions: 10.5 x 11.25
Dining room
- Level: Main
- Area: 121.88
- Dimensions: 10.83 x 11.25
Family room
- Level: Main
- Area: 162.19
- Dimensions: 14.42 x 11.25
Living room
- Level: Main
- Area: 221.25
- Dimensions: 19.67 x 11.25
Heating
- Heat Pump
Cooling
- Central Air
Appliances
- Included: Dishwasher, Electric Range, Electric Water Heater, Microwave, Oven, Refrigerator
- Laundry: Laundry
Features
- Shower/Tub, Walk-In Closet(s), Primary Bedroom with Bath
- Flooring: Vinyl
- Basement: None,Other
- Has fireplace: No
- Fireplace features: None
Interior area
- Total structure area: 1,813
- Total interior livable area: 1,813 sqft
- Finished area above ground: 1,813
Property
Parking
- Total spaces: 4
- Parking features: Garage, Gravel, Paved Driveway
- Has garage: Yes
- Has uncovered spaces: Yes
Features
- Stories: 1
- Patio & porch: Deck
- Exterior features: None
- Has view: Yes
Lot
- Size: 0.88 Acres
- Dimensions: 0.821
- Features: Garden, Stream/Creek, Views
Details
- Parcel number: 170003291.000
Construction
Type & style
- Home type: MobileManufactured
- Property subtype: Manufactured Home
Materials
- Vinyl Siding
- Roof: Slate
Condition
- Year built: 2026
Utilities & green energy
- Sewer: Septic Tank
- Water: Well
Community & HOA
Community
- Security: Smoke Detector(s)
Location
- Region: Marion
Financial & listing details
- Price per square foot: $152/sqft
- Tax assessed value: $119,680
- Annual tax amount: $1,206
- Date on market: 9/3/2026
- Listing terms: Cash,Conventional,FHA,USDA Loan,VA Loan
Estimated market value
$274,300
$261,000 - $288,000
Not available
Price history
| Date | Event | Price |
|---|---|---|
| 10/7/2026 | Price change | $275,000-3.5%$152/sqft |
Source:  MAR #20100665 Report a problem MAR #20100665 Report a problem | ||
| 9/3/2026 | Listed for sale | $285,000+2.2%$157/sqft |
Source: MAR #20100665 Report a problem | ||
| 9/3/2026 | Listing removed | -- |
Source: Owner Report a problem | ||
| 8/24/2026 | Price change | $279,000-5.4%$154/sqft |
Source: Owner Report a problem | ||
| 8/11/2026 | Price change | $295,000-3.3%$163/sqft |
Source: Owner Report a problem | ||
| 7/27/2026 | Listed for sale | $305,000+408.3%$168/sqft |
Source: Owner Report a problem | ||
| 2/17/2021 | Listing removed | -- |
Source: Owner Report a problem | ||
| 11/1/2019 | Listing removed | $60,000$33/sqft |
Source: Owner Report a problem | ||
| 10/3/2019 | Price change | $60,000-20%$33/sqft |
Source: Owner Report a problem | ||
| 9/3/2019 | Listed for sale | $75,000+21%$41/sqft |
Source: Owner Report a problem | ||
| 10/28/2013 | Sold | $62,000$34/sqft |
Source: Public Record Report a problem | ||
Public tax history
| Year | Property taxes | Tax assessment |
|---|---|---|
| 2025 | $2,856 -1.9% | $41,890 |
| 2024 | $2,910 +92% | $41,890 +90.9% |
| 2023 | $1,515 0% | $21,940 |
| 2022 | $1,515 -1.6% | $21,940 |
| 2021 | $1,541 +18.8% | $21,940 +12.1% |
| 2020 | $1,296 -2.6% | $19,570 |
| 2019 | $1,331 +262.5% | $19,570 |
| 2018 | $367 | $19,570 -30.3% |
| 2017 | $367 -63.6% | $28,070 |
| 2016 | $1,008 | $28,070 |
| 2015 | $1,008 -0.6% | $28,070 |
| 2014 | $1,014 | $28,070 |
| 2013 | $1,014 -4.5% | $28,070 |
| 2012 | $1,062 -13% | $28,070 -13.9% |
| 2011 | $1,221 -3.9% | $32,590 |
| 2010 | $1,270 +7.2% | $32,590 |
| 2009 | $1,184 | $32,590 |
Find assessor info on the county website
Monthly payment
Climate risks
Neighborhood: 43302
Nearby schools
- $161,4003 bd2 ba1k sqft504 Crawford Marion Line Rd, Marion, OH 43302Off Market
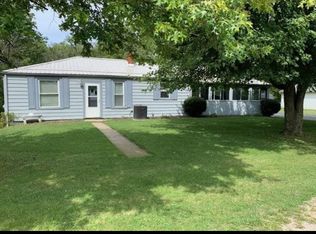
- $576,2003 bd2 ba2.4k sqft1855 Wyandot Marion Rd E, Marion, OH 43302Off Market
- $458,5003 bd2 ba2.2k sqft23 Marion Melmore Rd, Marion, OH 43302Off Market
- $12,430-- bd-- ba-- sqft22 Marion Melmore Rd, Marion, OH 43302Off Market
Similar homes
- $249,9003 bd2 ba2.1k sqft2525 Gooding Rd, Marion, OH 43302For Sale

 MLS ID #226039096, Alec Orewiler, Errington Realty LLC.. Columbus and Central Ohio Regional MLS
 - $285,0004 bd2 ba1.2k sqft2687 Capaldi Dr, Marion, OH 43302For Sale
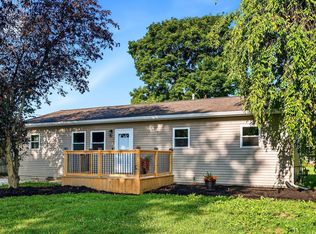 MLS ID #226030202, Chris Massey, Generations Realty. Columbus and Central Ohio Regional MLS
 - $239,9003 bd2 ba1.6k sqft2657 East Dr, Marion, OH 43302For Sale
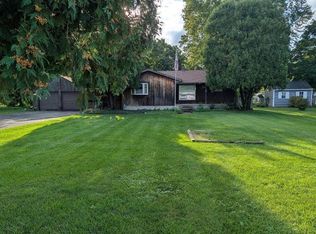 MLS ID #226035609, Heidi J Klee, Realty Ohio Inc.. Columbus and Central Ohio Regional MLS
 - $308,0003 bd3 ba1.8k sqft447 Edgefield Dr, Marion, OH 43302For Sale
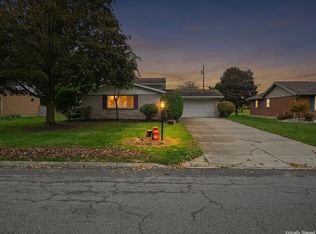 MLS ID #226038770, Erica D Logan, Real Estate Showcase, RES. Columbus and Central Ohio Regional MLS
 - $269,9003 bd2 ba1.6k sqft664 Edgefield Dr, Marion, OH 43302For SaleMLS ID #226034236, Rebecca L Richardson, Generations Realty. Columbus and Central Ohio Regional MLS
- $289,0003 bd2 ba1.7k sqft2945 Fairway Dr, Marion, OH 43302For SaleMLS ID #226034059, Janice Chase, Generations Realty. Columbus and Central Ohio Regional MLS
- $279,9002 bd2 ba1.2k sqft667 Albany Way, Marion, OH 43302For SaleMLS ID #226030388, Brenda Collins, Marvich Realty. Columbus and Central Ohio Regional MLS
- $298,0004 bd3 ba1.8k sqft985 Amboise Dr, Marion, OH 43302For SaleMLS ID #226014643, Cody H Adams, Coldwell Banker Realty. Columbus and Central Ohio Regional MLS
- $214,9004 bd1 ba1.5k sqft311 Kensington Pl, Marion, OH 43302For SaleMLS ID #226038658, James E Ross, Red 1 Realty. Columbus and Central Ohio Regional MLS
- $327,9004 bd2 ba1.6k sqft1004 Adare Rd, Marion, OH 43302For SaleMLS ID #226030520, Jenny N Boodoo, Coldwell Banker Realty. Columbus and Central Ohio Regional MLS
- $249,9003 bd2 ba1.4k sqft494 Claridon Ave, Marion, OH 43302For SaleMLS ID #226037569, Heidi J Klee, Realty Ohio Inc.. Columbus and Central Ohio Regional MLS
- $224,0003 bd1 ba1.2k sqft2643 Mercer Dr, Marion, OH 43302For SaleMLS ID #226033721, Lauren Reese, Coldwell Banker Realty. Columbus and Central Ohio Regional MLS
- $249,9002 bd2 ba1.3k sqft1515 Center Park Dr, Marion, OH 43302For SaleMLS ID #226038963, Debra A McNichols, RE/MAX Connection. Columbus and Central Ohio Regional MLS
- $244,9004 bd2 ba1.4k sqft1098 Colonial Ave, Marion, OH 43302For SaleMLS ID #226032262, Angie Tanner-Miller, Coldwell Banker Realty. Columbus and Central Ohio Regional MLS
- $229,9003 bd2 ba1.6k sqft126 Uhler Ave, Marion, OH 43302For SaleMLS ID #226037610, Angie Tanner-Miller, Coldwell Banker Realty. Columbus and Central Ohio Regional MLS
