Welcome Home to The Canyons!! Nestled at the base of scenic Signal Mountain, this stunning and expansive 4-bedroom, 3.5-bath residence seamlessly blends luxury, comfort, and thoughtful design. From the moment you step inside, you'll be captivated by the home's upscale finishes and inviting atmosphere.
As you enter the main level, a formal dining room greets you on the right, leading into the grand living area highlighted by a striking floor-to-ceiling stone fireplace-perfect for cozy evenings or entertaining guests. The open-concept layout flows effortlessly into the chef's kitchen, featuring granite countertops, stainless steel appliances, and a gas cooktop. Whether hosting a dinner party or enjoying a quiet meal at home, this kitchen is equipped for it all.
Gorgeous hardwood floors run throughout the main level, beautifully complementing the extensive trim work, built-ins, and stunning coffered and tongue-and-groove ceilings. Step outside from the great room to the covered patio and enjoy a peaceful, private backyard adorned with flourishing fruit trees - an ideal retreat for relaxing or outdoor gatherings. Also on the main level, you'll find a spacious laundry room designed by Chattanooga Closets, an office tucked between the dining room and kitchen, and a 3-car garage.
The luxurious primary suite is a true sanctuary with double tray ceilings, serene views of the backyard, custom closets by Chattanooga Closets and a spa-inspired ensuite bathroom featuring dual vanities and a large walk-in shower.
Upstairs, discover three generously sized king bedrooms, two additional full baths, and a versatile bonus/game room (16' x 17'5'') perfect for a home theater, playroom, or gym. Ample attic storage adds convenience, and every doorway in the home is 3 feet wide, ensuring excellent accessibility throughout.
Living in The Canyons means more than just owning a beautiful home-it's a lifestyle. Enjoy community amenities including a pool, clubhouse, playground, sidewalks, and neighborhood events. The location offers breathtaking views, peaceful walks, and easy access to top-rated schools, shopping, dining, medical facilities, and downtown Chattanooga--just 20 minutes away.
This exceptional home has it all--style, space, location, and community. Don't miss your opportunity to make it yours. Call today for more information or to schedule your private showing!
Information is deemed reliable but not guaranteed. Buyer to verify any and all information deemed important.
Sold for $725,000
$725,000
522 Deer Valley Dr #25, Hixson, TN 37343
4beds
3,144sqft
Single Family Residence
Built in 2019
10,489 Square Feet Lot
$738,000 Zestimate®
$231/sqft
$3,096 Estimated rent
Home value
$738,000
$679,000 - $797,000
$3,096/mo
Zestimate® history
Owner options
List your home for rent
$3,096/mo
Rent Zestimate®
Find your next renter with Zillow Rental Manager. Plus, with online applications, you can quickly screen prospective tenants – for free.
$3,096/mo
Rent Zestimate®
Refinance and save
$4,776/mo
Est. payment
Refinancing to a lower rate could help reduce your monthly payments and save thousands over the life of the loan.
$4,776/mo
Est. payment
Explore your selling options
Work with a Zillow partner agent
Leverage their expertise and Zillow's premium Showcase listings to get your home seen by more buyers.
Get startedList with your own agent
Get your home in front of millions of buyers by listing it on Zillow.
Learn how to do itSell it yourself
Take full control of how buyers see your home on Zillow by listing For Sale by Owner (FSBO).
List your homeWhat's special
Fruit treesPrivate backyardStainless steel appliancesFloor-to-ceiling stone fireplaceCovered patioOpen-concept layoutGenerously sized king bedrooms
Zillow last checked:
Listing updated:
Listed by:
Mike Purcell 423-635-2146,
RE/MAX Renaissance Realtors,
Brenda B Purcell 423-322-0011,
RE/MAX Renaissance Realtors
Bought with:
Lora Lynch, 365461
Keller Williams Realty
Source: Greater Chattanooga Realtors,MLS#: 1511376
Facts & features
Interior
Bedrooms & bathrooms
- Bedrooms: 4
- Bathrooms: 4
- Full bathrooms: 3
- 1/2 bathrooms: 1
Primary bedroom
- Level: First
- Area: 288
- Dimensions: 16 x 18
Bedroom
- Description: Bedroom 2
- Level: Second
- Area: 209.25
- Dimensions: 13.5 x 15.5
Bedroom
- Description: Bedroom 3
- Level: Second
- Area: 187.44
- Dimensions: 13.2 x 14.2
Bedroom
- Description: Bedroom 4
- Level: Second
- Area: 256
- Dimensions: 16 x 16
Bathroom
- Description: Primary Bath
- Level: First
Bathroom
- Description: Bathroom Full
- Level: Second
Bathroom
- Description: Bathroom Full
- Level: Second
Bathroom
- Description: Bathroom Half
- Level: First
Bonus room
- Description: Bonus / Game
- Level: Second
- Area: 280
- Dimensions: 16 x 17.5
Dining room
- Level: First
- Area: 175.5
- Dimensions: 13.5 x 13
Family room
- Level: First
- Area: 288
- Dimensions: 16 x 18
Kitchen
- Level: First
Laundry
- Level: First
Heating
- Central, Natural Gas
Cooling
- Central Air, Electric, Multi Units
Appliances
- Included: Disposal, Dishwasher, Free-Standing Gas Range, Gas Water Heater, Microwave, Refrigerator
- Laundry: Electric Dryer Hookup, Gas Dryer Hookup, Laundry Room, Washer Hookup
Features
- Cathedral Ceiling(s), Double Vanity, Granite Counters, Pantry, Primary Downstairs, Walk-In Closet(s), Double Shower, Separate Shower, Tub/shower Combo, En Suite, Breakfast Nook, Separate Dining Room
- Flooring: Carpet, Tile, Engineered Hardwood
- Windows: Insulated Windows
- Has basement: No
- Number of fireplaces: 1
- Fireplace features: Gas Log, Living Room
Interior area
- Total structure area: 3,144
- Total interior livable area: 3,144 sqft
- Finished area above ground: 3,144
Property
Parking
- Total spaces: 3
- Parking features: Garage Door Opener, Kitchen Level
- Attached garage spaces: 3
Accessibility
- Accessibility features: Accessible Doors, Grip-Accessible Features
Features
- Levels: Two
- Stories: 2
- Patio & porch: Covered, Deck, Patio, Porch, Porch - Covered
- Exterior features: Lighting, Private Yard
- Pool features: Community
- Fencing: Back Yard,Fenced
- Has view: Yes
- View description: Mountain(s)
Lot
- Size: 10,489 Square Feet
- Dimensions: 76 x 138
- Features: Cul-De-Sac, Landscaped, Level, Sprinklers In Front, Sprinklers In Rear
Details
- Parcel number: 081n D 033
- Special conditions: Standard
Construction
Type & style
- Home type: SingleFamily
- Property subtype: Single Family Residence
Materials
- Brick, HardiPlank Type, Stone
- Foundation: Slab
- Roof: Asphalt,Metal,Shingle
Condition
- New construction: No
- Year built: 2019
Utilities & green energy
- Sewer: Public Sewer
- Water: Public
- Utilities for property: Cable Available, Electricity Connected, Natural Gas Connected, Sewer Connected, Underground Utilities
Community & HOA
Community
- Features: Curbs, Park, Playground, Pool, Street Lights, Sidewalks
- Subdivision: The Canyons
HOA
- Has HOA: Yes
- Amenities included: Dog Park, Playground, Pool
- HOA fee: $495 annually
Location
- Region: Hixson
Financial & listing details
- Price per square foot: $231/sqft
- Annual tax amount: $2,683
- Date on market: 4/19/2025
- Listing terms: Cash,Conventional,FHA,VA Loan
Price history
| Date | Event | Price |
|---|---|---|
| 6/16/2025 | Sold | $725,000-2%$231/sqft |
Source: Greater Chattanooga Realtors #1511376 Report a problem | ||
| 4/29/2025 | Contingent | $740,000$235/sqft |
Source: Greater Chattanooga Realtors #1511376 Report a problem | ||
| 4/19/2025 | Listed for sale | $740,000+55.8%$235/sqft |
Source: Greater Chattanooga Realtors #1511376 Report a problem | ||
| 7/9/2020 | Sold | $475,000-0.2%$151/sqft |
Source: Greater Chattanooga Realtors #1302082 Report a problem | ||
| 6/21/2020 | Pending sale | $475,900$151/sqft |
Source: Redfin #1302082 Report a problem | ||
| 4/4/2020 | Price change | $475,900-0.8%$151/sqft |
Source: Redfin #1302082 Report a problem | ||
| 3/24/2020 | Listed for sale | $479,900$153/sqft |
Source: Redfin #1302082 Report a problem | ||
Public tax history
Tax history is unavailable.
Neighborhood: Falling Water
Nearby homes
- $725,0004 bd4 ba3.1k sqft522 Deer Valley Dr, Hixson, TN 37343Sold
- $628,0003 bd2 ba2.3k sqft526 Deer Valley Dr, Hixson, TN 37343Off Market
- $689,200-- bd3 ba2.8k sqft518 Deer Valley Dr, Hixson, TN 37343Off Market
- $605,0003 bd2 ba2.4k sqft530 Deer Valley Dr, Hixson, TN 37343Sold
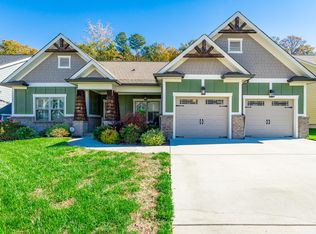
- $791,9003 bd3 ba3k sqft514 Deer Valley Dr, Hixson, TN 37343Off Market
- $593,200-- bd3 ba2.3k sqft534 Deer Valley Dr, Hixson, TN 37343Off Market
- $745,0004 bd4 ba3k sqft523 Deer Valley Dr, Hixson, TN 37343Sold
- $718,400-- bd3 ba3k sqft527 Deer Valley Dr, Hixson, TN 37343Off Market
Nearby schools
GreatSchools rating
- 6/10Ganns Middle Valley Elementary SchoolGrades: PK-5Distance: 4.5 mi
- 5/10Red Bank Middle SchoolGrades: 6-8Distance: 4.8 mi
- 5/10Red Bank High SchoolGrades: 9-12Distance: 4.7 mi
Schools provided by the listing agent
- Elementary: Middle Valley Elementary
- Middle: Red Bank Middle
- High: Red Bank High School
Source: Greater Chattanooga Realtors. This data may not be complete. We recommend contacting the local school district to confirm school assignments for this home.
Get a cash offer in 3 minutes
Find out how much your home could sell for in as little as 3 minutes with a no-obligation cash offer.
Estimated market value
$738,000
Get a cash offer in 3 minutes
Find out how much your home could sell for in as little as 3 minutes with a no-obligation cash offer.
Estimated market value
$738,000
- Tennessee
- Hamilton County
- Hixson
- 37343
- Falling Water
- 522 Deer Valley Dr Unit 25
Nearby cities
Nearby neighborhoods
Nearby zip codes
Other Hixson Topics
