Welcome home to this beautifully cared-for 3 bedroom, 2 bath residence offering 2,475 square feet of thoughtfully designed living space. A formal entryway welcomes you inside and leads into an open, inviting layout ideal for everyday living and entertaining. The kitchen is a true centerpiece, featuring granite countertops, stainless steel appliances, stylish pendant lighting, a pantry with abundant shelving, and a large island with sink and barstool seating for casual meals or gatherings. The living room is warm and welcoming with a gas fireplace. The laundry room adds convenience with cabinet storage, hanging space, and shelves with sliding bins to keep everything organized. The oversized primary suite is a relaxing retreat with a double tray ceiling and sliding door that opens to the ensuite bathroom, complete with a tiled walk-in shower and a spacious walk-in closet with custom shelving. Two additional bedrooms provide flexibility for guests, family, or a home office. Enjoy outdoor living in the fenced backyard with patio perfect for relaxing or entertaining, and take advantage of the two-car garage for extra storage. An easy drive from downtown Chattanooga, this home also offers the benefit of being outside city limits, meaning no city property taxes. Situated in the desirable Canyons at Falling Water neighborhood, residents enjoy sidewalks, a welcoming community atmosphere, and a setting that's ideal for both pets and play. This move-in-ready home combines comfort, style, and location—don't miss your opportunity to make it yours.
Sold for $605,000
$605,000
530 Deer Valley Dr, Hixson, TN 37343
3beds
2,475sqft
Single Family Residence
Built in 2019
9,583 Square Feet Lot
$590,300 Zestimate®
$244/sqft
$2,656 Estimated rent
Home value
$590,300
$561,000 - $620,000
$2,656/mo
Zestimate® history
Owner options
List your home for rent
$2,656/mo
Rent Zestimate®
Find your next renter with Zillow Rental Manager. Plus, with online applications, you can quickly screen prospective tenants – for free.
$2,656/mo
Rent Zestimate®
Refinance and save
$3,579/mo
Est. payment
Refinancing to a lower rate could help reduce your monthly payments and save thousands over the life of the loan.
$3,579/mo
Est. payment
Explore your selling options
Work with a Zillow partner agent
Leverage their expertise and Zillow's premium Showcase listings to get your home seen by more buyers.
Get startedList with your own agent
Get your home in front of millions of buyers by listing it on Zillow.
Learn how to do itSell it yourself
Take full control of how buyers see your home on Zillow by listing For Sale by Owner (FSBO).
List your homeWhat's special
Gas fireplaceStainless steel appliancesPantry with abundant shelvingGranite countertopsStylish pendant lightingOversized primary suiteFormal entryway
Zillow last checked:
Listing updated:
Listed by:
Bekah Dalton Cochran 423-508-5986,
Keller Williams Realty
Bought with:
Megan Gandy, 340774
Real Estate Partners Chattanooga LLC
Source: Greater Chattanooga Realtors,MLS#: 1526914
Facts & features
Interior
Bedrooms & bathrooms
- Bedrooms: 3
- Bathrooms: 2
- Full bathrooms: 2
Heating
- Central, Electric
Cooling
- Central Air, Ceiling Fan(s), Electric
Appliances
- Included: Disposal, Dishwasher, Electric Range, Microwave, Refrigerator, Water Heater
- Laundry: Electric Dryer Hookup, Laundry Room, Main Level, Washer Hookup
Features
- Ceiling Fan(s), Open Floorplan, Separate Shower
- Flooring: Engineered Hardwood
- Windows: Double Pane Windows, Vinyl Frames
- Has basement: No
- Has fireplace: Yes
- Fireplace features: Great Room
Interior area
- Total structure area: 2,475
- Total interior livable area: 2,475 sqft
- Finished area above ground: 2,475
- Finished area below ground: 0
Property
Parking
- Total spaces: 2
- Parking features: Driveway, Garage, Off Street
- Attached garage spaces: 2
Features
- Levels: One
- Patio & porch: Front Porch
- Exterior features: Outdoor Grill, Rain Gutters
- Fencing: Fenced
Lot
- Size: 9,583 Square Feet
- Dimensions: 129 x 75
- Features: Back Yard, Landscaped, Level
Details
- Parcel number: 081n D 031
Construction
Type & style
- Home type: SingleFamily
- Architectural style: Cape Cod
- Property subtype: Single Family Residence
Materials
- HardiPlank Type
- Foundation: Slab
- Roof: Shingle
Condition
- New construction: No
- Year built: 2019
Utilities & green energy
- Sewer: Public Sewer
- Water: Public
- Utilities for property: Electricity Connected, Sewer Connected, Water Connected
Community & HOA
Community
- Features: Playground, Sidewalks
- Security: Smoke Detector(s), Security System
- Subdivision: The Canyons
HOA
- Has HOA: Yes
Location
- Region: Hixson
Financial & listing details
- Price per square foot: $244/sqft
- Tax assessed value: $606,600
- Annual tax amount: $2,390
- Date on market: 1/18/2026
- Listing terms: Cash,Conventional,FHA,VA Loan
- Road surface type: Asphalt, Paved
Price history
| Date | Event | Price |
|---|---|---|
| 3/27/2026 | Sold | $605,000+0.9%$244/sqft |
Source: Greater Chattanooga Realtors #1526914 Report a problem | ||
| 2/18/2026 | Contingent | $599,900$242/sqft |
Source: Greater Chattanooga Realtors #1526914 Report a problem | ||
| 1/18/2026 | Listed for sale | $599,900+58.3%$242/sqft |
Source: Greater Chattanooga Realtors #1526914 Report a problem | ||
| 6/26/2019 | Sold | $379,025$153/sqft |
Source: Public Record Report a problem | ||
Public tax history
| Year | Property taxes | Tax assessment |
|---|---|---|
| 2025 | $2,308 -3.5% | $151,650 +42.5% |
| 2024 | $2,391 | $106,450 |
| 2023 | $2,391 | $106,450 |
| 2022 | $2,391 +0.4% | $106,450 |
| 2021 | $2,382 -2.1% | $106,450 +152.1% |
| 2020 | $2,433 +108.4% | $42,225 |
| 2019 | $1,168 | -- |
Find assessor info on the county website
Neighborhood: Falling Water
Nearby homes
- $593,200-- bd3 ba2.3k sqft534 Deer Valley Dr, Hixson, TN 37343Off Market
- $628,0003 bd2 ba2.3k sqft526 Deer Valley Dr, Hixson, TN 37343Off Market
- $606,600-- bd-- ba2.4k sqft538 Deer Valley Dr, Hixson, TN 37343Off Market
- $725,0004 bd4 ba3.1k sqft522 Deer Valley Dr #25, Hixson, TN 37343Sold
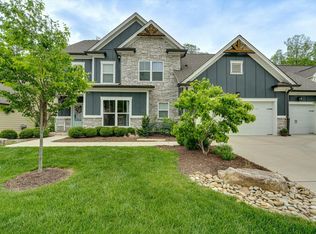
- $725,0004 bd4 ba3.1k sqft522 Deer Valley Dr, Hixson, TN 37343Sold
- $654,4003 bd3 ba2.9k sqft542 Deer Valley Dr, Hixson, TN 37343Off Market
- $581,000-- bd2 ba2.1k sqft531 Deer Valley Dr, Hixson, TN 37343Sold
- $689,200-- bd3 ba2.8k sqft518 Deer Valley Dr, Hixson, TN 37343Off Market
Nearby schools
GreatSchools rating
- 6/10Ganns Middle Valley Elementary SchoolGrades: PK-5Distance: 4.5 mi
- 5/10Red Bank Middle SchoolGrades: 6-8Distance: 4.8 mi
- 5/10Red Bank High SchoolGrades: 9-12Distance: 4.7 mi
Schools provided by the listing agent
- Elementary: Middle Valley Elementary
- Middle: Red Bank Middle
- High: Red Bank High School
Source: Greater Chattanooga Realtors. This data may not be complete. We recommend contacting the local school district to confirm school assignments for this home.
Get a cash offer in 3 minutes
Find out how much your home could sell for in as little as 3 minutes with a no-obligation cash offer.
Estimated market value
$590,300
Get a cash offer in 3 minutes
Find out how much your home could sell for in as little as 3 minutes with a no-obligation cash offer.
Estimated market value
$590,300
- Tennessee
- Hamilton County
- Hixson
- 37343
- Falling Water
- 530 Deer Valley Dr
Nearby cities
Nearby neighborhoods
Nearby zip codes
Other Hixson Topics
