Skip main navigation
Off market
  • $729,700

    522 E Otero Ct, Littleton, CO 80122

    4beds
    2,482sqft
    SingleFamily
    Built in 1982
    10,018 Square Feet Lot
    $729,700 Zestimate®
    $294/sqft
    $3,296 Estimated rent

    Home value

    $729,700

    $693,000 - $766,000

    $3,296/mo

    Zestimate® history
    Loading
    Loading...

    Owner options

    List your home for rent

    $3,296/mo

    Rent Zestimate®

    Find your next renter with Zillow Rental Manager. Plus, with online applications, you can quickly screen prospective tenants – for free.

    Learn more

    $3,296/mo

    Rent Zestimate®

    Refinance and save

    $4,216/mo

    Est. payment

    Refinancing to a lower rate could help reduce your monthly payments and save thousands over the life of the loan.

    See today's rates

    $4,216/mo

    Est. payment

    Explore your selling options

    Work with a Zillow partner agent

    Leverage their expertise and Zillow's premium Showcase listings to get your home seen by more buyers.

    Get started

    List with your own agent

    Get your home in front of millions of buyers by listing it on Zillow.

    Learn how to do it

    Sell it yourself

    Take full control of how buyers see your home on Zillow by listing For Sale by Owner (FSBO).

    List your home

    What's special

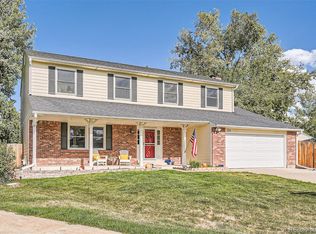
    The pride of ownership! Take a journey as you explore this wonderful 4 bed, 3 bath, 2+ car garage, partially updated home on a cul-de-sac with a backyard oasis! From the moment you walk through the doors you'll feel at peace. This open tri-level floor plan is light, bright and welcoming. The main floor features wood floors, an updated kitchen, stainless steel appliances, gas stove, slab granite counter tops, 42" cherry wood cabinets with crown molding, an eat-in kitchen space, dinning room and formal living room with vaulted ceilings. Head upstairs to the master bedroom get-away with an updated master bathroom, oversized tile shower, walk-in closets and views of the mountains. Across the hall are two more large bedrooms and a full bathroom. Journey to the lower level and enjoy quality time by the wood fireplace or exit through the sliding doors to an oversized 30 x 12 covered patio with professionally stamped concrete, surrounded by a vast and beautiful fully fenced backyard with large shade trees, perennial flowers and shrubs. Many extras include a specially designed hot tub pad with wiring ready to go, RV or boat parking and a great storage shed surrounded by concrete work area. Meander down the stamped concrete pathway to the garage and experience a pristine space for your cars with lots of storage, plus an bonus room for your best hobbies or adventures. Back inside through the garage, you have access to a great laundry room and a fully finished partial basement with a game room, more storage and another bedroom, office or bonus room for whatever you like. This home comes with a Master Series security safe, roof has some life left with a 5 year certificate from Roof Craft. New radon mitigation system installed. Lots of love has gone into this home over the years and now it's time to share it with you! . Thanks for touring this amazing home online or in person and best wishes!

    This property is not currently displayed as for sale or rent on Zillow. This may be different from what's on other websites or public sources.

    Facts & features

    Interior

    Bedrooms & bathrooms
    • Bedrooms: 4
    • Bathrooms: 3
    • Full bathrooms: 1
    • 3/4 bathrooms: 1
    • 1/2 bathrooms: 1
    Heating
    • Forced air
    Cooling
    • Central
    Features
    • Basement: Finished
    • Has fireplace: Yes
    Interior area
    • Total interior livable area: 2,482 sqft

    Property

    Parking
    • Parking features: Garage - Attached
    Features
    • Exterior features: Wood
    Lot
    • Size: 10,018 Square Feet
    Details
    • Parcel number: 207734409027

    Construction

    Type & style
    • Home type: SingleFamily
    Materials
    • Wood
    • Roof: Composition
    Condition
    • Year built: 1982

    Community & HOA

    HOA
    • Has HOA: Yes
    • HOA fee: $3 monthly
    Location
    • Region: Littleton

    Financial & listing details

    • Price per square foot: $294/sqft
    • Tax assessed value: $742,500
    • Annual tax amount: $5,115

    Price history

    DateEventPrice
    8/27/2021Listing removed--
    Source: RE/MAX International Report a problem
    8/26/2021Listed for sale$705,000+9.3%$284/sqft
    Source: RE/MAX International #3331104 Report a problem
    7/13/2021Listing removed--
    Source: RE/MAX International Report a problem
    6/19/2021Pending sale$645,000$260/sqft
    Source: RE/MAX International #5549957 Report a problem
    6/17/2021Listed for sale$645,000$260/sqft
    Source: RE/MAX International #5549957 Report a problem

    Public tax history

    YearProperty taxesTax assessment
    2025$5,115 +6.9%$46,406 -7.2%
    2024$4,783 +33.8%$50,022 -7.8%
    2023$3,574 +13.6%$54,228 +54%
    2022$3,145 $35,202 +10.1%
    2021-- $31,961 +7.1%
    2020$2,936 +25%$29,837
    2019$2,348 $29,837 +10.7%
    2018$2,348 +7.9%$26,957
    2017$2,175 $26,957 +17.8%
    2016-- $22,893
    2015-- $22,893 +21.9%
    2014$1,928 $18,778 -1.3%
    2013-- $19,030
    2012-- $19,030
    2011$1,695 +12.8%$19,030 -4.1%
    2010$1,503 -16.4%$19,840
    2009$1,797 $19,840 -15.7%
    2008-- $23,538
    2007-- $23,538 +14.7%
    2006-- $20,528
    2005-- $20,528 +7%
    2002$1,342 +4.7%$19,180 +14.1%
    2001$1,283 $16,810
    Find assessor info on the county website

    Neighborhood: 80122

    Nearby schools

    GreatSchools rating
    Get a cash offer in 3 minutes
    Find out how much your home could sell for in as little as 3 minutes with a no-obligation cash offer.
    Estimated market value
    $729,700
    Get a cash offer in 3 minutes
    Find out how much your home could sell for in as little as 3 minutes with a no-obligation cash offer.
    Estimated market value
    $729,700