Tucked away at the end of a quiet cul-de-sac, this stunning 4-Bedroom, 3-Bath home offers both comfort and flexibility to fit your lifestyle. A versatile bonus space provides the option for a 5th bedroom, private office, or game-media room.
Ceramic tile flooring is thoughtfully placed in the kitchen and all bathrooms for durability and style. The home is enhanced with custom trim, cabinetry, and elegant granite countertops throughout.
Additional highlights include the convenient side-entry leading into a functional mudroom, a rear facing two car garage, and an expanded driveway with ample extra parking.
The first floor features beautiful real hardwood flooring throughout the dining room, living room, primary suite, and guest bedroom. The hardwood continues up the staircase and into the second floor hallway, where you will two additional bedrooms, a spacious full bathroom, and flexible bonus room.
Enjoy outdoor living with a large extended concrete patio complete with a metal gazebo and connected walkways-perfect for relaxing or entertaining.
Located within a desirable gated community, this home offers both security and convenience. Just minutes from Barksdale Air Force Base, it sits in a highly regarded school district and is ideally positioned near a variety of shopping and dining options, making everyday living both easy and enjoyable.
For sale
$433,000
522 Falling Water Cir, Bossier City, LA 71112
4beds
2,651sqft
Single Family Residence
Built in 2010
0.27 Acres Lot
$426,600 Zestimate®
$163/sqft
$25/mo HOA
What's special
Functional mudroomCustom trimConnected walkwaysMetal gazeboVersatile bonus spaceElegant granite countertops throughoutConvenient side-entry
- 10 days |
- 342 |
- 20 |
Zillow last checked:
Listing updated:
Listed by:
Michelle Russell 0995702367 318-233-1045,
Pinnacle Realty Advisors 318-233-1045
Source: NTREIS,MLS#: 21311059
Facts & features
Interior
Bedrooms & bathrooms
- Bedrooms: 4
- Bathrooms: 3
- Full bathrooms: 3
Primary bedroom
- Features: Ceiling Fan(s), Walk-In Closet(s)
- Level: First
- Dimensions: 1 x 1
Bedroom
- Features: Ceiling Fan(s), Walk-In Closet(s)
- Level: First
- Dimensions: 0 x 0
Bedroom
- Level: Second
- Dimensions: 0 x 0
Bedroom
- Level: Second
- Dimensions: 0 x 0
Primary bathroom
- Features: Built-in Features, Dual Sinks, Double Vanity, En Suite Bathroom, Granite Counters, Jetted Tub, Linen Closet, Separate Shower
- Level: First
- Dimensions: 0 x 0
Dining room
- Level: First
- Dimensions: 0 x 0
Other
- Features: Built-in Features, Linen Closet, Stone Counters
- Level: First
- Dimensions: 0 x 0
Other
- Level: Second
- Dimensions: 0 x 0
Laundry
- Level: First
- Dimensions: 0 x 0
Living room
- Level: First
- Dimensions: 0 x 0
Heating
- Central
Cooling
- Central Air
Appliances
- Included: Built-In Gas Range, Convection Oven, Dishwasher, Electric Water Heater, Gas Cooktop, Disposal, Gas Oven, Microwave
- Laundry: Washer Hookup, Dryer Hookup, ElectricDryer Hookup, Laundry in Utility Room
Features
- Chandelier, Decorative/Designer Lighting Fixtures, Double Vanity, Eat-in Kitchen, Granite Counters, High Speed Internet, Kitchen Island, Open Floorplan, Pantry, Cable TV, Walk-In Closet(s), Wired for Sound
- Flooring: Carpet, Hardwood, Tile
- Windows: Shutters
- Has basement: No
- Number of fireplaces: 1
- Fireplace features: Electric
Interior area
- Total interior livable area: 2,651 sqft
Video & virtual tour
Property
Parking
- Total spaces: 2
- Parking features: Additional Parking, Concrete, Door-Multi, Driveway, Garage, Garage Door Opener, Garage Faces Side
- Attached garage spaces: 2
Features
- Levels: Two
- Stories: 2
- Pool features: None
- Fencing: Wood
Lot
- Size: 0.27 Acres
Details
- Parcel number: 168831
Construction
Type & style
- Home type: SingleFamily
- Architectural style: Traditional,Detached
- Property subtype: Single Family Residence
Materials
- Brick
- Foundation: Slab
- Roof: Composition
Condition
- Year built: 2010
Utilities & green energy
- Sewer: Public Sewer
- Water: Public
- Utilities for property: Sewer Available, Water Available, Cable Available
Community & HOA
Community
- Features: Gated
- Security: Security System, Gated Community
- Subdivision: Gardens Of Southgate
HOA
- Has HOA: Yes
- Amenities included: Maintenance Front Yard
- Services included: Maintenance Grounds
- HOA fee: $300 annually
- HOA name: Gardens Of Southgate Hoa
- HOA phone: 318-458-0159
Location
- Region: Bossier City
Financial & listing details
- Price per square foot: $163/sqft
- Tax assessed value: $358,506
- Annual tax amount: $2,797
- Date on market: 7/10/2026
- Cumulative days on market: 12 days
Estimated market value
$426,600
$405,000 - $448,000
$2,538/mo
Price history
| Date | Event | Price |
|---|---|---|
| 7/10/2026 | Listed for sale | $433,000$163/sqft |
Source: NTREIS #21311059 Report a problem | ||
| 5/18/2017 | Sold | -- |
Source: Public Record Report a problem | ||
| 7/1/2010 | Sold | -- |
Source: Public Record Report a problem | ||
Public tax history
| Year | Property taxes | Tax assessment |
|---|---|---|
| 2025 | $3,567 -1% | $35,851 |
| 2024 | $3,603 +14.4% | $35,851 +18.1% |
| 2023 | $3,149 +0.5% | $30,364 |
| 2022 | $3,134 | $30,364 |
| 2021 | $3,134 | $30,364 |
| 2020 | $3,134 -1% | $30,364 +0.7% |
| 2019 | $3,167 -20.5% | $30,150 |
| 2018 | $3,986 +465.9% | $30,150 |
| 2017 | $704 +1.9% | $30,150 |
| 2016 | $691 | $30,150 +0.6% |
| 2015 | $691 +1.3% | $29,980 |
| 2014 | $682 -80.7% | $29,980 |
| 2013 | $3,526 | $29,980 |
| 2012 | $3,526 +3.4% | $29,980 +2.2% |
| 2011 | $3,409 +746.5% | $29,340 +738.3% |
| 2010 | $403 | $3,500 |
Find assessor info on the county website
Monthly payment
Est. payment
Payment breakdown
Explore the cost of this home by adjusting the details. Changes won't be saved.Climate risks
Neighborhood: 71112
Nearby schools
GreatSchools rating
- 5/10Curtis Elementary SchoolGrades: 4-5Distance: 1 mi
- 8/10Parkway High SchoolGrades: 8-12Distance: 1.5 mi
- 6/10Sun City Elementary SchoolGrades: K-3Distance: 1.8 mi
Schools provided by the listing agent
- Elementary: Bossier ISD schools
- Middle: Bossier ISD schools
- High: Bossier ISD schools
- District: Bossier PSB
Source: NTREIS. This data may not be complete. We recommend contacting the local school district to confirm school assignments for this home.
- $337,4003 bd3 ba2k sqft520 Falling Water Cir, Bossier City, LA 71112Off Market
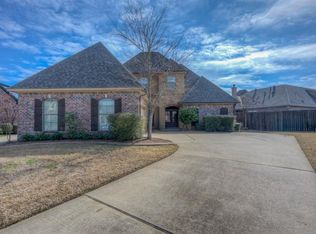
- $334,6004 bd2 ba2.1k sqft343 Antietam Dr, Bossier City, LA 71112Off Market

- $451,7003 bd3 ba2.9k sqft523 Falling Water Cir, Bossier City, LA 71112Off Market
- $322,4003 bd2 ba2k sqft345 Antietam Dr, Bossier City, LA 71112Off Market
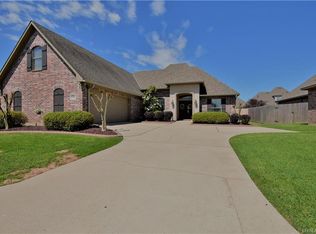
- $339,7003 bd2 ba2k sqft341 Antietam Dr, Bossier City, LA 71112Off Market
- $395,0004 bd3 ba2k sqft518 Falling Water Cir, Bossier City, LA 71112For Sale
- $358,9004 bd3 ba2.1k sqft621 Manassas Cir, Bossier City, LA 71112Off Market
- $352,0004 bd3 ba2.1k sqft521 Falling Water Cir, Bossier City, LA 71112Off Market
A local agent can set up tours, give advice and negotiate with sellers.
A local lender can help you make sure your offer is ready when you are.
Similar homes
- $395,0004 bd3 ba2k sqft518 Falling Water Cir, Bossier City, LA 71112For Sale
 MLS ID #21315442, Mary Jo Gray. NTREIS
 - $395,0003 bd3 ba2.4k sqft175 Rye Cir, Bossier City, LA 71112For Sale
 MLS ID #21333239, Jennifer McCarty. NTREIS
 - $439,0003 bd2 ba2.6k sqft5814 Caspiana Ln, Bossier City, LA 71112For Sale
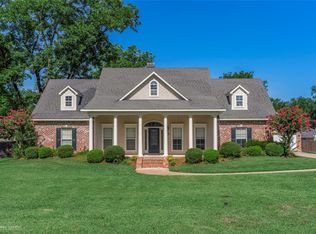 MLS ID #21327991, Tammi Montgomery. NTREIS
 - $475,0004 bd3 ba3k sqft122 Hallette Dr, Shreveport, LA 71115For Sale
 MLS ID #21336053, Lynn Roos. NTREIS
 - $275,0003 bd2 ba1.7k sqft313 Chancellorsville Ct, Bossier City, LA 71112For SaleMLS ID #21308357, Sherry Stapf-Tolisano. NTREIS
- $470,0004 bd3 ba2.6k sqft605 Parlange Cir, Shreveport, LA 71115For SaleMLS ID #21321460, Katie Lewis. NTREIS
- $410,0004 bd3 ba2.6k sqft9053 Sundance Ln, Shreveport, LA 71106For SaleMLS ID #21333401, Victoria Pickard. NTREIS
- $339,0003 bd3 ba2.1k sqft5763 Sumner Ln, Bossier City, LA 71112For SaleMLS ID #21250093, Allyson Smith. NTREIS
- $414,0004 bd3 ba2.5k sqft125 Horseguards Ave, Bossier City, LA 71111For SaleMLS ID #21296420, Qianna Hauptman-Beaudoin. NTREIS
- $440,0004 bd3 ba2.9k sqft2839 Caribbean Cv, Shreveport, LA 71105For SaleMLS ID #21285076, Michael Salter. NTREIS
- $329,5004 bd2 ba1.9k sqft508 J R Dr, Bossier City, LA 71112For SaleMLS ID #21321455, Shantelle Hamilton. NTREIS
- $450,0004 bd4 ba2.9k sqft9573 Rochel Dr, Shreveport, LA 71115For SaleMLS ID #21299393, Michael Salter. NTREIS
- $459,9005 bd3 ba3.1k sqft8100 Captain Mary Miller Dr, Shreveport, LA 71115For SaleMLS ID #21273195, Lori Clark. NTREIS
- $349,9003 bd2 ba1.9k sqft107 Darbonne St, Bossier City, LA 71112For SaleMLS ID #21258657, Shantelle Hamilton. NTREIS
- $452,0004 bd3 ba2.5k sqft215 Crosscreek Dr, Bossier City, LA 71111For SaleMLS ID #21302350, Rhonda Alexander. NTREIS
- $499,9994 bd4 ba3k sqft1811 Coldwater Crk, Haughton, LA 71037For SaleMLS ID #21335164, Hunter Timms. NTREIS
- $447,4004 bd4 ba2.8k sqft336 Briars Ct, Bossier City, LA 71111For SaleMLS ID #21290906, Anita Bostic. NTREIS
- $280,0003 bd2 ba1.7k sqft323 Oakland Pl, Bossier City, LA 71112For SaleMLS ID #21310279, Shelly Wagner. NTREIS
- $489,0004 bd3 ba3k sqft519 Canterbury Ln, Bossier City, LA 71111For SaleMLS ID #21251670, Mary Jo Gray. NTREIS
- $400,0004 bd3 ba2.3k sqft2389 Tallgrass Cir, Bossier City, LA 71111For SaleMLS ID #21307991, Amanda Nugent. NTREIS
