### Southern Charm Meets Modern Comfort in Bossier City
Discover your dream home in the heart of Bossier City with this beautifully appointed 4-bedroom, 3-bathroom residence, complete with an office and a spacious 2-car garage. This exceptional property combines the warmth of Southern architecture with modern conveniences, making it the perfect sanctuary for sophisticated yet comfortable living.
Step inside to find an open floor plan that effortlessly connects the living, dining, and kitchen areas, with a beautiful bricked archway, creating an inviting atmosphere ideal for everyday life. The living room features large windows, paired with a cozy fireplace that adds a focal point of elegance and comfort.
The kitchen is a chef’s delight, showcasing granite countertops, stainless steel appliances, and ample cabinetry that enhances both functionality and style.
The serene primary suite offers a private retreat, complete with a spa-like bath featuring dual vanities, a soaking tub, and a separate shower. Three additional, generously sized bedrooms provide versatility and space.
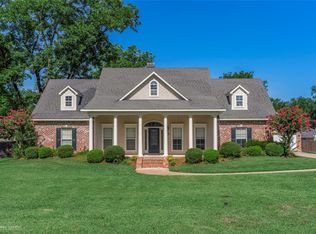
Outside, the property impresses with its meticulously landscaped yard and a stunning brick exterior that exudes timeless appeal. Take advantage of Louisiana's beautiful weather by relaxing in the backyard oasis, complete with a refreshing POOL and spa. It's an ideal setting for summer gatherings or serene afternoons spent with a good book.
Situated in a sought-after neighborhood, this home provides easy access to local schools, shopping centers, and recreational facilities, making it a convenient and desirable location for enjoying all that Bossier City has to offer. Don't miss the chance to own this blend of classic charm and modern convenience, where every detail has been thoughtfully considered.
Under contract
$395,000
518 Falling Water Cir, Bossier City, LA 71112
4beds
2,036sqft
:
Get pre-qualified$2,629/mo
Single Family Residence
Built in 2010
5,880 Square Feet Lot
$391,100 Zestimate®
$194/sqft
$17/mo HOA
What's special
Refreshing pool and spaOpen floor planAmple cabinetrySeparate showerMeticulously landscaped yardBeautiful bricked archwayBackyard oasis
- 21 days |
- 1,778 |
- 122 |
Likely to sell faster than
Zillow last checked:
Listing updated:
Listed by:
Mary Jo Gray 0995687380 318-747-5411,
Coldwell Banker Apex, REALTORS 318-747-5411
Source: NTREIS,MLS#: 21315442
Facts & features
Interior
Bedrooms & bathrooms
- Bedrooms: 4
- Bathrooms: 3
- Full bathrooms: 3
Primary bedroom
- Features: Dual Sinks, En Suite Bathroom, Garden Tub/Roman Tub, Jetted Tub, Separate Shower, Walk-In Closet(s)
- Level: First
- Dimensions: 1 x 1
Primary bedroom
- Features: En Suite Bathroom
- Level: Second
- Dimensions: 1 x 1
Other
- Features: Built-in Features, En Suite Bathroom
- Level: Second
- Dimensions: 1 x 1
Kitchen
- Features: Built-in Features
- Level: First
- Dimensions: 1 x 1
Living room
- Level: First
- Dimensions: 1 x 1
Utility room
- Features: Built-in Features
- Level: First
- Dimensions: 1 x 1
Heating
- Central, Natural Gas
Cooling
- Central Air, Ceiling Fan(s)
Appliances
- Included: Dishwasher, Gas Cooktop, Disposal, Gas Oven, Microwave, Refrigerator, Water Softener
- Laundry: Laundry in Utility Room
Features
- Chandelier, Decorative/Designer Lighting Fixtures, Double Vanity, Eat-in Kitchen, Granite Counters, High Speed Internet, Kitchen Island, Open Floorplan, Pantry, Walk-In Closet(s), Wired for Sound
- Flooring: Carpet, Ceramic Tile, Hardwood
- Windows: Window Coverings
- Has basement: No
- Number of fireplaces: 1
- Fireplace features: Family Room, Gas, Gas Log
Interior area
- Total interior livable area: 2,036 sqft
Video & virtual tour
Property
Parking
- Total spaces: 2
- Parking features: Garage, Garage Door Opener, Garage Faces Side
- Attached garage spaces: 2
Features
- Levels: One and One Half
- Patio & porch: Rear Porch, Covered
- Exterior features: Rain Gutters
- Pool features: Gunite, Heated, In Ground, Pool, Pool/Spa Combo, Water Feature
- Fencing: Back Yard,Privacy,Wood
Lot
- Size: 5,880 Square Feet
- Features: Cul-De-Sac, Landscaped, Sprinkler System
Details
- Parcel number: 168833
Construction
Type & style
- Home type: SingleFamily
- Architectural style: Traditional,Detached
- Property subtype: Single Family Residence
Materials
- Brick
- Foundation: Slab
- Roof: Asphalt
Condition
- Year built: 2010
Utilities & green energy
- Sewer: Public Sewer
- Water: Public
- Utilities for property: Sewer Available, Water Available
Community & HOA
Community
- Features: Gated
- Security: Security System, Fire Alarm, Smoke Detector(s)
- Subdivision: Gardens Of Southgate
HOA
- Has HOA: Yes
- Services included: Maintenance Grounds
- HOA fee: $205 annually
- HOA name: Gardens Of Southgate
- HOA phone: 318-222-2222
Location
- Region: Bossier City
Financial & listing details
- Price per square foot: $194/sqft
- Tax assessed value: $307,711
- Annual tax amount: $2,295
- Date on market: 7/5/2026
- Cumulative days on market: 21 days
Estimated market value
$391,100
$372,000 - $411,000
$2,240/mo
Price history
| Date | Event | Price |
|---|---|---|
| 7/23/2026 | Contingent | $395,000$194/sqft |
Source: NTREIS #21315442 Report a problem | ||
| 7/5/2026 | Listed for sale | $395,000$194/sqft |
Source: NTREIS #21315442 Report a problem | ||
| 7/1/2010 | Sold | -- |
Source: Public Record Report a problem | ||
| 2/26/2010 | Sold | -- |
Source: Public Record Report a problem | ||
Public tax history
| Year | Property taxes | Tax assessment |
|---|---|---|
| 2025 | $2,957 -1% | $30,771 |
| 2024 | $2,987 +14.5% | $30,771 +17.4% |
| 2023 | $2,608 +0.5% | $26,210 |
| 2022 | $2,595 | $26,210 |
| 2021 | $2,595 | $26,210 |
| 2020 | $2,595 +0.1% | $26,210 +1.6% |
| 2019 | $2,593 -24% | $25,806 |
| 2018 | $3,411 +465.9% | $25,806 +5.4% |
| 2017 | $603 +7.4% | $24,480 |
| 2016 | $561 | $24,480 +0.6% |
| 2015 | $561 +1.3% | $24,340 |
| 2014 | $554 -74.3% | $24,340 |
| 2013 | $2,151 | $24,340 |
| 2012 | $2,151 +4% | $24,340 +2.2% |
| 2011 | $2,068 +926.8% | $23,820 +1261.1% |
| 2010 | $201 | $1,750 |
Find assessor info on the county website
Monthly payment
Est. payment
Payment breakdown
Explore the cost of this home by adjusting the details. Changes won't be saved.Climate risks
Neighborhood: 71112
Nearby schools
GreatSchools rating
- 5/10Curtis Elementary SchoolGrades: 4-5Distance: 1 mi
- 8/10Parkway High SchoolGrades: 8-12Distance: 1.5 mi
- 6/10Sun City Elementary SchoolGrades: K-3Distance: 1.7 mi
Schools provided by the listing agent
- District: Bossier PSB
Source: NTREIS. This data may not be complete. We recommend contacting the local school district to confirm school assignments for this home.
- $362,9004 bd2 ba2.4k sqft516 Falling Water Cir, Bossier City, LA 71112Off Market
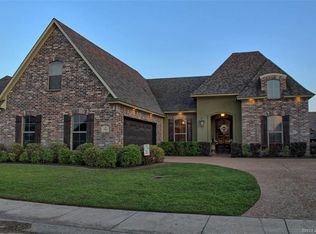
- $334,1003 bd3 ba2k sqft520 Falling Water Cir, Bossier City, LA 71112Off Market
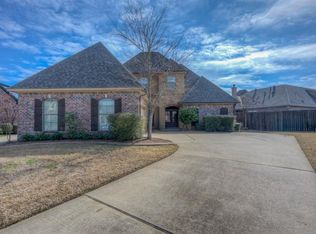
- $319,9004 bd2 ba1.8k sqft619 Manassas Cir, Bossier City, LA 71112Off Market
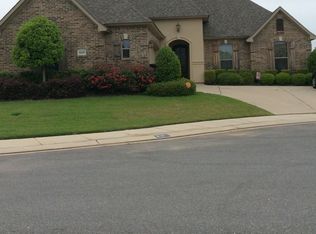
- $256,1004 bd2 ba1.8k sqft619 Manassa Cir, Bossier City, LA 71112Off Market
- $354,0004 bd3 ba2.1k sqft621 Manassas Cir, Bossier City, LA 71112Off Market
- $291,1003 bd2 ba1.7k sqft617 Manassas Cir, Bossier City, LA 71112Off Market
- $300,9003 bd2 ba1.7k sqft514 Falling Water Cir, Bossier City, LA 71112Off Market
- $433,0004 bd3 ba2.6k sqft522 Falling Water Cir, Bossier City, LA 71112Pending
A local agent can set up tours, give advice and negotiate with sellers.
A local lender can help you make sure your offer is ready when you are.
Similar homes
- $395,0003 bd3 ba2.4k sqft175 Rye Cir, Bossier City, LA 71112For Sale
 MLS ID #21333239, Jennifer McCarty. NTREIS
 - $379,9004 bd3 ba2.4k sqft1295 Caplis Sligo Rd, Bossier City, LA 71112For Sale
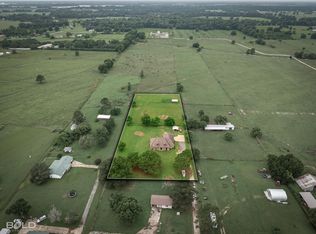 MLS ID #21302143, Adam Lytle. NTREIS
 - $329,0004 bd2 ba1.9k sqft2728 Caplis Sligo Plantation Dr, Bossier City, LA 71112For Sale
 MLS ID #21329928, Todd Cloinger. NTREIS
 - $439,0003 bd2 ba2.6k sqft5814 Caspiana Ln, Bossier City, LA 71112For Sale
 MLS ID #21327991, Tammi Montgomery. NTREIS
 - $339,0003 bd3 ba2.1k sqft5763 Sumner Ln, Bossier City, LA 71112For SaleMLS ID #21250093, Allyson Smith. NTREIS
- $329,5004 bd2 ba1.9k sqft508 J R Dr, Bossier City, LA 71112For SaleMLS ID #21321455, Shantelle Hamilton. NTREIS
- $365,0004 bd2 ba1.9k sqft216 Cullom Dr, Bossier City, LA 71112For SaleMLS ID #21256159, Tammi Montgomery. NTREIS
- $289,0004 bd3 ba1.9k sqft5411 Sage Dr, Bossier City, LA 71112For SaleMLS ID #21251363, Adam Lytle. NTREIS
- $250,0003 bd2 ba1.2k sqft338 Ouachita Ln, Bossier City, LA 71112For SaleMLS ID #21337857, Shelly Torres-Llorens. NTREIS
- $349,9003 bd2 ba1.9k sqft107 Darbonne St, Bossier City, LA 71112For SaleMLS ID #21258657, Shantelle Hamilton. NTREIS
- $315,0004 bd2 ba2k sqft155 Hallette Dr, Shreveport, LA 71115For SaleMLS ID #21332443, Shelly Wagner. NTREIS
- $280,0003 bd2 ba1.7k sqft323 Oakland Pl, Bossier City, LA 71112For SaleMLS ID #21310279, Shelly Wagner. NTREIS
- $414,0004 bd3 ba2.5k sqft125 Horseguards Ave, Bossier City, LA 71111For SaleMLS ID #21296420, Qianna Hauptman-Beaudoin. NTREIS
- $243,5003 bd2 ba1.4k sqft1111 Eli Connor Dr, Bossier City, LA 71112For SaleMLS ID #21225373, John Pueblo. NTREIS
- $400,0004 bd3 ba2.3k sqft2389 Tallgrass Cir, Bossier City, LA 71111For SaleMLS ID #21307991, Amanda Nugent. NTREIS
- $287,9003 bd2 ba1.9k sqft311 Columbia Cir, Bossier City, LA 71112For SaleMLS ID #21246195, Tracy Thomas. NTREIS
- $272,0003 bd2 ba1.6k sqft5861 Bluebonnett Dr, Bossier City, LA 71112For SaleMLS ID #21167165, Mike Moore. NTREIS
- $395,0003 bd3 ba2.6k sqft115 Eagle Bend Way, Shreveport, LA 71115For SaleMLS ID #21056102, Patrick Bain. NTREIS
- $400,0004 bd3 ba2.6k sqft9053 Sundance Ln, Shreveport, LA 71106For SaleMLS ID #21333401, Victoria Pickard. NTREIS
- $388,9004 bd2 ba2.4k sqft9981 Loveland Ct, Shreveport, LA 71106For SaleMLS ID #21315662, Gretchen Going. NTREIS
