Skip main navigation
Sold for $741,000
  • $741,000

    522 Fallsgrove Dr, Rockville, MD 20850

    4beds
    1,674sqft
    Townhouse
    Built in 2002
    1,076 Square Feet Lot
    $729,200 Zestimate®
    $443/sqft
    $3,503 Estimated rent

    Home value

    $729,200

    $693,000 - $773,000

    $3,503/mo

    Zestimate® history
    Loading
    Loading...

    Owner options

    List your home for rent

    $3,503/mo

    Rent Zestimate®

    Find your next renter with Zillow Rental Manager. Plus, with online applications, you can quickly screen prospective tenants – for free.

    Learn more

    $3,503/mo

    Rent Zestimate®

    Refinance and save

    $4,626/mo

    Est. payment

    Refinancing to a lower rate could help reduce your monthly payments and save thousands over the life of the loan.

    See today's rates

    $4,626/mo

    Est. payment

    Explore your selling options

    Work with a Zillow partner agent

    Leverage their expertise and Zillow's premium Showcase listings to get your home seen by more buyers.

    Get started

    List with your own agent

    Get your home in front of millions of buyers by listing it on Zillow.

    Learn how to do it

    Sell it yourself

    Take full control of how buyers see your home on Zillow by listing For Sale by Owner (FSBO).

    List your home

    What's special

    Cozy gas fireplaceAmple storageBrick-front townhomeFloor-to-ceiling lightingStunning hardwood floorsStainless steel appliancesModern countertops
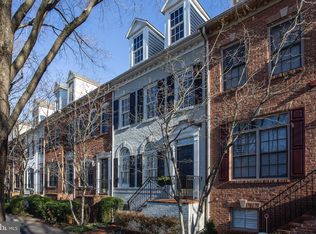
    This spacious 4-level, 4-bedroom, 3.5-bathroom brick-front townhome is an absolute gem! With walk-in closets in every bedroom, natural light floods the home through windows with plantation shutters on all 4 levels, providing both privacy and style. This home blends comfort, style, and convenience seamlessly. Ideally located just minutes from shopping, I-270, scenic bike trails, and parks, this move-in-ready home is part of the sought-after Fallsgrove community. Upon entering, you’ll be greeted by stunning hardwood floors and 9ft ceilings throughout the main level, enhancing the bright and open atmosphere. The cozy gas fireplace creates a warm, inviting feel in the living room, which flows effortlessly into the dining area and upgraded eat-in kitchen. The kitchen is a true highlight, featuring modern countertops, 42" cabinets, stainless steel appliances, and a breakfast area all illuminated by floor-to-ceiling lighting. The kitchen also provides access to the recently upgraded composite rear deck, making it perfect for outdoor dining and relaxation. A convenient half bath completes this level. The second level features a spacious primary bedroom with a walk-in closet and a luxurious ensuite bathroom, complete with a separate shower and a spa tub. This level also includes a second bedroom, a full bathroom, and a convenient laundry area. The top level is an incredible bonus, offering a large loft with a closet and soaring 20-foot vaulted ceilings. This versatile space can easily be transformed into a recreation room, home office, or an additional bedroom.The lower level offers even more flexibility, featuring a spacious room with a full bathroom, ample storage, and access to the two-car garage. This level provides endless possibilities for customization to suit your lifestyle.This exceptional townhome is ideally located for easy commuting, just minutes from I-270 and Route 28. Enjoy the quiet, pristine surroundings of Fallsgrove while taking advantage of the community’s amenities, including a clubhouse, 24/7 gym, playground, and private pool. Plus, you’re just a short walk from Shady Grove Hospital, Thomas Farm Community Center, Fallsgrove Shopping Center, and the scenic Carl Henn Millennium Trail. Recent Upgrades: Roof replaced in 2021, Two-zone HVAC systems replaced in 2019, Deck replaced in 2021, Water heater replaced in 2019 This home truly has it all—style, space, and an unbeatable location. Don’t miss the opportunity to own this exceptional townhome in the highly desirable Fallsgrove community!

    Zillow last checked:

    Listing updated:

    Listed by:

    Vitaly Petrov 443-449-9883,

    Samson Properties

    Bought with:

    Umesh Sharma, 600474

    Spring Hill Real Estate, LLC.

    Source: Bright MLS,MLS#: MDMC2157828MLS Logo

    Facts & features

    Interior

    Bedrooms & bathrooms
    • Bedrooms: 4
    • Bathrooms: 4
    • Full bathrooms: 3
    • 1/2 bathrooms: 1
    • Main level bathrooms: 1
    Basement
    • Area: 304
    Heating
    • Forced Air, Natural Gas
    Cooling
    • Central Air, Electric
    Appliances
    • Included: Dishwasher, Disposal, Dryer, Microwave, Refrigerator, Electric Water Heater
    Features
    • Kitchen Island, Kitchen - Table Space, Dining Area, Crown Molding, Primary Bath(s), Recessed Lighting, Open Floorplan, 9'+ Ceilings
    • Flooring: Wood
    • Doors: Six Panel, Sliding Glass
    • Windows: Insulated Windows
    • Basement: Rear Entrance,Connecting Stairway,Full,Finished
    • Number of fireplaces: 1
    Interior area
    • Total structure area: 1,674
    • Total interior livable area: 1,674 sqft
    • Finished area above ground: 1,370
    • Finished area below ground: 304

    Property

    Parking
    • Total spaces: 2
    • Parking features: Other, Attached
    • Attached garage spaces: 2
    Accessibility
    • Accessibility features: None
    Features
    • Levels: Four
    • Stories: 4
    • Pool features: None
    Lot
    • Size: 1,076 Square Feet
    Details
    • Additional structures: Above Grade, Below Grade
    • Parcel number: 160403339941
    • Zoning: R200
    • Special conditions: Standard

    Construction

    Type & style
    • Home type: Townhouse
    • Architectural style: Colonial
    • Property subtype: Townhouse
    Materials
    • Combination, Brick
    • Foundation: Other
    Condition
    • New construction: No
    • Year built: 2002
    Details
    • Builder model: MONTGOMERY
    • Builder name: EYA HOMES

    Utilities & green energy

    • Sewer: Public Sewer
    • Water: Public

    Community & HOA

    Community
    • Subdivision: Fallsgrove
    HOA
    • Has HOA: Yes
    • Amenities included: Common Grounds, Community Center, Fitness Center, Jogging Path, Meeting Room, Party Room, Recreation Facilities
    • Services included: Maintenance Grounds, Pool(s), Recreation Facility, Reserve Funds, Road Maintenance, Snow Removal
    • HOA fee: $100 monthly
    Location
    • Region: Rockville
    • Municipality: ROCKVILLE

    Financial & listing details

    • Price per square foot: $443/sqft
    • Tax assessed value: $579,800
    • Annual tax amount: $8,378
    • Date on market: 12/5/2024
    • Listing agreement: Exclusive Right To Sell
    • Ownership: Fee Simple

    Price history

    DateEventPrice
    12/31/2024Sold$741,000+2.2%$443/sqft
    Source: Bright MLS #MDMC2157828 Report a problem
    12/9/2024Pending sale$725,000$433/sqft
    Source: Bright MLS #MDMC2157828 Report a problem
    12/5/2024Listed for sale$725,000+28.3%$433/sqft
    Source: Bright MLS #MDMC2157828 Report a problem
    2/18/2015Sold$565,000-1.7%$338/sqft
    Source: Public Record Report a problem
    12/7/2014Pending sale$575,000$343/sqft
    Source: RE/MAX REALTY SERVICES #MC8508971 Report a problem
    11/25/2014Listed for sale$575,000+57.1%$343/sqft
    Source: RE/MAX REALTY SERVICES #MC8508971 Report a problem
    4/29/2003Sold$365,920$219/sqft
    Source: Public Record Report a problem

    Public tax history

    YearProperty taxesTax assessment
    2025$8,782 +13.8%$606,233 +4.6%
    2024$7,719 +2.1%$579,800 +1.6%
    2023$7,564 +4.5%$570,600 +1.6%
    2022$7,240 +1.2%$561,400 +1.7%
    2021$7,153 +0.3%$552,200
    2020$7,132 -0.4%$552,200 -0.1%
    2019$7,159 -0.5%$552,600
    2018$7,199 +0.6%$552,600 +2.8%
    2017$7,159 +30.8%$537,667 +2.9%
    2016$5,475 $522,733 +2.9%
    2015$5,475 $507,800 +2.1%
    2014$5,475 $497,167 +2.2%
    2013-- $486,533 +2.2%
    2012-- $475,900
    2011-- $475,900
    2010-- $475,900 -17.1%
    2009-- $574,050 +13.1%
    2008-- $507,686 +15%
    2007-- $441,323 +17.7%
    2006-- $374,960 +9.1%
    2005-- $343,626 +10%
    2004-- $312,293 +11.2%
    2003-- $280,960 +410.8%
    2002-- $55,000
    2001-- $55,000
    Find assessor info on the county website

    Neighborhood: Fallsgrove

    Nearby schools

    GreatSchools rating
    Schools provided by the listing agent
    • District: Montgomery County Public Schools

    Source: Bright MLS. This data may not be complete. We recommend contacting the local school district to confirm school assignments for this home.

    Get a cash offer in 3 minutes
    Find out how much your home could sell for in as little as 3 minutes with a no-obligation cash offer.
    Estimated market value
    $729,200
    Get a cash offer in 3 minutes
    Find out how much your home could sell for in as little as 3 minutes with a no-obligation cash offer.
    Estimated market value
    $729,200