Skip main navigation
Sold for $310,000
  • $310,000

    522 Foxtail Place, Wiggins, CO 80654

    3beds
    2,184sqft
    Townhouse
    Built in 2020
    3,600 Square Feet Lot
    $325,700 Zestimate®
    $142/sqft
    $2,292 Estimated rent

    Home value

    $325,700

    $309,000 - $342,000

    $2,292/mo

    Zestimate® history
    Loading
    Loading...

    Owner options

    List your home for rent

    $2,292/mo

    Rent Zestimate®

    Find your next renter with Zillow Rental Manager. Plus, with online applications, you can quickly screen prospective tenants – for free.

    Learn more

    $2,292/mo

    Rent Zestimate®

    Refinance and save

    $1,973/mo

    Est. payment

    Refinancing to a lower rate could help reduce your monthly payments and save thousands over the life of the loan.

    See today's rates

    $1,973/mo

    Est. payment

    Explore your selling options

    Work with a Zillow partner agent

    Leverage their expertise and Zillow's premium Showcase listings to get your home seen by more buyers.

    Get started

    List with your own agent

    Get your home in front of millions of buyers by listing it on Zillow.

    Learn how to do it

    Sell it yourself

    Take full control of how buyers see your home on Zillow by listing For Sale by Owner (FSBO).

    List your home

    What's special

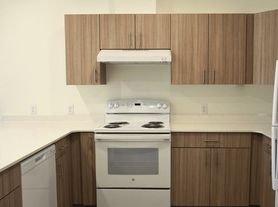
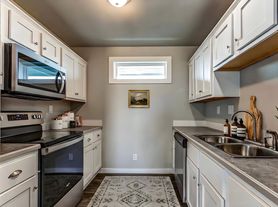
    Move-In Ready Duplex in Sought-After Kiowa Park! Welcome to this beautifully maintained 3-bedroom, 3-bathroom duplex offering comfort, space, and modern style. Built in 2020 and thoughtfully cared for, this home showcases pride of ownership throughout its 1,536 finished square feet, with a total of 2,184 square feet including the spacious unfinished basement which is ready for your custom touch. Step through the front door and be welcomed by a dramatic two-story foyer that sets the tone for the open and inviting layout. The main floor is ideal for both daily living and entertaining, featuring a convenient guest half bath, a generous kitchen with well-kept cabinetry, stainless steel appliances, and a pantry for all your storage needs. The kitchen flows seamlessly into the dining area, where large sliding glass doors fill the space with natural light and provide direct access to the oversized backyard: perfect for outdoor gatherings or a peaceful retreat. Adjacent to the dining room is a cozy yet spacious living room, ideal for relaxing evenings or hosting friends and family. Upstairs, you’ll find three well-appointed bedrooms including a primary suite with a private ¾ ensuite bath and walk-in closet. Two additional bedrooms offer ample closet space and share a full bathroom. The dedicated laundry room on the upper level adds everyday convenience. An attached 2-car garage, central location in Kiowa Park, and modern finishes make this home the complete package. Whether you’re a first-time buyer, investor, or looking to downsize, this property is move-in ready and waiting for you to make it home. Don't miss your opportunity to own this gem, schedule your private showing today!

    Zillow last checked:

    Listing updated:

    Listed by:

    Yicete Ayala YICETE@GMAIL.COM,

    Brokers Guild Homes

    Bought with:

    Kristin Lynn Lindsey, 100050244

    Kristin Lindsey

    Source: REcolorado as distributed by MLS GRID,MLS#: 6591837MLS Logo

    Facts & features

    Interior

    Bedrooms & bathrooms
    • Bedrooms: 3
    • Bathrooms: 3
    • Full bathrooms: 1
    • 3/4 bathrooms: 1
    • 1/2 bathrooms: 1
    • Main level bathrooms: 1
    Primary bedroom
    • Level: Upper
    Bedroom
    • Level: Upper
    Bedroom
    • Level: Upper
    Primary bathroom
    • Level: Upper
    Bathroom
    • Level: Upper
    Bathroom
    • Level: Main
    Dining room
    • Level: Main
    Kitchen
    • Level: Main
    Laundry
    • Level: Upper
    Living room
    • Level: Main
    Heating
    • Forced Air
    Cooling
    • Central Air
    Appliances
    • Included: Dishwasher, Dryer, Microwave, Range, Refrigerator, Washer
    • Laundry: In Unit
    Features
    • Open Floorplan, Pantry, Primary Suite, Smoke Free
    • Flooring: Carpet, Laminate
    • Windows: Double Pane Windows
    • Basement: Unfinished
    • Common walls with other units/homes: End Unit,1 Common Wall
    Interior area
    • Total structure area: 2,184
    • Total interior livable area: 2,184 sqft
    • Finished area above ground: 1,536
    • Finished area below ground: 0

    Property

    Parking
    • Total spaces: 4
    • Parking features: Concrete
    • Attached garage spaces: 2
    • Details: Off Street Spaces: 2
    Features
    • Levels: Two
    • Stories: 2
    • Patio & porch: Patio
    Lot
    • Size: 3,600 sqft
    Details
    • Parcel number: 122322110012
    • Special conditions: Standard

    Construction

    Type & style
    • Home type: Townhouse
    • Property subtype: Townhouse
    • Attached to another structure: Yes
    Materials
    • Frame
    • Foundation: Concrete Perimeter
    • Roof: Composition
    Condition
    • Updated/Remodeled
    • Year built: 2020

    Utilities & green energy

    • Sewer: Public Sewer
    • Water: Public

    Community & neighborhood

    Security
    • Security features: Carbon Monoxide Detector(s), Smoke Detector(s)
    Location
    • Region: Wiggins
    • Subdivision: Kiowa Park

    HOA & financial

    HOA
    • Has HOA: Yes
    • HOA fee: $160 annually
    • Association name: Kiowa Park HOA
    • Association phone: 970-484-0101

    Other

    Other facts
    • Listing terms: Cash,Conventional,FHA,VA Loan
    • Ownership: Individual

    Price history

    DateEventPrice
    2/20/2026Listing removed$2,200$1/sqft
    Source: Zillow Rentals Report a problem
    12/23/2025Listed for rent$2,200$1/sqft
    Source: Zillow Rentals Report a problem
    7/29/2025Listing removed$2,200$1/sqft
    Source: Zillow Rentals Report a problem
    7/9/2025Price change$2,200-8.3%$1/sqft
    Source: Zillow Rentals Report a problem
    6/11/2025Listed for rent$2,400$1/sqft
    Source: Zillow Rentals Report a problem
    6/10/2025Sold$310,000-1.6%$142/sqft
    Source: REcolorado as distributed by MLS GRID #6591837 Report a problem
    5/28/2025Pending sale$315,000$144/sqft
    Source: REcolorado as distributed by MLS GRID #6591837 Report a problem
    5/21/2025Listed for sale$315,000+27.3%$144/sqft
    Source: REcolorado as distributed by MLS GRID #6591837 Report a problem
    12/30/2020Sold$247,500$113/sqft
    Source: IRES as distributed by MLS GRID #927856 Report a problem
    11/2/2020Listed for sale$247,500$113/sqft
    Source: Cynthia Biggs Real Estate Grou #927856 Report a problem

    Public tax history

    YearProperty taxesTax assessment
    2024$2,072 +19.1%$23,270 -3.6%
    2023$1,740 -2.7%$24,140 +49.8%
    2022$1,789 +719.1%$16,120 -2.8%
    2021$218 -40.6%$16,580 +685.8%
    2020$367 $2,110

    Find assessor info on the county website

    Neighborhood: 80654

    Nearby schools

    GreatSchools rating
    Schools provided by the listing agent
    • Elementary: Wiggins
    • Middle: Wiggins
    • High: Wiggins
    • District: Wiggins RE-50J

    Source: REcolorado as distributed by MLS GRID. This data may not be complete. We recommend contacting the local school district to confirm school assignments for this home.

    Get a cash offer in 3 minutes
    Find out how much your home could sell for in as little as 3 minutes with a no-obligation cash offer.
    Estimated market value
    $325,700
    Get a cash offer in 3 minutes
    Find out how much your home could sell for in as little as 3 minutes with a no-obligation cash offer.
    Estimated market value
    $325,700