Welcome to this meticulously maintained townhome offering comfort & thoughtful updates throughout! From the moment you arrive, the charming front porch greets you, beautifully complemented by established perennial plantings around the exterior for added color and seasonal charm. Inside, the main level is designed for easy living and entertaining. The living room features a cozy electric fireplace and an impressive wet bar complete with a beverage fridge, sink, & upper cabinetry. Step directly onto your private deck, enhanced with a retractable awning—perfect for relaxing or hosting guests. The kitchen offers ample counter space & abundant cabinetry, new fridge, along with a hot water spicket on the kitchen sink—convenient for that cup of hot tea or coffee in the morning! The main floor also includes a generously sized owner’s room with a walk-in closet, a full bath featuring a jetted walk-in tub, a main floor laundry room, & a huge office with built-in desk and cabinetry. Unique interior shutters throughout the home add both charm & functionality.
The lower level provides a warm and inviting retreat with a family room & second fireplace. You’ll also find a second bedroom with a closet organizer, a full bathroom, and a spacious recreation area complete with built-in cabinets, a pool table, & a second wet bar featuring a microwave, sink, cabinetry, and refrigerator—ideal for entertaining or accommodating guests. Additional highlights include a maintenance-free exterior, attractive garden planters, a scenic walking trail just behind the home, new shingles installed in 2024, & a newly added window well cover. Enjoy the convenience of main-level living with the bonus of expanded space in the beautifully finished lower level—offering everything you need!
Closed
$285,000
522 Graceview Dr, Saint Joseph, MN 56374
2beds
2,728sqft
(TH) Side x Side
Built in 2003
2,178 Square Feet Lot
$-- Zestimate®
$104/sqft
$2,031 Estimated rent
Home value
Not available
Estimated sales range
Not available
$2,031/mo
Zestimate® history
Owner options
List your home for rent
$2,031/mo
Rent Zestimate®
Find your next renter with Zillow Rental Manager. Plus, with online applications, you can quickly screen prospective tenants – for free.
$2,031/mo
Rent Zestimate®
Refinance and save
$1,989/mo
Est. payment
Refinancing to a lower rate could help reduce your monthly payments and save thousands over the life of the loan.
$1,989/mo
Est. payment
Explore your selling options
Work with a Zillow partner agent
Leverage their expertise and Zillow's premium Showcase listings to get your home seen by more buyers.
Get startedList with your own agent
Get your home in front of millions of buyers by listing it on Zillow.
Learn how to do itSell it yourself
Take full control of how buyers see your home on Zillow by listing For Sale by Owner (FSBO).
List your homeWhat's special
New fridgeCharming front porchMaintenance-free exteriorAttractive garden plantersMain floor laundry room
Zillow last checked:
Listing updated:
Listed by:
Wendy L. Loso 320-980-5920,
Central MN Realty LLC
Bought with:
Janice L Smith
Edina Realty, Inc.
Source: NorthstarMLS as distributed by MLS GRID,MLS#: 7028276
Facts & features
Interior
Bedrooms & bathrooms
- Bedrooms: 2
- Bathrooms: 2
- Full bathrooms: 2
Bedroom
- Level: Main
- Area: 169 Square Feet
- Dimensions: 13x13
Bedroom 2
- Level: Lower
- Area: 162.5 Square Feet
- Dimensions: 13x12.5
Dining room
- Level: Main
- Area: 81.25 Square Feet
- Dimensions: 12.5x6.5
Family room
- Level: Lower
- Area: 182 Square Feet
- Dimensions: 14x13
Kitchen
- Level: Main
- Area: 123.25 Square Feet
- Dimensions: 14.5x8.5
Laundry
- Level: Main
- Area: 49.5 Square Feet
- Dimensions: 5.5x9
Living room
- Level: Main
- Area: 175 Square Feet
- Dimensions: 12.5x14
Office
- Level: Main
- Area: 130 Square Feet
- Dimensions: 13x10
Recreation room
- Level: Lower
- Area: 306 Square Feet
- Dimensions: 17x18
Heating
- Forced Air
Cooling
- Central Air
Appliances
- Included: Dishwasher, Dryer, Microwave, Range, Refrigerator, Washer, Water Softener Rented
Features
- Basement: Finished
- Number of fireplaces: 2
- Fireplace features: Electric, Family Room, Living Room
Interior area
- Total structure area: 2,728
- Total interior livable area: 2,728 sqft
- Finished area above ground: 1,364
- Finished area below ground: 1,244
Property
Parking
- Total spaces: 2
- Parking features: Attached, Concrete, Garage Door Opener, Insulated Garage
- Attached garage spaces: 2
- Has uncovered spaces: Yes
- Details: Garage Dimensions (21x21.5)
Accessibility
- Accessibility features: None
Features
- Levels: One
- Stories: 1
- Patio & porch: Awning(s), Deck, Front Porch
Lot
- Size: 2,178 Square Feet
Details
- Foundation area: 1364
- Parcel number: 84535330063
- Zoning description: Residential-Single Family
Construction
Type & style
- Home type: Townhouse
- Property subtype: (TH) Side x Side
- Attached to another structure: Yes
Materials
- Roof: Age 8 Years or Less
Condition
- New construction: No
- Year built: 2003
Utilities & green energy
- Gas: Natural Gas
- Sewer: City Sewer/Connected
- Water: City Water/Connected
Community & HOA
Community
- Subdivision: Graceview Estates
HOA
- Has HOA: Yes
- Services included: Maintenance Structure, Hazard Insurance, Lawn Care, Snow Removal
- HOA fee: $232 monthly
- HOA name: GC Real Estate
- HOA phone: 320-257-3746
Location
- Region: Saint Joseph
Financial & listing details
- Price per square foot: $104/sqft
- Tax assessed value: $180,500
- Annual tax amount: $3,078
- Date on market: 3/4/2026
- Cumulative days on market: 9 days
Price history
| Date | Event | Price |
|---|---|---|
| 4/17/2026 | Sold | $285,000+1.8%$104/sqft |
Source:  NorthstarMLS as distributed by MLS GRID #7028276 Report a problem NorthstarMLS as distributed by MLS GRID #7028276 Report a problem | ||
| 3/13/2026 | Pending sale | $280,000$103/sqft |
Source: NorthstarMLS as distributed by MLS GRID #7028276 Report a problem | ||
| 3/4/2026 | Listed for sale | $280,000+14.3%$103/sqft |
Source: NorthstarMLS as distributed by MLS GRID #7028276 Report a problem | ||
| 8/8/2022 | Sold | $245,000+8.9%$90/sqft |
Source: NorthstarMLS as distributed by MLS GRID #6225889 Report a problem | ||
| 6/25/2022 | Pending sale | $225,000$82/sqft |
Source: NorthstarMLS as distributed by MLS GRID #6225889 Report a problem | ||
| 6/24/2022 | Listed for sale | $225,000+45.3%$82/sqft |
Source: NorthstarMLS as distributed by MLS GRID #6225889 Report a problem | ||
| 10/22/2004 | Sold | $154,900$57/sqft |
Source: Agent Provided Report a problem | ||
Public tax history
| Year | Property taxes | Tax assessment |
|---|---|---|
| 2020 | $2,306 +2.9% | $180,500 +7.1% |
| 2019 | $2,240 +15.7% | $168,500 +24.7% |
| 2018 | $1,936 +11.3% | $135,100 -0.8% |
| 2017 | $1,740 +5.2% | $136,200 |
| 2016 | $1,654 | -- |
| 2015 | $1,654 | -- |
| 2014 | $1,654 +1% | -- |
| 2013 | $1,638 +1.2% | -- |
| 2012 | $1,618 +1.1% | -- |
| 2011 | $1,600 +4.8% | -- |
| 2010 | $1,526 -9.2% | -- |
| 2009 | $1,680 +17.2% | -- |
| 2008 | $1,434 -23.3% | -- |
| 2007 | $1,870 +3.8% | -- |
| 2006 | $1,802 +20.8% | -- |
| 2005 | $1,492 | -- |
Find assessor info on the county website
Neighborhood: 56374
Nearby homes
- $180,5003 bd2 ba1.3k sqft522 Graceview Dr, Saint Joseph, MN 56374Off Market
- $279,1003 bd2 ba1.1k sqft522 Graceview Dr, Saint Joseph, MN 56374Off Market
- $264,0003 bd1 ba1.1k sqft520 Graceview Dr, Saint Joseph, MN 56374Off Market
- $248,7003 bd1 ba1.8k sqft518 Graceview Dr, Saint Joseph, MN 56374Off Market
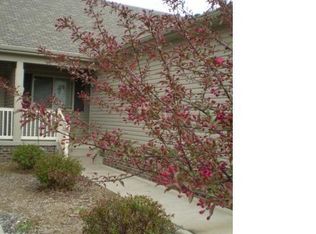
- $261,9002 bd1 ba1.2k sqft604 Graceview Dr, Saint Joseph, MN 56374Off Market
- $274,5003 bd2 ba1.1k sqft516 Graceview Dr, Saint Joseph, MN 56374Off Market
- $289,1003 bd3 ba2.3k sqft606 Graceview Dr, Saint Joseph, MN 56374Off Market
- $270,0003 bd3 ba2.6k sqft608 Graceview Dr, Saint Joseph, MN 56374Sold
Nearby schools
GreatSchools rating
- 7/10Kennedy Community SchoolGrades: PK-9Distance: 1.4 mi
- 3/10Apollo Senior High SchoolGrades: 9-12Distance: 4.8 mi
- 3/10North Junior High SchoolGrades: 6-8Distance: 5.7 mi


Get pre-qualified for a loan
At Zillow Home Loans, we can pre-qualify you in as little as 5 minutes with no impact to your credit score.An equal housing lender. NMLS #10287.
- Minnesota
- Stearns County
- Saint Joseph
- 56374
- 522 Graceview Dr
Nearby cities
Nearby zip codes
Other Saint Joseph Topics
