Low-Maintenance Living in a Great St. Joseph Location! This light and bright 3-bedroom, 3-bath townhouse offers the ease of carefree living with a like-new interior and thoughtful layout designed for everyday comfort. The main level provides everything you need for convenient one-level living, including a spacious kitchen, main-floor laundry, generous bedroom sizes, including a primary suite with private bath. The impressive great room features a cozy fireplace, built-ins, abundant natural light, and direct access to the patio—perfect for relaxing or entertaining.
The finished lower level adds valuable flexibility with a large family room, third bedroom, and additional bath, making it ideal for guests, hobbies, family space, or those who want room to spread out without sacrificing main-floor living. Enjoy plenty of green space and nearby walking trails while letting the HOA handle the work, including lawn care, snow removal, underground sprinkling, and exterior maintenance. A new roof and water heater add peace of mind, while a finished, heated garage with epoxy flooring is sure to impress the hobby enthusiast. With spacious rooms, abundant storage, a patio, and a low-maintenance lifestyle, this move-in-ready St. Joseph townhouse makes it easy to enjoy more of your time and less of your time maintaining a home.
Pending
$280,000
606 Graceview Dr, Saint Joseph, MN 56374
3beds
2,348sqft
(TH) Side x Side
Built in 2005
2,178 Square Feet Lot
$280,100 Zestimate®
$119/sqft
$232/mo HOA
What's special
Cozy fireplaceAbundant storagePlenty of green spaceSpacious roomsAbundant natural lightLike-new interiorImpressive great room
- 20 days
- 311
- 17
Zillow last checked:
Listing updated:
Listed by:
Christopher Hauck 320-267-1077,
Coldwell Banker Realty
Source: NorthstarMLS as distributed by MLS GRID,MLS#: 7149620
Facts & features
Interior
Bedrooms & bathrooms
- Bedrooms: 3
- Bathrooms: 3
- Full bathrooms: 2
- 3/4 bathrooms: 1
Bedroom
- Level: Main
- Area: 156 Square Feet
- Dimensions: 13x12
Bedroom 2
- Level: Main
- Area: 99 Square Feet
- Dimensions: 11x9
Bedroom 3
- Level: Lower
- Area: 221 Square Feet
- Dimensions: 17x13
Dining room
- Level: Main
- Area: 154 Square Feet
- Dimensions: 14x11
Family room
- Level: Lower
- Area: 406 Square Feet
- Dimensions: 29x14
Kitchen
- Level: Main
- Area: 126 Square Feet
- Dimensions: 14x9
Laundry
- Level: Main
Living room
- Level: Main
- Area: 224 Square Feet
- Dimensions: 16x14
Heating
- Forced Air
Cooling
- Central Air
Appliances
- Included: Dishwasher, Dryer, Microwave, Range, Refrigerator, Washer
- Laundry: Main Level
Features
- Basement: Egress Window(s),Finished,Full
- Number of fireplaces: 1
- Fireplace features: Electric, Living Room
Interior area
- Total structure area: 2,707
- Total interior livable area: 2,348 sqft
- Finished area above ground: 1,304
- Finished area below ground: 1,044
Video & virtual tour
Property
Parking
- Total spaces: 2
- Parking features: Attached, Garage, Heated Garage, Insulated Garage
- Attached garage spaces: 2
- Details: Garage Dimensions (22x24)
Accessibility
- Accessibility features: Doors 36"+, No Stairs External
Features
- Levels: One
- Stories: 1
Lot
- Size: 2,178 Square Feet
- Dimensions: 32 x 66
Details
- Foundation area: 1304
- Parcel number: 84535330061
- Zoning description: Residential-Single Family
Construction
Type & style
- Home type: Townhouse
- Property subtype: (TH) Side x Side
- Attached to another structure: Yes
Materials
- ICFs (Insulated Concrete Forms)
- Roof: Age 8 Years or Less
Condition
- New construction: No
- Year built: 2005
Utilities & green energy
- Gas: Natural Gas
- Sewer: City Sewer/Connected
- Water: City Water/Connected
Community & HOA
Community
- Subdivision: Graceview Estates
HOA
- Has HOA: Yes
- Services included: Maintenance Structure, Lawn Care, Maintenance Grounds, Professional Mgmt, Snow Removal
- HOA fee: $232 monthly
- HOA name: GCRE Partners-Shawn Johnson-Rinhofer
- HOA phone: 320-253-0003
Location
- Region: Saint Joseph
Financial & listing details
- Price per square foot: $119/sqft
- Tax assessed value: $241,400
- Annual tax amount: $3,082
- Date on market: 9/29/2026
- Cumulative days on market: 20 days
Estimated market value
$280,100
$266,000 - $294,000
$2,574/mo
Price history
| Date | Event | Price |
|---|---|---|
| 10/5/2026 | Pending sale | $280,000$119/sqft |
Source:  NorthstarMLS as distributed by MLS GRID #7149620 Report a problem | ||
| 9/29/2026 | Listed for sale | $280,000+50.9%$119/sqft |
Source: NorthstarMLS as distributed by MLS GRID #7149620 Report a problem | ||
| 7/26/2019 | Sold | $185,500+3.1%$79/sqft |
Source: NorthstarMLS as distributed by MLS GRID #5243034 Report a problem | ||
| 6/8/2019 | Pending sale | $179,900$77/sqft |
Source: VoigtJohnson #5243034 Report a problem | ||
| 6/6/2019 | Listed for sale | $179,900+12.9%$77/sqft |
Source: VoigtJohnson #5243034 Report a problem | ||
| 9/13/2006 | Sold | $159,400$68/sqft |
Source: Public Record Report a problem | ||
Public tax history
| Year | Property taxes | Tax assessment |
|---|---|---|
| 2025 | $2,889 +1.6% | $241,400 +7.8% |
| 2024 | $2,844 -0.8% | $224,000 +3.3% |
| 2023 | $2,866 +22.9% | $216,800 +20.6% |
| 2022 | $2,332 | $179,700 |
| 2021 | $2,332 +7.3% | $179,700 +3.2% |
| 2020 | $2,174 | $174,200 +6% |
| 2019 | $2,174 +9.4% | $164,400 +19.7% |
| 2018 | $1,988 +11.7% | $137,400 -5.3% |
| 2017 | $1,780 -0.7% | $145,100 |
| 2016 | $1,792 | -- |
| 2015 | $1,792 | -- |
| 2014 | $1,792 +1% | -- |
| 2013 | $1,774 +1.4% | -- |
| 2012 | $1,750 +1.6% | -- |
| 2011 | $1,722 +4.6% | -- |
| 2010 | $1,646 -9.2% | -- |
| 2009 | $1,812 +17.7% | -- |
| 2008 | $1,540 +266.7% | -- |
| 2007 | $420 +218.2% | -- |
| 2006 | $132 +34.7% | -- |
| 2005 | $98 | -- |
Find assessor info on the county website
Monthly payment
Est. payment
Payment breakdown
Explore the cost of this home by adjusting the details. Changes won't be saved.Climate risks
Neighborhood: 56374
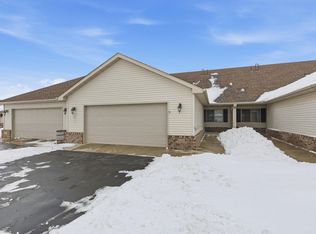

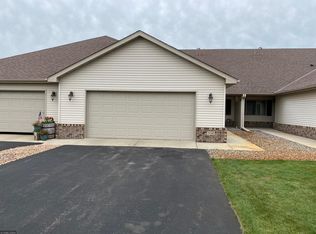
Similar homes
- $324,9003 bd2 ba2k sqft1206 Callaway St E, Saint Joseph, MN 56374For Sale
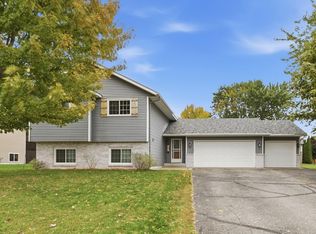
 MLS ID #7158674, Matt Wieber, Agency North Real Estate, Inc. NorthstarMLS as distributed by MLS GRID
- $299,9003 bd2 ba1.9k sqft504 Elena Ln, Saint Joseph, MN 56374For Sale
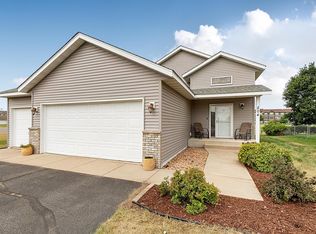 MLS ID #7127245, Brendan Mooney, Your Next Place Real Estate. NorthstarMLS as distributed by MLS GRID
- $284,9003 bd2 ba1.2k sqft127 8th Ave SE, Saint Joseph, MN 56374For Sale
 MLS ID #7137801, Peter J. Nelson, Main Street Real Estate. NorthstarMLS as distributed by MLS GRID
- $305,0003 bd2 ba1.7k sqft1104 E Able St, Saint Joseph, MN 56374For Sale
 MLS ID #7152933, Ann Riesner, Central MN Realty LLC. NorthstarMLS as distributed by MLS GRID
- $274,8065 bd2 ba1.7k sqft806 Callaway St E, Saint Joseph, MN 56374For SaleMLS ID #7116244, Timothy Loso, Central MN Realty LLC. NorthstarMLS as distributed by MLS GRID
- $287,0004 bd2 ba2.1k sqft26 4th Ave SE, Saint Joseph, MN 56374For SaleMLS ID #7090677, Jonathan Soto, RE/MAX Results. NorthstarMLS as distributed by MLS GRID
- $195,0003 bd2 ba1.5k sqft128 9th Ave SE, Saint Joseph, MN 56374For SaleMLS ID #7153972, Nicholas Franzen, Shrewd Real Estate. NorthstarMLS as distributed by MLS GRID
- $240,0004 bd2 ba1.4k sqft818 E Minnesota St, Saint Joseph, MN 56374For SaleMLS ID #7144095, Nancy Costanzo, Premier Real Estate Services. NorthstarMLS as distributed by MLS GRID
- $199,9004 bd1 ba1.2k sqft214 W Minnesota St, Saint Joseph, MN 56374For SaleMLS ID #7153468, Cory D. Ehlert, Central MN Realty LLC. NorthstarMLS as distributed by MLS GRID
- $349,9003 bd3 ba2.3k sqft29414 Kiwi Ct, Saint Joseph, MN 56374For SaleMLS ID #7125031, Lisa M Staplin, RCN Realty, LLC. NorthstarMLS as distributed by MLS GRID
- $349,9003 bd2 ba1.3k sqft425 4th Ave SE, Saint Joseph, MN 56374New ConstructionMLS ID #7149448, Terri M Danielson, Coldwell Banker Realty. NorthstarMLS as distributed by MLS GRID
- $265,0004 bd1 ba1.4k sqft855 3rd Ave S, Waite Park, MN 56387For SaleMLS ID #7160685, Megan Moreau, Kris Lindahl Real Estate. NorthstarMLS as distributed by MLS GRID
- $260,0003 bd2 ba1.8k sqft938 34th Ave N, Saint Cloud, MN 56303For SaleMLS ID #7158115, Jacqueline Pozorski, Edina Realty, Inc. NorthstarMLS as distributed by MLS GRID
- $309,9004 bd2 ba2.1k sqft6407 Laurel Rd, Saint Cloud, MN 56303For SaleMLS ID #7151898, Paul Morrison, RE/MAX Results. NorthstarMLS as distributed by MLS GRID
- $279,9004 bd2 ba1.7k sqft149 2nd St N, Waite Park, MN 56387For SaleMLS ID #7131634, Charles Reichensperger, Century 21 First Realty, Inc.. NorthstarMLS as distributed by MLS GRID
- $300,0004 bd2 ba2.2k sqft5850 Rolling Ridge Rd, Saint Cloud, MN 56303For SaleMLS ID #7083180, Justen O Vos, RE/MAX Advantage Plus. NorthstarMLS as distributed by MLS GRID
- $319,8004 bd4 ba3k sqft436 9th St S, Waite Park, MN 56387For SaleMLS ID #7115457, Christopher Armstrong, Keller Williams Integrity NW. NorthstarMLS as distributed by MLS GRID
- $254,9004 bd2 ba2.1k sqft908 Brenda Lee Dr, Saint Cloud, MN 56303For SaleMLS ID #7151982, Gavin Henry, Premier Real Estate Services. NorthstarMLS as distributed by MLS GRID
- $329,9004 bd3 ba2.6k sqft5524 Knollwood Dr, Saint Cloud, MN 56303For SaleMLS ID #7153243, Michael Haehn, Purpose Driven Realty, LLC. NorthstarMLS as distributed by MLS GRID
