Enjoy the extensive updates and move-in-ready appeal of this home on a spacious corner lot in St. Joseph! The updated kitchen features custom white-painted cabinetry, quartz countertops, stainless steel appliances, and a blue-accented center island. The inviting great room offers attractive newer laminate wood flooring and updated paint, while the beautifully remodeled bathroom adds a fresh, modern touch. Two bedrooms are located on the main floor, with a generously sized third bedroom on the lower level featuring walk-through access to the bathroom. New carpet throughout the lower level adds to the appeal. The laundry is conveniently located on the main level, off the foyer. Outside, enjoy a 12x14 ft deck and an impressive 45x15 ft concrete patio, providing plenty of space for outdoor entertaining and relaxation. Major updates include metal siding in 2012 (also updated shutters, and whitewashed brick); a new roof in 2022; a new furnace and central air conditioner in 2024; and a new water softener in 2026. The outstanding location puts downtown St. Joseph's shopping and dining within walking distance, along with the athletic events and performing arts at the College of Saint Benedict!
Active
$324,900
1206 Callaway St E, Saint Joseph, MN 56374
3beds
2,047sqft
Single Family
Built in 1997
0.35 Acres Lot
$323,100 Zestimate®
$159/sqft
$-- HOA
What's special
Blue-accented center islandWhitewashed brickMetal sidingNewer laminate wood flooringInviting great roomStainless steel appliancesUpdated kitchen
- 6 days
- 345
- 43
Likely to sell faster than
Zillow last checked:
Listing updated:
Listed by:
Matt Wieber 320-267-6373,
Agency North Real Estate, Inc
Source: NorthstarMLS as distributed by MLS GRID,MLS#: 7158674
Facts & features
Interior
Bedrooms & bathrooms
- Bedrooms: 3
- Bathrooms: 2
- Full bathrooms: 1
- 3/4 bathrooms: 1
Bedroom
- Area: 143 Square Feet
- Dimensions: 13x11
Bedroom 2
- Area: 120 Square Feet
- Dimensions: 12x10
Bedroom 3
- Area: 304 Square Feet
- Dimensions: 19x16
Dining room
- Area: 110 Square Feet
- Dimensions: 11x10
Family room
- Area: 308 Square Feet
- Dimensions: 22x14
Kitchen
- Area: 110 Square Feet
- Dimensions: 11x10
Laundry
- Area: 42 Square Feet
- Dimensions: 7x6
Living room
- Area: 195 Square Feet
- Dimensions: 15x13
Heating
- Forced Air
Cooling
- Central Air
Appliances
- Included: Dishwasher, Dryer, Microwave, Range, Refrigerator, Stainless Steel Appliance(s), Washer, Water Softener Owned
- Laundry: Main Level, Sink
Features
- Basement: Daylight,Finished,Full
- Has fireplace: No
Interior area
- Total structure area: 2,254
- Total interior livable area: 2,047 sqft
- Finished area above ground: 1,127
- Finished area below ground: 920
Property
Parking
- Total spaces: 3
- Parking features: Attached, Asphalt
- Attached garage spaces: 3
- Details: Garage Dimensions (30x22)
Accessibility
- Accessibility features: None
Features
- Levels: Multi/Split
- Patio & porch: Deck, Patio
Lot
- Size: 0.35 Acres
- Dimensions: 107 x 139 x 136 x 118
Details
- Additional structures: Storage Shed
- Foundation area: 1127
- Parcel number: 84537900049
- Zoning description: Residential-Single Family
Construction
Type & style
- Home type: SingleFamily
- Property subtype: Single Family
Materials
- Roof: Age 8 Years or Less,Asphalt
Condition
- New construction: No
- Year built: 1997
Utilities & green energy
- Gas: Natural Gas
- Sewer: City Sewer/Connected
- Water: City Water/Connected
Community & HOA
Community
- Subdivision: Pond View Ridge Three
HOA
- Has HOA: No
Location
- Region: Saint Joseph
Financial & listing details
- Price per square foot: $159/sqft
- Tax assessed value: $320,000
- Annual tax amount: $4,093
- Date on market: 10/14/2026
Estimated market value
$323,100
$307,000 - $339,000
$2,191/mo
Price history
| Date | Event | Price |
|---|---|---|
| 10/14/2026 | Listed for sale | $324,900+91.2%$159/sqft |
Source:  NorthstarMLS as distributed by MLS GRID #7158674 Report a problem | ||
| 6/12/2015 | Sold | $169,900$83/sqft |
Source: NorthstarMLS as distributed by MLS GRID #4583033 Report a problem | ||
| 4/22/2015 | Pending sale | $169,900$83/sqft |
Source: RE/MAX Results #4583033 Report a problem | ||
| 4/9/2015 | Listed for sale | $169,900$83/sqft |
Source: Visual Tour Report a problem | ||
| 10/3/2012 | Listing removed | $169,900$83/sqft |
Source: Premier Real Estate Services Report a problem | ||
| 4/12/2012 | Listed for sale | $169,900-2%$83/sqft |
Source: "Our Service Makes The Difference" #4140505 Report a problem | ||
| 5/25/2007 | Sold | $173,400+14.8%$85/sqft |
Source: Agent Provided Report a problem | ||
| 5/31/2001 | Sold | $151,000$74/sqft |
Source: Agent Provided Report a problem | ||
Public tax history
| Year | Property taxes | Tax assessment |
|---|---|---|
| 2025 | $3,741 -2.4% | $320,000 +15.8% |
| 2024 | $3,832 +6.7% | $276,400 +9.9% |
| 2023 | $3,590 +12.8% | $251,400 +19.9% |
| 2022 | $3,184 | $209,700 |
| 2021 | $3,184 +6.3% | $209,700 +6.5% |
| 2020 | $2,994 | $196,900 +5.1% |
| 2019 | $2,994 +25.5% | $187,400 +10.9% |
| 2018 | $2,386 +3.3% | $169,000 +2.2% |
| 2017 | $2,310 +9.5% | $165,400 |
| 2016 | $2,110 | -- |
| 2015 | $2,110 | -- |
| 2014 | $2,110 +2% | -- |
| 2013 | $2,068 -1.1% | -- |
| 2012 | $2,090 +0.7% | -- |
| 2011 | $2,076 -2.5% | -- |
| 2010 | $2,130 -3.5% | -- |
| 2009 | $2,208 +13.8% | -- |
| 2008 | $1,940 -4.3% | -- |
| 2007 | $2,028 +8% | -- |
| 2006 | $1,878 +3.5% | -- |
| 2005 | $1,814 +10.8% | -- |
| 2003 | $1,637 +19.2% | -- |
| 2002 | $1,373 -28% | -- |
| 2001 | $1,907 +7.3% | -- |
| 2000 | $1,777 | -- |
Find assessor info on the county website
Monthly payment
Est. payment
Payment breakdown
Explore the cost of this home by adjusting the details. Changes won't be saved.Climate risks
Neighborhood: 56374

Similar homes
- $305,0003 bd2 ba1.7k sqft1104 E Able St, Saint Joseph, MN 56374For Sale
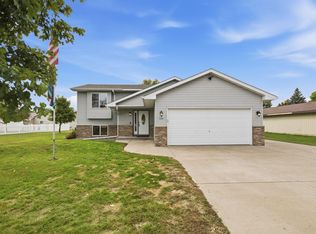
 MLS ID #7152933, Ann Riesner, Central MN Realty LLC. NorthstarMLS as distributed by MLS GRID
- $305,0002 bd2 ba1.3k sqft502 Graceview Loop, Saint Joseph, MN 56374For Sale
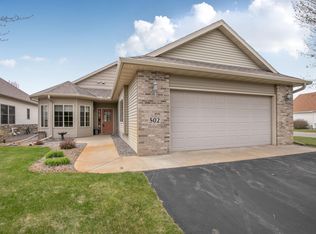 MLS ID #7159645, George Fortier, Agency North Real Estate, Inc. NorthstarMLS as distributed by MLS GRID
- $349,9003 bd3 ba2.3k sqft29414 Kiwi Ct, Saint Joseph, MN 56374For Sale
 MLS ID #7125031, Lisa M Staplin, RCN Realty, LLC. NorthstarMLS as distributed by MLS GRID
- $295,0003 bd2 ba1.1k sqft15 E Minnesota St Suite 210, Saint Joseph, MN 56374For Sale
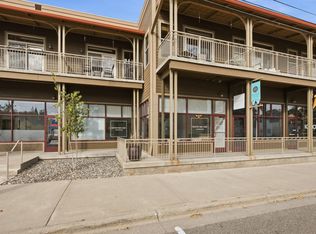 MLS ID #7159111, Gavin Henry, Premier Real Estate Services. NorthstarMLS as distributed by MLS GRID
- $284,9003 bd2 ba1.2k sqft127 8th Ave SE, Saint Joseph, MN 56374For SaleMLS ID #7137801, Peter J. Nelson, Main Street Real Estate. NorthstarMLS as distributed by MLS GRID
- $274,8065 bd2 ba1.7k sqft806 Callaway St E, Saint Joseph, MN 56374For SaleMLS ID #7116244, Timothy Loso, Central MN Realty LLC. NorthstarMLS as distributed by MLS GRID
- $287,0004 bd2 ba2.1k sqft26 4th Ave SE, Saint Joseph, MN 56374For SaleMLS ID #7090677, Jonathan Soto, RE/MAX Results. NorthstarMLS as distributed by MLS GRID
- $319,8004 bd4 ba3k sqft436 9th St S, Waite Park, MN 56387For SaleMLS ID #7115457, Christopher Armstrong, Keller Williams Integrity NW. NorthstarMLS as distributed by MLS GRID
- $240,0004 bd2 ba1.4k sqft818 E Minnesota St, Saint Joseph, MN 56374For SaleMLS ID #7144095, Nancy Costanzo, Premier Real Estate Services. NorthstarMLS as distributed by MLS GRID
- $315,0002 bd2 ba1.5k sqft4231 4th St S, Saint Cloud, MN 56301For SaleMLS ID #7159016, Kara Hoogeveen, Edina Realty, Inc.. NorthstarMLS as distributed by MLS GRID
- $324,9992 bd2 ba1.5k sqft1221 Willow Pond Dr, Waite Park, MN 56387For SaleMLS ID #7161299, Kristyn Nelson, Coldwell Banker Realty. NorthstarMLS as distributed by MLS GRID
- $199,9004 bd1 ba1.2k sqft214 W Minnesota St, Saint Joseph, MN 56374For SaleMLS ID #7153468, Cory D. Ehlert, Central MN Realty LLC. NorthstarMLS as distributed by MLS GRID
- $339,9006 bd2 ba2.7k sqft1729 Devon Rd, Saint Cloud, MN 56303For SaleMLS ID #7157658, Carla Daniels, Edina Realty, Inc. NorthstarMLS as distributed by MLS GRID
- $334,9002 bd2 ba1.3k sqft6353 Westwood Pkwy, Saint Cloud, MN 56303For SaleMLS ID #7160762, Peter Matanich, Premier Real Estate Services. NorthstarMLS as distributed by MLS GRID
- $309,9004 bd2 ba2.1k sqft6407 Laurel Rd, Saint Cloud, MN 56303For SaleMLS ID #7151898, Paul Morrison, RE/MAX Results. NorthstarMLS as distributed by MLS GRID
- $315,0003 bd2 ba2.2k sqft1251 Heritage Dr, Waite Park, MN 56387For SaleMLS ID #7141309, Carley R Hoff-Davis, Keller Williams Integrity NW. NorthstarMLS as distributed by MLS GRID
- $330,0004 bd2 ba2.1k sqft2175 67th Ave N, Saint Cloud, MN 56303For SaleMLS ID #7154894, Jenessa Schendzielos, RE/MAX Results. NorthstarMLS as distributed by MLS GRID
- $335,0004 bd3 ba2.2k sqft6022 Prairie Rose Dr, Saint Cloud, MN 56303For SaleMLS ID #7118397, Marty Czech, Premier Real Estate Services. NorthstarMLS as distributed by MLS GRID
