Must see this 3 bed, 2 bath rambler in St.Joe! You'll love the fenced in backyard! Future possibility to finish the basement with a family room and 2 more bedrooms! (Buyers agent to verify all measurements/info.)
Coming soon 09/09
$299,500
127 8th Ave SE, Saint Joseph, MN 56374
3beds
1,248sqft
Single Family
Built in 1980
0.27 Acres Lot
$262,700 Zestimate®
$240/sqft
$-- HOA
What's special
- 5 days
- 158
- 6
Zillow last checked:
Listing updated:
Listed by:
Peter J. Nelson 320-760-4816,
Main Street Real Estate
Source: NorthstarMLS as distributed by MLS GRID,MLS#: 7137801
Facts & features
Interior
Bedrooms & bathrooms
- Bedrooms: 3
- Bathrooms: 2
- Full bathrooms: 1
- 3/4 bathrooms: 1
Bedroom
- Level: Main
- Area: 207.9 Square Feet
- Dimensions: 15.4x13.5
Bedroom 2
- Level: Main
- Area: 138 Square Feet
- Dimensions: 12x11.5
Bedroom 3
- Level: Main
- Area: 121.5 Square Feet
- Dimensions: 9x13.5
Bathroom
- Level: Main
- Area: 56 Square Feet
- Dimensions: 7x8
Bathroom
- Level: Basement
- Area: 40.6 Square Feet
- Dimensions: 7x5.8
Dining room
- Level: Main
- Area: 150.8 Square Feet
- Dimensions: 13x11.6
Kitchen
- Level: Main
- Area: 145 Square Feet
- Dimensions: 12.5x11.6
Living room
- Level: Main
- Area: 258.4 Square Feet
- Dimensions: 19x13.6
Heating
- Forced Air, Fireplace(s)
Cooling
- Central Air
Appliances
- Included: Dishwasher, Electric Water Heater, Microwave, Range, Refrigerator, Water Softener Owned
- Laundry: In Basement
Features
- Basement: Block
- Number of fireplaces: 1
- Fireplace features: Wood Burning
Interior area
- Total structure area: 2,496
- Total interior livable area: 1,248 sqft
- Finished area above ground: 1,248
- Finished area below ground: 0
Property
Parking
- Total spaces: 2
- Parking features: Attached, Asphalt, Garage Door Opener, Insulated Garage
- Attached garage spaces: 2
- Has uncovered spaces: Yes
- Details: Garage Dimensions (24x24), Garage Door Height (7), Garage Door Width (18)
Accessibility
- Accessibility features: None
Features
- Levels: One
- Stories: 1
- Pool features: None
- Fencing: Chain Link
Lot
- Size: 0.27 Acres
- Dimensions: 107 x 110
- Features: Tree Coverage - Light
Details
- Additional structures: Storage Shed
- Foundation area: 1248
- Parcel number: 84534740084
- Zoning description: Residential-Single Family
Construction
Type & style
- Home type: SingleFamily
- Property subtype: Single Family
Materials
- Block, Brick
- Roof: Age 8 Years or Less,Architectural Shingle,Pitched
Condition
- New construction: No
- Year built: 1980
Utilities & green energy
- Electric: Circuit Breakers, 100 Amp Service, Power Company: Stearns Electric Association
- Gas: Natural Gas, Wood
- Sewer: City Sewer - In Street
- Water: City Water/Connected
Community & HOA
Community
- Subdivision: Cloverdale Estates 2nd Add
HOA
- Has HOA: No
Location
- Region: Saint Joseph
Financial & listing details
- Price per square foot: $240/sqft
- Tax assessed value: $233,900
- Annual tax amount: $2,672
- Date on market: 9/2/2026
- Road surface type: Paved
Estimated market value
$262,700
$247,000 - $276,000
$1,505/mo
Price history
| Date | Event | Price |
|---|---|---|
| 10/29/2021 | Sold | $206,500+3.3%$165/sqft |
Source:  NorthstarMLS as distributed by MLS GRID #6103957 Report a problem NorthstarMLS as distributed by MLS GRID #6103957 Report a problem | ||
| 9/27/2021 | Pending sale | $199,900$160/sqft |
Source: NorthstarMLS as distributed by MLS GRID #6103957 Report a problem | ||
| 9/24/2021 | Listed for sale | $199,900$160/sqft |
Source: NorthstarMLS as distributed by MLS GRID #6103957 Report a problem | ||
Public tax history
| Year | Property taxes | Tax assessment |
|---|---|---|
| 2025 | $2,664 +1.2% | $233,900 +7.2% |
| 2024 | $2,632 +5.9% | $218,200 +8.1% |
| 2023 | $2,486 +11.9% | $201,800 +16.8% |
| 2022 | $2,222 | $172,800 |
| 2021 | $2,222 -6% | $172,800 +5% |
| 2020 | $2,364 | $164,500 +5.4% |
| 2019 | $2,364 +29.7% | $156,000 +10% |
| 2018 | $1,822 -1.7% | $141,800 +11% |
| 2017 | $1,854 +21.8% | $127,700 |
| 2016 | $1,522 | -- |
| 2015 | $1,522 | -- |
| 2014 | $1,522 +0.8% | -- |
| 2013 | $1,510 -1.6% | -- |
| 2012 | $1,534 -1.7% | -- |
| 2011 | $1,560 +3.3% | -- |
| 2010 | $1,510 -5.9% | -- |
| 2009 | $1,604 +7.4% | -- |
| 2008 | $1,494 -3.7% | -- |
| 2007 | $1,552 +9% | -- |
| 2006 | $1,424 +9.4% | -- |
| 2005 | $1,302 +12.3% | -- |
| 2003 | $1,159 +20.9% | -- |
| 2002 | $959 -25.4% | -- |
| 2001 | $1,285 +6.5% | -- |
| 2000 | $1,207 | -- |
Find assessor info on the county website
Monthly payment
Est. payment
Payment breakdown
Explore the cost of this home by adjusting the details. Changes won't be saved.Climate risks
Neighborhood: 56374


Similar homes
- $259,0003 bd2 ba1.5k sqft606 4th Ave NE, Saint Joseph, MN 56374For Sale
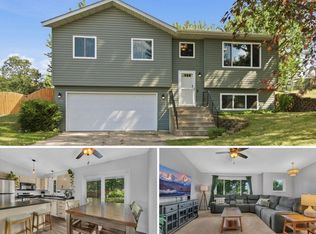
 MLS ID #7134631, Skip Halverson, RE/MAX Results. NorthstarMLS as distributed by MLS GRID
 - $289,9005 bd2 ba1.7k sqft806 Callaway St E, Saint Joseph, MN 56374For Sale
 MLS ID #7116244, Timothy Loso, Central MN Realty LLC. NorthstarMLS as distributed by MLS GRID
 - $249,0004 bd2 ba1.5k sqft818 E Minnesota St, Saint Joseph, MN 56374For Sale By Owner
- $314,9002 bd2 ba1.3k sqft502 Graceview Loop, Saint Joseph, MN 56374For Sale
 MLS ID #7068620, George Fortier, Agency North Real Estate, Inc. NorthstarMLS as distributed by MLS GRID
 - $255,0004 bd3 ba1.4k sqft421 W Ash St, Saint Joseph, MN 56374For SaleMLS ID #7125399, Thomas Schiffler, Premier Real Estate Services. NorthstarMLS as distributed by MLS GRID
- $249,9005 bd2 ba1.8k sqft108 E Birch St, Saint Joseph, MN 56374For SaleMLS ID #7050388, Cory D. Ehlert, Central MN Realty LLC. NorthstarMLS as distributed by MLS GRID
- $220,0003 bd2 ba1.5k sqft909 E Baker St, Saint Joseph, MN 56374For SaleMLS ID #7127277, Jennifer J. Schaefer, Century 21 First Realty, Inc.. NorthstarMLS as distributed by MLS GRID
- $310,0002 bd1 ba1k sqft1339 Jasmine Ln, Saint Joseph, MN 56374New ConstructionMLS ID #7096036, Balin Semrau, Ashworth Real Estate. NorthstarMLS as distributed by MLS GRID
- $305,0004 bd2 ba1.8k sqft801 Maywood Dr, Saint Cloud, MN 56303For SaleMLS ID #7128407, Charles Reichensperger, Century 21 First Realty, Inc.. NorthstarMLS as distributed by MLS GRID
- $294,9003 bd2 ba1.8k sqft2550 43rd Ave S, Saint Cloud, MN 56301For SaleMLS ID #7137374, Kelly Schepers, Premier Real Estate Services. NorthstarMLS as distributed by MLS GRID
- $306,9003 bd2 ba1.7k sqft822 4th St N, Sartell, MN 56377For SaleMLS ID #7134125, Megan Euteneuer, Central MN Realty LLC. NorthstarMLS as distributed by MLS GRID
- $299,9003 bd3 ba1.7k sqft1020 Sequoia Ave, Saint Cloud, MN 56303For SaleMLS ID #7127924, Curt Karls, RE/MAX Results. NorthstarMLS as distributed by MLS GRID
- $285,0003 bd2 ba1.7k sqft25 Pine Tree Ct, Sartell, MN 56377For SaleMLS ID #7134502, Ashley Tillemans, Premier Real Estate Services. NorthstarMLS as distributed by MLS GRID
- $319,9003 bd2 ba1.6k sqft430 41st Ave S, Saint Cloud, MN 56301For SaleMLS ID #7136818, Scott Lynch, Agency North Real Estate, Inc. NorthstarMLS as distributed by MLS GRID
- $244,9004 bd2 ba1.6k sqft316 Jefferson Ln, Saint Joseph, MN 56374For SaleMLS ID #7114336, Lisa Johnson-Barnier, RE/MAX Results. NorthstarMLS as distributed by MLS GRID
- $279,9004 bd2 ba1.7k sqft149 2nd St N, Waite Park, MN 56387For SaleMLS ID #7131634, Charles Reichensperger, Century 21 First Realty, Inc.. NorthstarMLS as distributed by MLS GRID
