Skip main navigation
Closed
  • $175,000

    522 Harrison St APT 1, Oak Park, IL 60304

    2beds
    865sqft
    Condominium, Single Family Residence
    Built in 1925
    -- sqft lot
    $203,800 Zestimate®
    $202/sqft
    $1,947 Estimated rent

    Home value

    $203,800

    $190,000 - $218,000

    $1,947/mo

    Zestimate® history
    Loading
    Loading...

    Owner options

    List your home for rent

    $1,947/mo

    Rent Zestimate®

    Find your next renter with Zillow Rental Manager. Plus, with online applications, you can quickly screen prospective tenants – for free.

    Learn more

    $1,947/mo

    Rent Zestimate®

    Refinance and save

    $1,653/mo

    Est. payment

    Refinancing to a lower rate could help reduce your monthly payments and save thousands over the life of the loan.

    See today's rates

    $1,653/mo

    Est. payment

    Explore your selling options

    Work with a Zillow partner agent

    Leverage their expertise and Zillow's premium Showcase listings to get your home seen by more buyers.

    Get started

    List with your own agent

    Get your home in front of millions of buyers by listing it on Zillow.

    Learn how to do it

    Sell it yourself

    Take full control of how buyers see your home on Zillow by listing For Sale by Owner (FSBO).

    List your home

    What's special

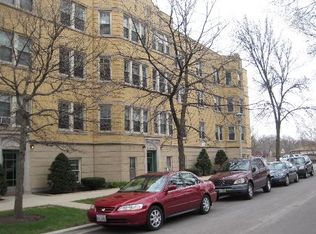
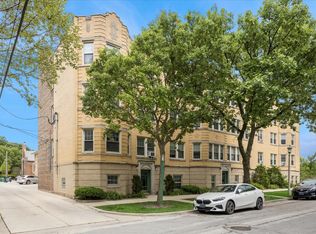
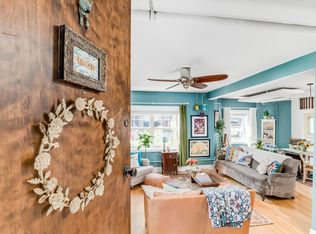
    Welcome to 522 Harrison Street, Unit 1, Oak Park, IL - a smart choice for discerning buyers seeking a blend of style and functionality. This spacious 2-bedroom, 1-bathroom unit stands out with its larger, more functional layout, including a generous dining room and a quaint outdoor sitting area. Enjoy southern views from the living room and western views over tree-lined Scoville Ave from the dining room and bedrooms. The kitchen is a chef's delight, boasting numerous cabinets, granite countertops, a convenient eat-in nook, and modern appliances, including a dishwasher, microwave, refrigerator, range, and washer/dryer hookup hiding in the hallway closet. The primary bedroom comfortably accommodates a king-size bed. In contrast, the second bedroom, currently used as an office, can easily be converted back to a bedroom and fit a double bed. Additional amenities include three air conditioning window units, ceiling fans, gas radiant heat, hardwood floors, and common storage. This pet-friendly unit adheres to the Oak Park Village pet ordinance and does not restrict pet weight. The association also allows the unit to be rented (investor-friendly) only with year-long leases. Conveniently located near the East Ave Entrance to the Blue Line and offering easy access to the highway from Austin Blvd or Harlem Ave, make this lowrise gem your next home!

    Zillow last checked:

    Listing updated:

    Listing courtesy of:

    Joelle Venzera, PSA 708-297-1879,

    Compass,

    Steve Nasralla 708-466-5164,

    Compass

    Bought with:

    Kristopher Clymer

    Kale Realty

    Source: MRED as distributed by MLS GRID,MLS#: 12161029MLS Logo

    Facts & features

    Interior

    Bedrooms & bathrooms
    • Bedrooms: 2
    • Bathrooms: 1
    • Full bathrooms: 1
    Primary bedroom
    • Features: Flooring (Hardwood)
    • Level: Main
    • Area: 150 Square Feet
    • Dimensions: 10X15
    Bedroom 2
    • Features: Flooring (Hardwood)
    • Level: Main
    • Area: 108 Square Feet
    • Dimensions: 9X12
    Dining room
    • Features: Flooring (Hardwood)
    • Level: Main
    • Area: 180 Square Feet
    • Dimensions: 12X15
    Kitchen
    • Features: Kitchen (Eating Area-Breakfast Bar), Flooring (Hardwood)
    • Level: Main
    • Area: 104 Square Feet
    • Dimensions: 13X8
    Living room
    • Features: Flooring (Hardwood)
    • Level: Main
    • Area: 204 Square Feet
    • Dimensions: 12X17
    Heating
    • Natural Gas, Steam, Radiator(s)
    Cooling
    • Wall Unit(s)
    Appliances
    • Included: Range, Microwave, Dishwasher, Refrigerator, Washer, Dryer
    • Laundry: Washer Hookup, In Unit, Laundry Closet
    Features
    • Flooring: Hardwood
    • Basement: None
    Interior area
    • Total structure area: 0
    • Total interior livable area: 865 sqft

    Property

    Accessibility
    • Accessibility features: No Disability Access
    Features
    • Exterior features: Balcony
    Lot
    • Features: Common Grounds, Corner Lot
    Details
    • Parcel number: 16182290361015
    • Special conditions: None
    • Other equipment: Intercom, Ceiling Fan(s)

    Construction

    Type & style
    • Home type: Condo
    • Property subtype: Condominium, Single Family Residence
    Materials
    • Brick
    Condition
    • New construction: No
    • Year built: 1925

    Utilities & green energy

    • Electric: Circuit Breakers, 100 Amp Service
    • Sewer: Public Sewer
    • Water: Lake Michigan

    Community & neighborhood

    Location
    • Region: Oak Park

    HOA & financial

    HOA
    • Has HOA: Yes
    • HOA fee: $370 monthly
    • Amenities included: Storage
    • Services included: Heat, Water, Insurance, Exterior Maintenance, Lawn Care, Scavenger, Snow Removal

    Other

    Other facts
    • Listing terms: Conventional
    • Ownership: Condo

    Price history

    DateEventPrice
    10/11/2024Sold$175,000$202/sqft
    Source: MRED as distributed by MLS GRID #12161029 Report a problem
    10/10/2024Pending sale$175,000$202/sqft
    Source: MRED as distributed by MLS GRID #12161029 Report a problem
    9/20/2024Contingent$175,000$202/sqft
    Source: MRED as distributed by MLS GRID #12161029 Report a problem
    9/19/2024Listed for sale$175,000+98.9%$202/sqft
    Source: MRED as distributed by MLS GRID #12161029 Report a problem
    4/3/2015Sold$88,000-2.1%$102/sqft
    Source: MRED as distributed by MLS GRID #08798798 Report a problem
    7/17/2014Listing removed$89,900$104/sqft
    Source: Coldwell Banker Residential Real Estate LLC #08588758 Report a problem
    4/27/2014Pending sale$89,900$104/sqft
    Source: Coldwell Banker Residential Real Estate LLC #08588758 Report a problem
    4/18/2014Listed for sale$89,900-53.4%$104/sqft
    Source: Coldwell Banker Residential Brokerage - Oak Lawn #08588758 Report a problem
    8/26/2008Sold$193,000$223/sqft
    Source: Public Record Report a problem

    Public tax history

    YearProperty taxesTax assessment
    2024-- $17,874 +0%
    2023$5,827 +12.4%$17,873 +32.4%
    2022$5,182 +2.6%$13,495
    2021$5,050 +2.5%$13,495
    2020$4,926 +12.1%$13,495 +17.8%
    2019$4,393 +3.9%$11,451
    2018$4,229 +2.2%$11,451
    2017$4,136 +0.5%$11,451 +12%
    2016$4,116 +11.6%$10,226
    2015$3,688 +7.6%$10,226
    2014$3,427 -36.4%$10,226 -38.2%
    2013$5,386 +0%$16,550
    2012$5,384 +3.8%$16,550
    2011$5,187 -8.9%$16,550 -15.2%
    2010$5,697 +4.6%$19,526
    2009$5,447 +112.8%$19,526 +94.6%
    2008$2,560 +271%$10,034 +282.2%
    2007$690 $2,625

    Find assessor info on the county website

    Neighborhood: 60304

    Nearby schools

    GreatSchools rating
    Schools provided by the listing agent
    • Elementary: Longfellow Elementary School
    • Middle: Percy Julian Middle School
    • High: Oak Park & River Forest High Sch
    • District: 97

    Source: MRED as distributed by MLS GRID. This data may not be complete. We recommend contacting the local school district to confirm school assignments for this home.

    Get a cash offer in 3 minutes
    Find out how much your home could sell for in as little as 3 minutes with a no-obligation cash offer.
    Estimated market value
    $203,800
    Get a cash offer in 3 minutes
    Find out how much your home could sell for in as little as 3 minutes with a no-obligation cash offer.
    Estimated market value
    $203,800