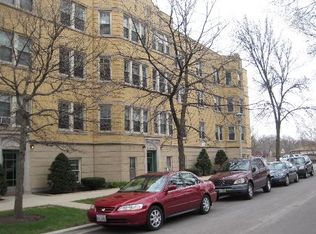
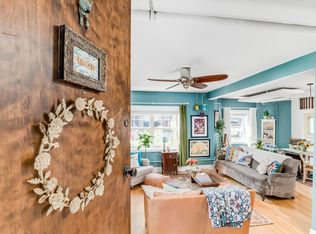
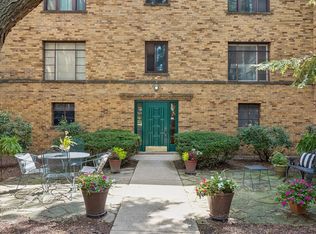
This beautiful vintage condo is right in the heart of south Oak Park. You can step out your front door and find yourself surrounded by restaurants, specialty shops, grocery stores, the Blue Line, and so much more! As you walk into the unit, you're welcomed by a gallery entry hall that leads you into a spacious living room. At the back of the condo, there's a huge dining area that could double as a cozy family or TV space, conveniently located right off the kitchen. The kitchen is perfect for whipping up your favorite meals, featuring stainless steel appliances, custom cabinetry, and plenty of granite counter space. The bedroom is at the front, complete with a large closet for all your things. Plus, you'll find an in-unit washer/dryer right next to the updated full bathroom. This quiet building is well-managed and ready for you to make it your own. Hurry!
Contingent
$168,000
838 S Scoville Ave APT 3, Oak Park, IL 60304
1beds
709sqft
:
Get pre-qualified$1,699/mo
Condominium, Single Family Residence
Built in 1925
-- sqft lot
$-- Zestimate®
$237/sqft
$366/mo HOA
What's special
Gallery entry hallCustom cabinetryHuge dining areaLarge closet
- --
- on Zillow |
- 142
- views |
- 5
- saves |
Zillow last checked:
Listing updated:
Listed by:
Stephen Scheuring 708-697-5900,
Baird & Warner
Source: MRED as distributed by MLS GRID,MLS#: 12705944
Facts & features
Interior
Bedrooms & bathrooms
- Bedrooms: 1
- Bathrooms: 1
- Full bathrooms: 1
Rooms
- Room types: Foyer, Walk In Closet
Primary bedroom
- Features: Flooring (Hardwood), Window Treatments (All)
- Level: Main
- Area: 132 Square Feet
- Dimensions: 12X11
Dining room
- Features: Flooring (Hardwood), Window Treatments (All)
- Level: Main
- Area: 156 Square Feet
- Dimensions: 13X12
Foyer
- Features: Flooring (Hardwood)
- Level: Main
- Area: 72 Square Feet
- Dimensions: 9X8
Kitchen
- Features: Flooring (Hardwood), Window Treatments (All)
- Level: Main
- Area: 96 Square Feet
- Dimensions: 12X8
Living room
- Features: Flooring (Hardwood), Window Treatments (All)
- Level: Main
- Area: 180 Square Feet
- Dimensions: 15X12
Walk in closet
- Features: Flooring (Hardwood)
- Level: Main
- Area: 16 Square Feet
- Dimensions: 4X4
Heating
- Steam, Radiator(s)
Cooling
- None
Appliances
- Included: Range, Microwave, Dishwasher, Refrigerator, Washer, Dryer, Stainless Steel Appliance(s)
- Laundry: Washer Hookup, In Unit, Laundry Closet
Features
- Walk-In Closet(s), Separate Dining Room
- Flooring: Hardwood
- Basement: None
Interior area
- Total structure area: 0
- Total interior livable area: 709 sqft
Property
Accessibility
- Accessibility features: No Disability Access
Features
- Patio & porch: Patio
- Exterior features: Balcony
Lot
- Features: Mature Trees
Details
- Parcel number: 16182290361003
- Special conditions: None
Construction
Type & style
- Home type: Condo
- Property subtype: Condominium, Single Family Residence
Materials
- Brick
Condition
- New construction: No
- Year built: 1925
Utilities & green energy
- Sewer: Public Sewer
- Water: Lake Michigan, Public
Community & HOA
HOA
- Has HOA: Yes
- Services included: Heat, Water, Insurance, Lawn Care, Scavenger, Snow Removal
- HOA fee: $366 monthly
Location
- Region: Oak Park
Financial & listing details
- Price per square foot: $237/sqft
- Tax assessed value: $138,080
- Annual tax amount: $3,576
- Date on market: 7/15/2026
- Ownership: Condo
Estimated market value
Not available
Estimated sales range
Not available
Not available
Price history
| Date | Event | Price |
|---|---|---|
| 7/15/2026 | Listing removed | $168,000$237/sqft |
Source:  MRED as distributed by MLS GRID #12652372 Report a problem MRED as distributed by MLS GRID #12652372 Report a problem | ||
| 6/22/2026 | Contingent | $168,000$237/sqft |
Source: MRED as distributed by MLS GRID #12652372 Report a problem | ||
| 5/27/2026 | Listed for sale | $168,000+15172.7%$237/sqft |
Source: MRED as distributed by MLS GRID #12652372 Report a problem | ||
| 5/21/2013 | Listing removed | $1,100$2/sqft |
Source: Baird & Warner Real Estate #08317190 Report a problem | ||
| 5/20/2013 | Sold | $1,100-99.4%$2/sqft |
Source: Agent Provided Report a problem | ||
| 4/16/2013 | Listed for rent | $1,100$2/sqft |
Source: Baird & Warner #08317190 Report a problem | ||
| 11/1/2006 | Sold | $170,000$240/sqft |
Source: Public Record Report a problem | ||
Public tax history
| Year | Property taxes | Tax assessment |
|---|---|---|
| 2024 | $3,576 +4.5% | $13,808 |
| 2023 | $3,421 +27.2% | $13,808 +32.4% |
| 2022 | $2,690 +1.3% | $10,426 |
| 2021 | $2,655 -0.7% | $10,426 |
| 2020 | $2,673 +28.6% | $10,426 +17.9% |
| 2019 | $2,078 +4% | $8,846 |
| 2018 | $1,998 +1.1% | $8,846 |
| 2017 | $1,976 -9.1% | $8,846 +12% |
| 2016 | $2,174 +14.3% | $7,899 |
| 2015 | $1,903 +6.5% | $7,899 |
| 2014 | $1,786 -46% | $7,899 -38.2% |
| 2013 | $3,305 -1.3% | $12,786 |
| 2012 | $3,348 -0.8% | $12,786 |
| 2011 | $3,374 -8.4% | $12,786 -11.5% |
| 2010 | $3,685 +4.3% | $14,450 |
| 2009 | $3,535 -6.4% | $14,450 -13.2% |
| 2008 | $3,775 -2.1% | $16,644 +1.3% |
| 2007 | $3,856 | $16,429 |
Find assessor info on the county website
Monthly payment
Est. payment
Payment breakdown
Explore the cost of this home by adjusting the details. Changes won't be saved.Climate risks
Neighborhood: 60304
Nearby schools
GreatSchools rating
- 10/10Longfellow Elementary SchoolGrades: PK-5Distance: 0.3 mi
- 7/10Percy Julian Middle SchoolGrades: 6-8Distance: 0.6 mi
- 10/10Oak Park & River Forest High SchoolGrades: 9-12Distance: 1.2 mi
Schools provided by the listing agent
- Elementary: Longfellow Elementary School
- Middle: Percy Julian Middle School
- High: Oak Park & River Forest High Sch
- District: 97
Source: MRED as distributed by MLS GRID. This data may not be complete. We recommend contacting the local school district to confirm school assignments for this home.
- $187,0001 bd1 ba14k sqft844 S Scoville Ave APT 3, Oak Park, IL 60304Off Market
- $207,8002 bd1 ba14k sqft522 Harrison St APT 3, Oak Park, IL 60304Off Market

- $187,7002 bd1 ba14k sqft522 Harrison St APT G, Oak Park, IL 60304Off Market
- $150,0001 bd1 ba800 sqft838 S Scoville Ave APT 2, Oak Park, IL 60304Sold

- $170,1001 bd1 ba14k sqft520 Harrison St APT 3, Oak Park, IL 60304Off Market
- $171,5001 bd1 ba875 sqft844 S Scoville Ave APT 1, Oak Park, IL 60304Off Market
- $186,3001 bd1 ba800 sqft838 S Scoville Ave APT 1, Oak Park, IL 60304Off Market
- $176,1001 bd1 ba14k sqft842 S Scoville Ave APT 3, Oak Park, IL 60304Off Market
A local agent can set up tours, give advice and negotiate with sellers.
A local lender can help you make sure your offer is ready when you are.
Similar homes
- $160,0002 bd1 ba900 sqft929 S Oak Park Ave APT 3NE, Oak Park, IL 60304Active
 MLS ID #12679816, Cathy Yanda, Baird & Warner. MRED as distributed by MLS GRID
 - $164,9992 bd1 ba850 sqft3326 S Grove Ave #6, Berwyn, IL 60402New
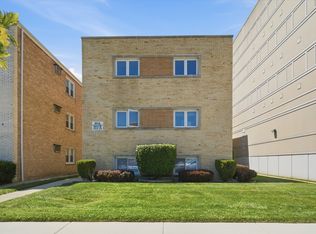 MLS ID #12718634, Luis Ortiz, RE/MAX Partners. MRED as distributed by MLS GRID
 - $159,9992 bd1 ba800 sqft10761 S Pulaski Rd APT 9, Chicago, IL 60655New
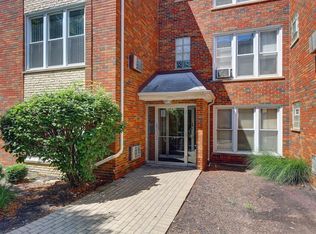 MLS ID #12721045, Michael Bergeson, Kale Realty. MRED as distributed by MLS GRID
 - $199,0002 bd1 ba900 sqft1535 Monroe Ave APT 2, River Forest, IL 60305New
 MLS ID #12722453, Cathy Yanda, Baird & Warner. MRED as distributed by MLS GRID
 - $173,0001 bd1 ba858 sqft(Undisclosed Address), Oak Park, IL 60302ActiveMLS ID #12688032, Karen Byrne, @properties Christie's International Real Estate. MRED as distributed by MLS GRID
- $179,9991 bd1 ba715 sqft52 Forest Ave APT 2N, Riverside, IL 60546ActiveMLS ID #12710284, Luis Ortiz, RE/MAX Partners. MRED as distributed by MLS GRID
- $165,0001 bd1 ba650 sqft2333 N Neva Ave APT 405C, Chicago, IL 60707ActiveMLS ID #12708071, Monique Rolling, Baird & Warner. MRED as distributed by MLS GRID
- $160,0001 bd1 ba800 sqft2320 N Nordica Ave APT 410D, Chicago, IL 60707ActiveMLS ID #12713623, Adele Lang, Compass. MRED as distributed by MLS GRID
- $195,0001 bd1 ba1k sqft425 Home Ave APT 1G, Oak Park, IL 60302ActiveMLS ID #12702342, Mary Pacer, Ideal Location Oak Park Real Estate. MRED as distributed by MLS GRID
- $169,9002 bd1 ba890 sqft10041 S Walnut Ter Unit 31-307, Palos Hills, IL 60465NewMLS ID #12722415, Christine Wilczek, Realty Executives Elite. MRED as distributed by MLS GRID
- $200,0001 bd1 ba600 sqft2917 W Leland Ave APT G, Chicago, IL 60625NewMLS ID #12703327, Patrick Duffy, Baird & Warner. MRED as distributed by MLS GRID
- $165,0002 bd1 ba1k sqft10751 S Harlem Ave APT 3F, Worth, IL 60482ActiveMLS ID #12719819, Sam Abunaser, United Realty Partners LTD. MRED as distributed by MLS GRID
- $154,9001 bd1 ba800 sqft2333 N Neva Ave APT 306C, Chicago, IL 60707ActiveMLS ID #12625337, Ryan Cherney, Circle One Realty. MRED as distributed by MLS GRID
- $129,0001 bd1 ba700 sqft6206 N Francisco Ave APT 2B, Chicago, IL 60659NewMLS ID #12726779, Maggie Perez, HomeSmart Connect LLC. MRED as distributed by MLS GRID
- $152,9001 bd1 ba750 sqft2037 N Harlem Ave APT 1W, Elmwood Park, IL 60707ActiveMLS ID #12610658, Timisha Gadson, ABR,SFR, Nest Equity Realty. MRED as distributed by MLS GRID
- $164,9901 bd1 ba750 sqft46 6th Ave APT Gj, La Grange, IL 60525ActiveMLS ID #12673574, Harry Zaman, At Home Realty Group, Inc.. MRED as distributed by MLS GRID
- $149,9001 bd1 ba782 sqft7650 W Altgeld St APT 415, Elmwood Park, IL 60707ActiveMLS ID #12619818, Zija Sulo, Exit Realty Redefined. MRED as distributed by MLS GRID
- $135,000-- bd1 ba450 sqft4600 N Cumberland Ave Unit 205, Chicago, IL 60656NewMLS ID #12721708, Tom Cunningham, Baird & Warner. MRED as distributed by MLS GRID
- $229,9002 bd1 ba700 sqft3335 W Byron St APT G, Chicago, IL 60618NewMLS ID #12724587, Veronica Rosales, Keller Williams Infinity. MRED as distributed by MLS GRID
- $194,5002 bd1 ba796 sqft6357 W Addison St #2F, Chicago, IL 60634ActiveMLS ID #12706560, Warren Wu, Fulton Grace Realty. MRED as distributed by MLS GRID
