Prime Berwyn Depot District location! Move-in ready 2 bedroom, 1 bath condo. This unit features hardwood floors, spacious bedrooms, the functional layout provides excellent natural light. Includes one assigned exterior parking space, common coin laundry, and additional assigned basement storage. Low-maintenance living in a commuter friendly location with easy access to I-55, public transportation, walking distance to the Metra station, restaurants, shopping, entertainment, and MacNeal Hospital.
Contingent
$164,999
3326 S Grove Ave #6, Berwyn, IL 60402
2beds
850sqft
Condominium, Single Family Residence
Built in 1958
-- sqft lot
$160,400 Zestimate®
$194/sqft
$410/mo HOA
What's special
- 74 days
- 38
- 2
Likely to sell faster than
Zillow last checked:
Listing updated:
Listed by:
Luis Ortiz 773-571-0411,
RE/MAX Partners,
Marlisa Granados 312-934-3651,
RE/MAX Partners
Source: MRED as distributed by MLS GRID,MLS#: 12718634
Facts & features
Interior
Bedrooms & bathrooms
- Bedrooms: 2
- Bathrooms: 1
- Full bathrooms: 1
Rooms
- Room types: Storage
Primary bedroom
- Level: Main
- Area: 143 Square Feet
- Dimensions: 13X11
Bedroom 2
- Level: Main
- Area: 121 Square Feet
- Dimensions: 11X11
Kitchen
- Features: Kitchen (Eating Area-Table Space)
- Level: Main
- Area: 144 Square Feet
- Dimensions: 12X12
Living room
- Level: Main
- Area: 182 Square Feet
- Dimensions: 14X13
Storage
- Level: Basement
- Area: 24 Square Feet
- Dimensions: 4X6
Heating
- Steam, Baseboard
Cooling
- Wall Unit(s)
Appliances
- Included: Range, Microwave, Refrigerator
- Laundry: Common Area
Features
- Flooring: Hardwood
- Basement: Unfinished,Full
Interior area
- Total structure area: 0
- Total interior livable area: 850 sqft
Property
Parking
- Total spaces: 1
- Parking features: Assigned, Yes
Accessibility
- Accessibility features: No Disability Access
Details
- Parcel number: 16311260481006
- Special conditions: None
Construction
Type & style
- Home type: Condo
- Property subtype: Condominium, Single Family Residence
Materials
- Brick
Condition
- New construction: No
- Year built: 1958
Utilities & green energy
- Sewer: Public Sewer
- Water: Lake Michigan, Public
Community & HOA
HOA
- Has HOA: Yes
- Amenities included: Coin Laundry, Storage
- Services included: Heat, Water, Parking, Insurance, Lawn Care, Scavenger, Snow Removal
- HOA fee: $410 monthly
Location
- Region: Berwyn
Financial & listing details
- Price per square foot: $194/sqft
- Tax assessed value: $90,940
- Annual tax amount: $2,155
- Date on market: 8/3/2026
- Ownership: Condo
Estimated market value
$160,400
$152,000 - $168,000
$1,797/mo
Price history
| Date | Event | Price |
|---|---|---|
| 9/9/2026 | Contingent | $164,999$194/sqft |
Source:  MRED as distributed by MLS GRID #12718634 Report a problem MRED as distributed by MLS GRID #12718634 Report a problem | ||
| 8/3/2026 | Listed for sale | $164,999+83.5%$194/sqft |
Source: MRED as distributed by MLS GRID #12718634 Report a problem | ||
| 6/7/2016 | Sold | $89,900$106/sqft |
Source: MRED as distributed by MLS GRID #09148068 Report a problem | ||
| 3/18/2016 | Pending sale | $89,900$106/sqft |
Source: Burlington Realty #09148068 Report a problem | ||
| 2/25/2016 | Listed for sale | $89,900$106/sqft |
Source: Burlington Realty #09148068 Report a problem | ||
| 2/16/2016 | Pending sale | $89,900$106/sqft |
Source: Burlington Realty #09148068 Report a problem | ||
| 2/5/2016 | Listed for sale | $89,900$106/sqft |
Source: Burlington Realty #09132121 Report a problem | ||
| 2/2/2016 | Pending sale | $89,900$106/sqft |
Source: Burlington Realty #09132121 Report a problem | ||
| 1/14/2016 | Price change | $89,900-5.4%$106/sqft |
Source: Burlington Realty #09132121 Report a problem | ||
| 11/26/2015 | Price change | $95,000-13.6%$112/sqft |
Source: Burlington Realty #09132121 Report a problem | ||
| 11/14/2015 | Listed for sale | $110,000-38.5%$129/sqft |
Source: Burlington Realty #09132121 Report a problem | ||
| 9/13/2008 | Listing removed | $179,000$211/sqft |
Source: Baird & Warner #06992003 Report a problem | ||
| 8/22/2008 | Listed for sale | $179,000+6.5%$211/sqft |
Source: Baird & Warner #06992003 Report a problem | ||
| 9/26/2006 | Sold | $168,000+46.1%$198/sqft |
Source: Public Record Report a problem | ||
| 8/1/2002 | Sold | $115,000$135/sqft |
Source: Public Record Report a problem | ||
Public tax history
| Year | Property taxes | Tax assessment |
|---|---|---|
| 2024 | $2,155 +4.4% | $9,094 +0% |
| 2023 | $2,065 -12.2% | $9,092 +5.8% |
| 2022 | $2,352 +1.3% | $8,596 |
| 2021 | $2,321 +1.4% | $8,596 |
| 2020 | $2,289 -24.2% | $8,596 -15.2% |
| 2019 | $3,020 +6.3% | $10,131 |
| 2018 | $2,840 -27.2% | $10,131 -18% |
| 2017 | $3,899 +43.6% | $12,356 +41.1% |
| 2016 | $2,715 +4.1% | $8,757 |
| 2015 | $2,608 +2.8% | $8,757 |
| 2014 | $2,537 +3.8% | $8,757 -6.2% |
| 2013 | $2,445 +3.3% | $9,336 |
| 2012 | $2,368 -0.4% | $9,336 |
| 2011 | $2,377 -19.1% | $9,336 -23.3% |
| 2010 | $2,937 +0.6% | $12,166 |
| 2009 | $2,919 +12.7% | $12,166 -15% |
| 2008 | $2,591 +9% | $14,314 +25.2% |
| 2007 | $2,378 +8.6% | $11,432 |
| 2006 | $2,189 -17% | $11,432 |
| 2005 | $2,638 -4.7% | $11,432 +7.9% |
| 2004 | $2,769 +3.3% | $10,591 |
| 2003 | $2,681 | $10,591 |
Find assessor info on the county website
Monthly payment
Est. payment
Payment breakdown
Explore the cost of this home by adjusting the details. Changes won't be saved.Climate risks
Neighborhood: 60402
Nearby schools
Schools provided by the listing agent
- District: 100
Source: MRED as distributed by MLS GRID. This data may not be complete. We recommend contacting the local school district to confirm school assignments for this home.
Similar homes
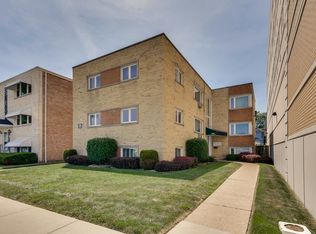
- $169,0002 bd1 ba900 sqft1112 N Harlem Ave APT 1, River Forest, IL 60305New
 MLS ID #12786881, Marion Digre, ABR,SFR, Real People Realty. MRED as distributed by MLS GRID
 - $180,0001 bd1 ba724 sqft6238 26th St Unit 503, Berwyn, IL 60402Active
 MLS ID #12746315, Jessica Soetan, Premier Midwest Realty, INC. MRED as distributed by MLS GRID
 - $179,9991 bd1 ba715 sqft52 Forest Ave APT 2N, Riverside, IL 60546Active
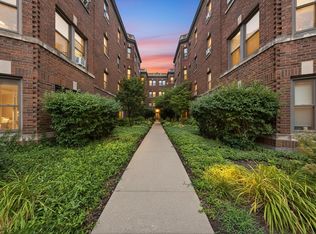 MLS ID #12762816, Luis Ortiz, RE/MAX Partners. MRED as distributed by MLS GRID
 - $160,0002 bd1 ba1k sqft10751 S Harlem Ave APT 3F, Worth, IL 60482Active
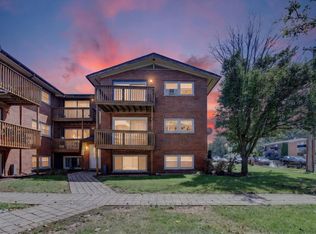 MLS ID #12719819, Sam Abunaser, United Realty Partners LTD. MRED as distributed by MLS GRID
