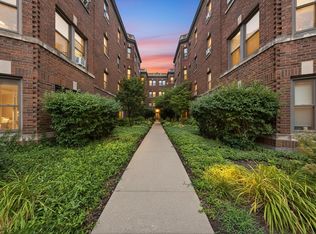
A rare opportunity in the heart of downtown La Grange. This inviting vintage gardenlevel condo offers a warm blend of character and modern updates, featuring fresh paint, new carpet, and updated tile throughout. Just a few steps down, you'll find a bright 1bedroom, 1bath layout with a clean white kitchen and the convenience of inunit laundry - a standout feature at this price point. Located steps from La Grange's vibrant downtown district, you're surrounded by awardwinning restaurants, boutique shopping, the Metra BNSF line, and yearround community events that make this area one of the most desirable suburbs in Chicagoland. With its unbeatable location, low maintenance living, and strong rentaldemand neighborhood (even if this unit must be owneroccupied), this condo is an excellent option for cash buyers seeking value, longterm appreciation, or a simple, turnkey place to call home. Village parking options available. Schedule your showing and secure one of the best values in downtown La Grange.
Active
Price cut: $5K (7/30)
$164,990
46 6th Ave APT Gj, La Grange, IL 60525
1beds
750sqft
:
Get pre-qualified$1,826/mo
Condominium, Single Family Residence
Built in 1924
-- sqft lot
$158,700 Zestimate®
$220/sqft
$517/mo HOA
What's special
Fresh paintNew carpetClean white kitchenUpdated tile throughout
- 56 days |
- 938 |
- 24 |
Zillow last checked:
Listing updated:
Listed by:
Harry Zaman 804-385-3534,
At Home Realty Group, Inc.
Source: MRED as distributed by MLS GRID,MLS#: 12673574
Facts & features
Interior
Bedrooms & bathrooms
- Bedrooms: 1
- Bathrooms: 1
- Full bathrooms: 1
Rooms
- Room types: Utility Room-1st Floor
Primary bedroom
- Features: Flooring (Carpet)
- Level: Main
- Area: 108 Square Feet
- Dimensions: 12X9
Dining room
- Features: Flooring (Ceramic Tile), Window Treatments (Blinds)
- Level: Main
- Area: 90 Square Feet
- Dimensions: 10X9
Kitchen
- Features: Kitchen (Eating Area-Table Space), Flooring (Ceramic Tile), Window Treatments (Blinds)
- Level: Main
- Area: 110 Square Feet
- Dimensions: 11X10
Living room
- Features: Flooring (Ceramic Tile), Window Treatments (Blinds)
- Level: Main
- Area: 208 Square Feet
- Dimensions: 16X13
Other
- Features: Flooring (Other)
- Level: Main
- Area: 24 Square Feet
- Dimensions: 6X4
Heating
- Natural Gas, Forced Air
Cooling
- Central Air
Appliances
- Included: Range, Microwave, Refrigerator
- Laundry: In Unit
Features
- Basement: None
Interior area
- Total structure area: 0
- Total interior livable area: 750 sqft
Property
Accessibility
- Accessibility features: No Disability Access
Details
- Parcel number: 18042140371043
- Special conditions: None
- Other equipment: Intercom
Construction
Type & style
- Home type: Condo
- Property subtype: Condominium, Single Family Residence
Materials
- Brick
Condition
- New construction: No
- Year built: 1924
- Major remodel year: 2019
Utilities & green energy
- Electric: Circuit Breakers
- Sewer: Public Sewer
- Water: Lake Michigan
Community & HOA
Community
- Subdivision: La Grange Court
HOA
- Has HOA: Yes
- Services included: Water, Insurance, Exterior Maintenance, Lawn Care, Scavenger, Snow Removal
- HOA fee: $517 monthly
Location
- Region: La Grange
Financial & listing details
- Price per square foot: $220/sqft
- Annual tax amount: $3,251
- Date on market: 6/10/2026
- Ownership: Condo
Estimated market value
$158,700
$151,000 - $167,000
$1,714/mo
Price history
| Date | Event | Price |
|---|---|---|
| 7/30/2026 | Price change | $164,990-2.9%$220/sqft |
Source:  MRED as distributed by MLS GRID #12673574 Report a problem MRED as distributed by MLS GRID #12673574 Report a problem | ||
| 6/10/2026 | Listed for sale | $169,9900%$227/sqft |
Source: MRED as distributed by MLS GRID #12673574 Report a problem | ||
| 5/30/2026 | Listing removed | $170,000$227/sqft |
Source: MRED as distributed by MLS GRID #12541344 Report a problem | ||
| 5/20/2026 | Listing removed | $170,000$227/sqft |
Source: MRED as distributed by MLS GRID #12541344 Report a problem | ||
| 4/26/2026 | Contingent | $170,000$227/sqft |
Source: MRED as distributed by MLS GRID #12541344 Report a problem | ||
| 4/9/2026 | Price change | $170,000-2.9%$227/sqft |
Source: MRED as distributed by MLS GRID #12541344 Report a problem | ||
| 2/26/2026 | Price change | $175,000-2.2%$233/sqft |
Source: MRED as distributed by MLS GRID #12541344 Report a problem | ||
| 1/6/2026 | Listed for sale | $179,000-3.2%$239/sqft |
Source: MRED as distributed by MLS GRID #12541344 Report a problem | ||
| 1/6/2026 | Listing removed | $185,000$247/sqft |
Source: MRED as distributed by MLS GRID #12500634 Report a problem | ||
| 12/11/2025 | Price change | $185,000-2.1%$247/sqft |
Source: MRED as distributed by MLS GRID #12500634 Report a problem | ||
| 11/6/2025 | Listed for sale | $189,000+8.1%$252/sqft |
Source: MRED as distributed by MLS GRID #12500634 Report a problem | ||
| 12/1/2023 | Sold | $174,900$233/sqft |
Source: MRED as distributed by MLS GRID #11913093 Report a problem | ||
| 10/26/2023 | Contingent | $174,900$233/sqft |
Source: MRED as distributed by MLS GRID #11913093 Report a problem | ||
| 10/22/2023 | Listed for sale | $174,900+34.5%$233/sqft |
Source: MRED as distributed by MLS GRID #11913093 Report a problem | ||
| 2/19/2020 | Listing removed | $130,000$173/sqft |
Source: Compass #10606365 Report a problem | ||
| 2/19/2020 | Listed for sale | $130,000-0.6%$173/sqft |
Source: Compass #10606365 Report a problem | ||
| 2/14/2020 | Sold | $130,810+0.6%$174/sqft |
Source: MRED as distributed by MLS GRID #10606365 Report a problem | ||
| 1/13/2020 | Pending sale | $130,000$173/sqft |
Source: Compass #10606365 Report a problem | ||
| 1/9/2020 | Listed for sale | $130,000$173/sqft |
Source: Compass #10606365 Report a problem | ||
Public tax history
Tax history is unavailable.
Monthly payment
Est. payment
Payment breakdown
Explore the cost of this home by adjusting the details. Changes won't be saved.Climate risks
Neighborhood: 60525
Nearby schools
GreatSchools rating
- 9/10Cossitt Ave Elementary SchoolGrades: K-6Distance: 0.2 mi
- 9/10Park Junior High SchoolGrades: 7-8Distance: 0.7 mi
- 10/10Lyons Twp High SchoolGrades: 9-12Distance: 0.7 mi
Schools provided by the listing agent
- Elementary: Cossitt Avenue Elementary School
- Middle: Park Junior High School
- High: Lyons Twp High School
- District: 102
Source: MRED as distributed by MLS GRID. This data may not be complete. We recommend contacting the local school district to confirm school assignments for this home.
- $9,4052 bd1 ba-- sqft28 6th Ave APT 3D, La Grange, IL 60525Off Market
- $220,4001 bd1 ba800 sqft85 E Harris Ave #1G, La Grange, IL 60525Off Market
- $10,4872 bd1 ba800 sqft85 E Harris Ave APT H1, La Grange, IL 60525Off Market
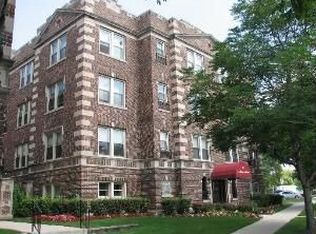
- $207,4001 bd1 ba729 sqft85 E Harris Ave #2G, La Grange, IL 60525Off Market
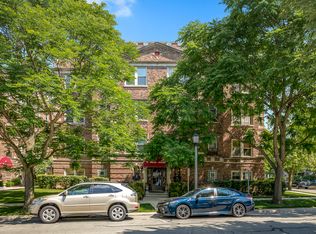
- $187,0001 bd1 ba876 sqft85 E Harris Ave #2H, La Grange, IL 60525Sold
- $10,4872 bd1 ba750 sqft85 E Harris Ave APT G3, La Grange, IL 60525Off Market
- $228,4002 bd1 ba950 sqft85 E Harris Ave #3H, La Grange, IL 60525Off Market
- $176,0001 bd1 ba729 sqft85 E Harris Ave, La Grange, IL 60525Sold
- $176,0001 bd1 ba730 sqft85 E Harris Ave, La Grange, IL 60525Sold
A local agent can set up tours, give advice and negotiate with sellers.
Similar homes
- $164,9992 bd1 ba850 sqft3326 S Grove Ave #6, Berwyn, IL 60402New
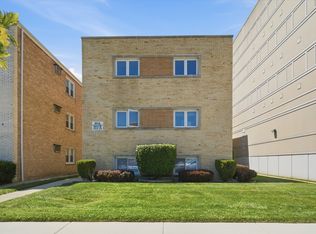 MLS ID #12718634, Luis Ortiz, RE/MAX Partners. MRED as distributed by MLS GRID
 - $159,9992 bd1 ba800 sqft10761 S Pulaski Rd APT 9, Chicago, IL 60655New
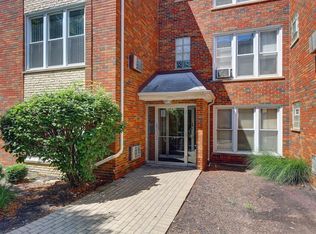 MLS ID #12721045, Michael Bergeson, Kale Realty. MRED as distributed by MLS GRID
 - $179,9991 bd1 ba715 sqft52 Forest Ave APT 2N, Riverside, IL 60546Active
 MLS ID #12710284, Luis Ortiz, RE/MAX Partners. MRED as distributed by MLS GRID
 - $160,0002 bd1 ba900 sqft929 S Oak Park Ave APT 3NE, Oak Park, IL 60304Active
 MLS ID #12679816, Cathy Yanda, Baird & Warner. MRED as distributed by MLS GRID
 - $154,9002 bd1 ba1k sqft10747 S Harlem Ave #2A, Worth, IL 60482NewMLS ID #12723450, Brent Wilk, Wilk Real Estate. MRED as distributed by MLS GRID
- $169,9002 bd1 ba890 sqft10041 S Walnut Ter Unit 31-307, Palos Hills, IL 60465NewMLS ID #12722415, Christine Wilczek, Realty Executives Elite. MRED as distributed by MLS GRID
- $132,5001 bd1 ba670 sqft6940 W 65th St APT 3B, Chicago, IL 60638NewMLS ID #12723868, Lisa C Keating, ABR,CSC,GRI,SRES,SRS, Century 21 Circle. MRED as distributed by MLS GRID
- $149,0002 bd1 ba800 sqft4313 S Harlem Ave APT 4, Stickney, IL 60402ActiveMLS ID #12715727, Mohammad Isa, Berkshire Hathaway HomeServices Chicago. MRED as distributed by MLS GRID
- $165,0002 bd1 ba1k sqft10751 S Harlem Ave APT 3F, Worth, IL 60482ActiveMLS ID #12719819, Sam Abunaser, United Realty Partners LTD. MRED as distributed by MLS GRID
- $164,9002 bd2 ba730 sqft7449 Washington St APT 602, Forest Park, IL 60130ActiveMLS ID #12712703, Eduardo Mendiola, Realty of America, LLC. MRED as distributed by MLS GRID
- $159,9003 bd2 ba832 sqft5918 S Albany Ave, Chicago, IL 60629NewMLS ID #12724544, Rafael Alvarado, Shield Real Estate. MRED as distributed by MLS GRID
- $169,0002 bd1 ba900 sqft1112 N Harlem Ave APT 1, River Forest, IL 60305ActiveMLS ID #12702629, Marion Digre, ABR,SFR, RE/MAX In The Village. MRED as distributed by MLS GRID
- $199,0001 bd1 ba970 sqft5740 Concord Ln APT 13, Clarendon Hills, IL 60514NewMLS ID #12650729, Chris Pequet, Jameson Sotheby's International Realty. MRED as distributed by MLS GRID
- $164,5001 bd2 ba927 sqft940 N Rohlwing Rd APT 201A, Addison, IL 60101NewMLS ID #12723129, Michele Nixon, CNC, Berkshire Hathaway HomeServices Chicago. MRED as distributed by MLS GRID
- $149,0001 bd1 ba620 sqft4439 Arbor Cir APT 1, Downers Grove, IL 60515ActiveMLS ID #12720435, Katerina Pavlova, Pavlova Properties. MRED as distributed by MLS GRID
- $164,9001 bd1 ba675 sqft7320 N Rogers Ave APT 210, Chicago, IL 60626NewMLS ID #12720998, Matt Laricy, Americorp, Ltd. MRED as distributed by MLS GRID
- $160,0001 bd1 ba766 sqft2216 Country Club Dr APT 24, Woodridge, IL 60517Price ChangeMLS ID #12711732, Maureen K Flavin, ABR,PSA,SRES, Berkshire Hathaway HomeServices Chicago. MRED as distributed by MLS GRID
- $199,9001 bd1 ba908 sqft803 E 41st St APT 1B, Chicago, IL 60653NewMLS ID #12719543, Walker Robinson, RE/MAX Premier. MRED as distributed by MLS GRID
- $175,0002 bd1 ba900 sqft2123 Howard St APT 1H, Evanston, IL 60202NewMLS ID #12705800, Javier Alday, Realty of America, LLC. MRED as distributed by MLS GRID
- $159,9002 bd1 ba1k sqft10430 Ridgeland Ave APT 6, Chicago Ridge, IL 60415ActiveMLS ID #12677778, Eileen Hermann, Keller Williams Preferred Rlty. MRED as distributed by MLS GRID
