Rare opportunity in Chicago's Clearing neighborhood! Fabulous price for this modern 1-bedroom, 1-bath, top-floor condo has been lovingly cared for. It has been freshly painted and updated throughout and offers spacious, light-filled living. The large living room features brand new carpeting along with the New Energy Efficient Solar windows (installed in 2025), newer white panel entry doors as well as the new window treatments which all enhance the picturesque view of the serene courtyard with lovely sunsets. Enjoy cooking in the updated eat-in kitchen with newer wood laminate flooring (installed in 2024), complete with plenty of cabinetry, sleek countertops, a modern sink, updated fixtures, and white appliances. The generous bedroom with a gleaming hardwood floor also has new window treatments to adorn the new windows (installed in 2025), a ceiling fan and excellent storage with two double-door closets. The bathroom has been recently updated as well with new flooring, vanity, mirror cabinet, commode, light fixture and refinished tub. Other highlights include electrical outlet updates in 2026, updated plumbing, gas lines, and shut off valves in recent years. Assessment includes heat, gas, and water! (New Boiler in 2024.) New Foyer Buzzer System installed 8-2026! The unit comes with 1 assigned parking spot, 1 assigned storage closet, and access to the convenient first-floor coin laundry. The Association is self-managed, keeping costs reasonable. Superb location near Midway Airport, Metra, I-55, Moraine Valley Community College, with a CTA bus stop just outside the building. Note plans for future area improvement to come with the 65th St & Harlem Ave Overpass/Viaduct Project. *Potential turnkey investment -rentals allowed* Come take a look and make this yours today!
Contingent
$132,500
6940 W 65th St APT 3B, Chicago, IL 60638
1beds
670sqft
Condominium, Single Family Residence
Built in 1965
-- sqft lot
$-- Zestimate®
$198/sqft
$250/mo HOA
What's special
Modern sinkBrand new carpetingRefinished tubGenerous bedroomLight fixtureSleek countertopsSpacious light-filled living
- -- |
- 209
- views |
- 9
- saves |
Zillow last checked:
Listing updated:
Listed by:
Lisa C Keating, ABR,CSC,GRI,SRES,SRS 708-267-9178,
Century 21 Circle
Source: MRED as distributed by MLS GRID,MLS#: 12723868
Facts & features
Interior
Bedrooms & bathrooms
- Bedrooms: 1
- Bathrooms: 1
- Full bathrooms: 1
Rooms
- Room types: No additional rooms
Primary bedroom
- Features: Flooring (Hardwood), Window Treatments (Blinds)
- Level: Main
- Area: 156 Square Feet
- Dimensions: 13X12
Kitchen
- Features: Kitchen (Eating Area-Table Space, Pantry-Closet), Flooring (Wood Laminate)
- Level: Main
- Area: 130 Square Feet
- Dimensions: 13X10
Living room
- Features: Flooring (Carpet), Window Treatments (Curtains/Drapes)
- Level: Main
- Area: 247 Square Feet
- Dimensions: 19X13
Heating
- Natural Gas, Steam, Baseboard
Cooling
- Wall Unit(s)
Appliances
- Laundry: Common Area
Features
- Flooring: Hardwood, Laminate
- Basement: None
Interior area
- Total structure area: 0
- Total interior livable area: 670 sqft
Property
Parking
- Total spaces: 1
- Parking features: Off Street, Yes
Accessibility
- Accessibility features: No Disability Access
Details
- Parcel number: 19191140361008
- Special conditions: None
- Other equipment: Intercom, Ceiling Fan(s)
Construction
Type & style
- Home type: Condo
- Property subtype: Condominium, Single Family Residence
Materials
- Brick
- Foundation: Concrete Perimeter
- Roof: Asphalt
Condition
- New construction: No
- Year built: 1965
Details
- Builder model: 1 Bedroom
Utilities & green energy
- Electric: Circuit Breakers
- Sewer: Public Sewer
- Water: Lake Michigan
Community & HOA
Community
- Security: Carbon Monoxide Detector(s)
HOA
- Has HOA: Yes
- Amenities included: Coin Laundry, Storage
- Services included: Heat, Water, Gas, Parking, Insurance, Exterior Maintenance, Lawn Care, Scavenger, Snow Removal
- HOA fee: $250 monthly
Location
- Region: Chicago
Financial & listing details
- Price per square foot: $198/sqft
- Tax assessed value: $103,400
- Annual tax amount: $1,415
- Date on market: 8/4/2026
- Ownership: Condo
Estimated market value
Not available
Estimated sales range
Not available
Not available
Price history
| Date | Event | Price |
|---|---|---|
| 7/20/2026 | Listing removed | $140,000$209/sqft |
Source: MRED as distributed by MLS GRID #12670484 Report a problem | ||
| 6/19/2026 | Listed for sale | $140,000+97.5%$209/sqft |
Source:  MRED as distributed by MLS GRID #12670484 Report a problem MRED as distributed by MLS GRID #12670484 Report a problem | ||
| 4/15/2018 | Listing removed | $70,900$106/sqft |
Source: CENTURY 21 Affiliated #09799601 Report a problem | ||
| 3/31/2018 | Price change | $70,900-5.3%$106/sqft |
Source: CENTURY 21 Affiliated #09799601 Report a problem | ||
| 3/23/2018 | Listed for sale | $74,900-6.3%$112/sqft |
Source: CENTURY 21 Affiliated #09799601 Report a problem | ||
| 2/13/2018 | Listing removed | $79,900$119/sqft |
Source: CENTURY 21 Affiliated #09799601 Report a problem | ||
| 11/14/2017 | Listed for sale | $79,900-6%$119/sqft |
Source: CENTURY 21 Affiliated #09799601 Report a problem | ||
| 9/14/2005 | Sold | $85,000$127/sqft |
Source: Public Record Report a problem | ||
Public tax history
| Year | Property taxes | Tax assessment |
|---|---|---|
| 2024 | $1,416 +298.5% | $10,340 +106.8% |
| 2023 | $355 +9.4% | $4,999 |
| 2022 | $325 -3.2% | $4,999 |
| 2021 | $336 -81.7% | $4,999 -55.9% |
| 2020 | $1,834 -0.6% | $11,334 -10.1% |
| 2019 | $1,845 +1.8% | $12,613 |
| 2018 | $1,813 +3.9% | $12,613 +9.9% |
| 2017 | $1,744 -3% | $11,478 |
| 2016 | $1,799 +10.9% | $11,478 |
| 2015 | $1,623 +48% | $11,478 +35.4% |
| 2014 | $1,096 +3.1% | $8,477 |
| 2013 | $1,064 -0.9% | $8,477 |
| 2012 | $1,073 -17.3% | $8,477 -15.5% |
| 2011 | $1,298 -20.5% | $10,031 |
| 2010 | $1,632 +48.2% | $10,031 |
| 2009 | $1,101 +11.3% | $10,031 -0.6% |
| 2008 | $989 -1.8% | $10,087 |
| 2007 | $1,008 +1.1% | $10,087 |
| 2006 | $997 -30.1% | $10,087 -4.9% |
| 2005 | $1,428 | $10,603 |
Find assessor info on the county website
Monthly payment
Est. payment
Payment breakdown
Explore the cost of this home by adjusting the details. Changes won't be saved.Climate risks
Neighborhood: Clearing
Nearby schools
GreatSchools rating
- 6/10Dore Elementary SchoolGrades: PK-8Distance: 0.3 mi
- 1/10Kennedy High SchoolGrades: 9-12Distance: 1.4 mi
Schools provided by the listing agent
- District: 299
Source: MRED as distributed by MLS GRID. This data may not be complete. We recommend contacting the local school district to confirm school assignments for this home.
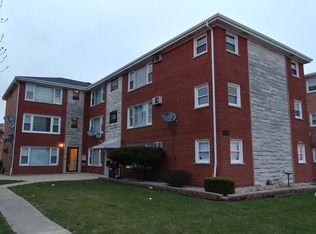
- $183,7002 bd1 ba890 sqft6940 W 65th St APT 1A, Chicago, IL 60638Off Market
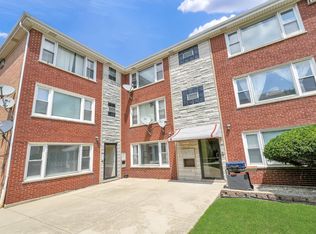
- $143,9001 bd1 ba-- sqft6940 W 65th St APT 1B, Chicago, IL 60638Off Market
- $144,3001 bd1 ba7.7k sqft6940 W 65th St APT 2B, Chicago, IL 60638Off Market

- $124,2001 bd1 ba7.7k sqft6940 W 65th St APT 1C, Chicago, IL 60638Off Market
- $165,7002 bd1 ba890 sqft6940 W 65th St APT 2A, Chicago, IL 60638Off Market
- $179,5002 bd1 ba7.7k sqft6940 W 65th St APT 2C, Chicago, IL 60638Off Market
- $190,3002 bd-- ba7.7k sqft6940 W 65th St APT 3A, Chicago, IL 60638Off Market
- $194,7002 bd1 ba7.7k sqft6940 W 65th St APT 3C, Chicago, IL 60638Off Market
A local agent can set up tours, give advice and negotiate with sellers.
A local lender can help you make sure your offer is ready when you are.
Similar homes
- $145,0002 bd1 ba900 sqft6850 W Lode Dr Unit 2A, Worth, IL 60482New
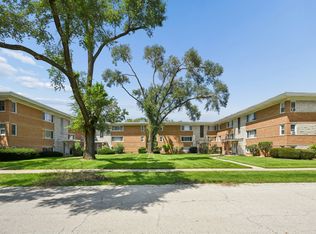 MLS ID #12737509, Jessica Macey, Real Broker LLC. MRED as distributed by MLS GRID
 - $195,0002 bd1 ba900 sqft6416 W 64th Pl APT 3A, Chicago, IL 60638New
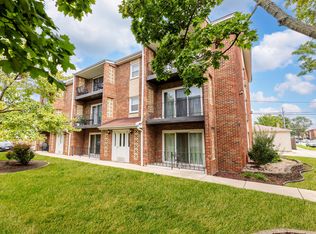 MLS ID #12739085, Salvador Romero, PAK Home Realty. MRED as distributed by MLS GRID
 - $145,0001 bd1 ba800 sqft32 Elgin Ave APT B2, Forest Park, IL 60130New
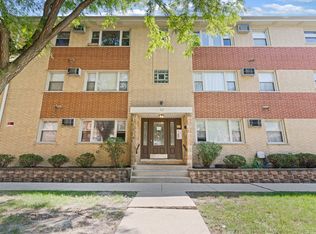 MLS ID #12741744, Irais Torres-Barron, Extreme Realty LLC. MRED as distributed by MLS GRID
 - $139,9002 bd1 ba808 sqft5500 W 127th St APT 5, Alsip, IL 60803New
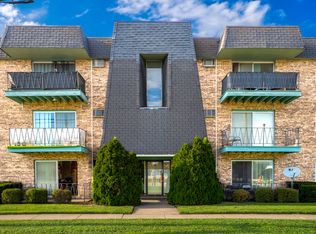 MLS ID #12740077, Paul Hendershott, Double TT Real Estate Inc.. MRED as distributed by MLS GRID
 - $165,0002 bd1 ba694 sqft727 S Maple Ave #100, Oak Park, IL 60304NewMLS ID #12738811, Heidi Rogers, ABR,GRI, Baird & Warner. MRED as distributed by MLS GRID
- $159,9992 bd1 ba800 sqft10761 S Pulaski Rd APT 9, Chicago, IL 60655ActiveMLS ID #12721045, Michael Bergeson, Kale Realty. MRED as distributed by MLS GRID
- $129,9001 bd1 ba650 sqft6115 W 94th St APT A5, Oak Lawn, IL 60453ActiveMLS ID #12701516, Jolanta Grocholska, SRES, Baird & Warner. MRED as distributed by MLS GRID
- $152,5002 bd1 ba1k sqft9645 S Ridgeland Ave #201, Oak Lawn, IL 60453ActiveMLS ID #12733767, Paris J Pinkney, Pinkney Realty Group. MRED as distributed by MLS GRID
- $135,0002 bd1 ba900 sqft4917 W 109th St APT 301, Oak Lawn, IL 60453ActiveMLS ID #12727162, Maribel Marron, Baird & Warner. MRED as distributed by MLS GRID
- $140,0002 bd1 ba950 sqft4831 W 109th St APT 104, Oak Lawn, IL 60453Re-activatedMLS ID #12730526, Aurelio Aguilar, RE/MAX 10. MRED as distributed by MLS GRID
- $149,0002 bd1 ba800 sqft4313 S Harlem Ave APT 4, Stickney, IL 60402ActiveMLS ID #12715727, Mohammad Isa, Berkshire Hathaway HomeServices Chicago. MRED as distributed by MLS GRID
- $154,9002 bd1 ba1k sqft10747 S Harlem Ave #2A, Worth, IL 60482ActiveMLS ID #12723450, Brent Wilk, Wilk Real Estate. MRED as distributed by MLS GRID
- $135,0001 bd1 ba870 sqft2901 S Michigan Ave APT 405, Chicago, IL 60616ActiveMLS ID #12730050, Ardit Dizdari, RENE,SFR, @properties Christie's International Real Estate. MRED as distributed by MLS GRID
- $99,9001 bd1 ba750 sqft3926 W Columbus Ave #3926, Chicago, IL 60652ActiveMLS ID #12733011, Maria Orozco, RE/MAX Partners. MRED as distributed by MLS GRID
- $160,0002 bd1 ba1k sqft10751 S Harlem Ave APT 3F, Worth, IL 60482Price ChangeMLS ID #12719819, Sam Abunaser, United Realty Partners LTD. MRED as distributed by MLS GRID
- $129,9001 bd1 ba650 sqft17204 71st Ave APT 4, Tinley Park, IL 60477ActiveMLS ID #12729675, Jonathan Darin, Coldwell Banker Real Estate Group. MRED as distributed by MLS GRID
- $159,9001 bd1 ba675 sqft7320 N Rogers Ave APT 210, Chicago, IL 60626NewMLS ID #12739640, Matt Laricy, Americorp, Ltd. MRED as distributed by MLS GRID
- $119,9001 bd1 ba1k sqft9840 S Pulaski Rd APT 106, Oak Lawn, IL 60453ActiveMLS ID #12689248, Kathy O'Radnik, RE/MAX 1st Service. MRED as distributed by MLS GRID
- $135,0001 bd1 ba700 sqft34 King Arthur Ct APT 15, Northlake, IL 60164ActiveMLS ID #12725146, William Mombela, Redfin Corporation. MRED as distributed by MLS GRID
- $129,9001 bd1 ba700 sqft7443 Washington St APT 307, Forest Park, IL 60130ActiveMLS ID #12511306, Greg Mucha, ABR,RSPS,SFR, Coldwell Banker Real Estate Group. MRED as distributed by MLS GRID
