GREAT PRICE!!!!!Beautiful Waterside Pointe Community located in Groveland Florida. The community features a resort-style amenities such as a clubhouse with a large pool, with a waterslide tower, cabana, gym, basketball courts, tennis courts, playground, and huge man-made lake. This end-unit townhome is welcoming with a large front patio, great for relaxing and enjoying the Groveland breeze. The townhome features 3 bedrooms and 2.5 bathrooms, with the primary bedroom-ensuite is located on the first level. Laundry is also located on the first level. Off the kitchen area, there is a fenced in paver patio, very private, and nice for dining outdoors. The fence can be extended further out to the property line, adding more yard space. The second level opens to a large bonus room and two other bedrooms with a shared full bathroom. This townhome has an attached two car garage. Barely lived in over the last 10 years, one owner, and the appliances are like new. New AC along with an upgraded Lennox HVAC was installed in 2023. The exterior was just recently painted in 2024. Pet free home. This one is a must see, call for a viewing today!!
Sold for $299,900
$299,900
522 JUNIPER SPRINGS DRIVE, GROVELAND, FL 34736
3beds
1,629sqft
Townhouse
Built in 2014
5,336 Square Feet Lot
$296,900 Zestimate®
$184/sqft
$2,260 Estimated rent
Home value
$296,900
$270,000 - $324,000
$2,260/mo
Zestimate® history
Owner options
List your home for rent
$2,260/mo
Rent Zestimate®
Find your next renter with Zillow Rental Manager. Plus, with online applications, you can quickly screen prospective tenants – for free.
$2,260/mo
Rent Zestimate®
Refinance and save
$2,355/mo
Est. payment
Refinancing to a lower rate could help reduce your monthly payments and save thousands over the life of the loan.
$2,355/mo
Est. payment
Explore your selling options
Work with a Zillow partner agent
Leverage their expertise and Zillow's premium Showcase listings to get your home seen by more buyers.
Get startedList with your own agent
Get your home in front of millions of buyers by listing it on Zillow.
Learn how to do itSell it yourself
Take full control of how buyers see your home on Zillow by listing For Sale by Owner (FSBO).
List your homeWhat's special
Large bonus roomNew acFenced in paver patioLarge front patioDining outdoorsUpgraded lennox hvacTwo car garage
Zillow last checked:
Listing updated:
Listed by:
Suzanne Seenandan 407-448-6899,
PREFERRED RE BROKERS III 407-440-4900
Bought with:
Maria Molina, 3070096
RE/MAX TITANIUM GROUP
Source: Stellar MLS,MLS#: O6255646 Originating MLS: Lake and Sumter
Originating MLS: Lake and Sumter
Facts & features
Interior
Bedrooms & bathrooms
- Bedrooms: 3
- Bathrooms: 3
- Full bathrooms: 2
- 1/2 bathrooms: 1
Primary bedroom
- Features: Walk-In Closet(s)
- Level: First
- Area: 180 Square Feet
- Dimensions: 15x12
Bedroom 2
- Features: Coat Closet
- Level: Second
- Area: 144 Square Feet
- Dimensions: 12x12
Bedroom 3
- Features: Coat Closet
- Level: Second
- Area: 144 Square Feet
- Dimensions: 12x12
Bonus room
- Features: No Closet
- Level: Second
- Area: 204 Square Feet
- Dimensions: 17x12
Dining room
- Level: First
- Area: 132 Square Feet
- Dimensions: 12x11
Kitchen
- Level: First
- Area: 132 Square Feet
- Dimensions: 12x11
Living room
- Level: First
- Area: 169 Square Feet
- Dimensions: 13x13
Heating
- Central
Cooling
- Central Air
Appliances
- Included: Dishwasher, Disposal, Dryer, Microwave, Range, Washer
- Laundry: Laundry Closet
Features
- Eating Space In Kitchen, Kitchen/Family Room Combo, Living Room/Dining Room Combo, Open Floorplan, Primary Bedroom Main Floor, Split Bedroom, Walk-In Closet(s)
- Flooring: Carpet, Ceramic Tile
- Doors: Sliding Doors
- Windows: Blinds
- Has fireplace: No
Interior area
- Total structure area: 1,629
- Total interior livable area: 1,629 sqft
Property
Parking
- Total spaces: 2
- Parking features: Garage - Attached
- Attached garage spaces: 2
- Details: Garage Dimensions: 20x20
Features
- Levels: Two
- Stories: 2
- Exterior features: Courtyard, Rain Gutters, Sidewalk
- Fencing: Fenced
Lot
- Size: 5,336 Square Feet
Details
- Parcel number: 222225001000007900
- Special conditions: None
Construction
Type & style
- Home type: Townhouse
- Property subtype: Townhouse
Materials
- Block
- Foundation: Slab
- Roof: Shingle
Condition
- New construction: No
- Year built: 2014
Utilities & green energy
- Sewer: Public Sewer
- Water: Public
- Utilities for property: BB/HS Internet Available, Cable Connected, Electricity Connected, Sewer Connected, Street Lights, Water Connected
Community & HOA
Community
- Features: Clubhouse, Deed Restrictions, Dog Park, Fitness Center, Gated Community - Guard, Irrigation-Reclaimed Water, Park, Playground, Pool, Sidewalks, Tennis Court(s), Wheelchair Access
- Pet fee: $0 monthly
- Subdivision: GROVELAND WATERSIDE POINTE PH 01
HOA
- Has HOA: Yes
- Amenities included: Basketball Court, Fitness Center, Gated, Maintenance, Park, Playground, Pool, Tennis Court(s), Wheelchair Access
- Services included: Maintenance Grounds, Manager, Pool Maintenance, Private Road
- HOA fee: $356 monthly
- HOA name: Jeff Flynn
- HOA phone: 352-325-7499
Location
- Region: Groveland
Financial & listing details
- Price per square foot: $184/sqft
- Tax assessed value: $250,805
- Annual tax amount: $1,643
- Date on market: 11/6/2024
- Cumulative days on market: 133 days
- Listing terms: Cash,Conventional,FHA,Other
- Ownership: Fee Simple
- Total actual rent: 0
- Electric utility on property: Yes
- Road surface type: Asphalt
Price history
| Date | Event | Price |
|---|---|---|
| 4/25/2025 | Sold | $299,900$184/sqft |
Source:  Stellar MLS #O6255646 Report a problem Stellar MLS #O6255646 Report a problem | ||
| 3/19/2025 | Pending sale | $299,900$184/sqft |
Source: Stellar MLS #O6255646 Report a problem | ||
| 2/27/2025 | Price change | $299,900-3.5%$184/sqft |
Source: Stellar MLS #O6255646 Report a problem | ||
| 2/11/2025 | Price change | $310,900-1%$191/sqft |
Source: Stellar MLS #O6255646 Report a problem | ||
| 1/7/2025 | Price change | $314,000-4.6%$193/sqft |
Source: Stellar MLS #O6255646 Report a problem | ||
| 11/7/2024 | Listed for sale | $329,000+113.6%$202/sqft |
Source: Stellar MLS #O6255646 Report a problem | ||
| 4/15/2014 | Sold | $153,994$95/sqft |
Source: Public Record Report a problem | ||
Public tax history
| Year | Property taxes | Tax assessment |
|---|---|---|
| 2025 | $1,828 +6.9% | $126,350 +2.9% |
| 2024 | $1,710 +4% | $122,790 +3% |
| 2023 | $1,643 +4.8% | $119,220 +3% |
| 2022 | $1,568 +22.1% | $115,750 +3% |
| 2021 | $1,284 +1.4% | $112,384 +1.4% |
| 2020 | $1,267 -0.7% | $110,833 +2.3% |
| 2019 | $1,276 +5.4% | $108,342 +1.9% |
| 2018 | $1,210 | $106,322 +2.1% |
| 2017 | $1,210 +2.5% | $104,136 +2.1% |
| 2016 | $1,180 -0.4% | $101,995 +0.7% |
| 2015 | $1,185 +215.1% | $101,286 +454.2% |
| 2014 | $376 +6.5% | $18,275 |
| 2013 | $353 -1.5% | $18,275 |
| 2012 | $358 +0.1% | $18,275 |
| 2011 | $358 +0.7% | $18,275 |
| 2010 | $355 +0.1% | $18,275 |
| 2009 | $355 | $18,275 |
| 2008 | -- | -- |
Find assessor info on the county website
Neighborhood: 34736
Nearby homes
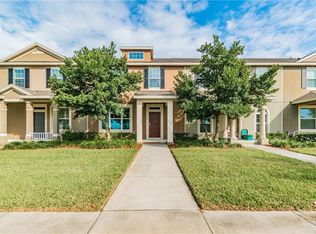
- $282,3003 bd3 ba1.5k sqft520 Juniper Springs Dr, Groveland, FL 34736Off Market
- $288,9003 bd2 ba1.5k sqft524 Juniper Springs Dr, Groveland, FL 34736Off Market
- $277,2003 bd3 ba1.6k sqft518 Juniper Springs Dr, Groveland, FL 34736Off Market
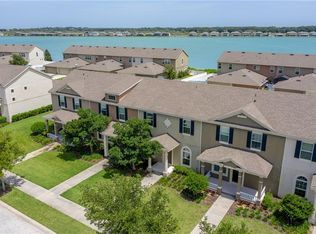
- $289,6003 bd3 ba1.6k sqft526 Juniper Springs Dr, Groveland, FL 34736Off Market
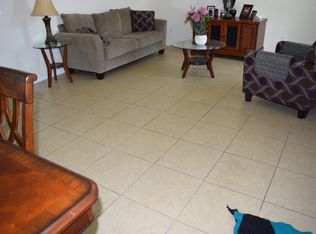
- $294,8003 bd3 ba1.6k sqft516 Juniper Springs Dr, Groveland, FL 34736Off Market
- $307,1003 bd2 ba1.6k sqft528 Juniper Springs Dr, Groveland, FL 34736Off Market
- $285,0003 bd3 ba1.6k sqft514 Juniper Springs Dr, Groveland, FL 34736Sold
- $283,4003 bd3 ba1.6k sqft530 Juniper Springs Dr, Groveland, FL 34736Off Market
Nearby schools
GreatSchools rating
- NAClermont Elementary SchoolGrades: PK-5Distance: 2.5 mi
- 6/10Windy Hill Middle SchoolGrades: 6-8Distance: 5.9 mi
- 4/10South Lake High SchoolGrades: 9-12Distance: 2 mi
Get a cash offer in 3 minutes
Find out how much your home could sell for in as little as 3 minutes with a no-obligation cash offer.
Estimated market value
$296,900
Get a cash offer in 3 minutes
Find out how much your home could sell for in as little as 3 minutes with a no-obligation cash offer.
Estimated market value
$296,900
- Florida
- Lake County
- Groveland
- 34736
- 522 JUNIPER SPRINGS DRIVE
Nearby cities
Nearby zip codes
Other Groveland Topics
