$3000 seller concession to buy down rate. Step inside to discover a bright, open-concept layout with a spacious living area that flows effortlessly into a sleek, modern kitchen—complete with stainless steel appliances and stylish countertops. The generously sized bedrooms are filled with natural light, including a luxurious primary suite with a private en-suite bathroom. Upstairs, a large loft offers the perfect flex space for a media room, office, or play area. This home also features a new roof (2025), fresh exterior paint (2024), and a newer hot water tank (2021), offering peace of mind for years to come. Outside, unwind or watch the game on your private paver patio—ideal for evening cocktails or weekend gatherings. Enjoy exclusive community amenities including a fitness center, clubhouse, resort-style pool, basketball, tennis, and pickleball courts. Whether you're seeking relaxation or an active lifestyle, this beautifully updated townhouse delivers it all. Don’t miss your opportunity to make it yours—schedule your private tour today!
Sold for $285,000
$285,000
514 JUNIPER SPRINGS DRIVE, GROVELAND, FL 34736
3beds
1,629sqft
Townhouse
Built in 2014
3,258 Square Feet Lot
$283,800 Zestimate®
$175/sqft
$2,248 Estimated rent
Home value
$283,800
$261,000 - $307,000
$2,248/mo
Zestimate® history
Owner options
List your home for rent
$2,248/mo
Rent Zestimate®
Find your next renter with Zillow Rental Manager. Plus, with online applications, you can quickly screen prospective tenants – for free.
$2,248/mo
Rent Zestimate®
Refinance and save
$2,286/mo
Est. payment
Refinancing to a lower rate could help reduce your monthly payments and save thousands over the life of the loan.
$2,286/mo
Est. payment
Explore your selling options
Work with a Zillow partner agent
Leverage their expertise and Zillow's premium Showcase listings to get your home seen by more buyers.
Get startedList with your own agent
Get your home in front of millions of buyers by listing it on Zillow.
Learn how to do itSell it yourself
Take full control of how buyers see your home on Zillow by listing For Sale by Owner (FSBO).
List your homeWhat's special
Large loftPrivate paver patioGenerously sized bedroomsPrivate en-suite bathroomBright open-concept layoutSleek modern kitchenStylish countertops
Zillow last checked:
Listing updated:
Listed by:
David Hickey 617-974-4469,
PATRIOTIC REAL ESTATE 781-293-9800
Bought with:
Liz Hall, 3097023
WEICHERT, REALTORS-HALLMARK PR
Source: Stellar MLS,MLS#: A4660876 Originating MLS: Sarasota - Manatee
Originating MLS: Sarasota - Manatee
Facts & features
Interior
Bedrooms & bathrooms
- Bedrooms: 3
- Bathrooms: 3
- Full bathrooms: 2
- 1/2 bathrooms: 1
Primary bedroom
- Features: En Suite Bathroom, Walk-In Closet(s)
- Level: First
- Area: 168 Square Feet
- Dimensions: 14x12
Bedroom 2
- Features: Built-in Closet
- Level: Second
- Area: 110 Square Feet
- Dimensions: 11x10
Bedroom 3
- Features: Built-in Closet
- Level: Second
- Area: 110 Square Feet
- Dimensions: 11x10
Dining room
- Level: First
- Area: 120 Square Feet
- Dimensions: 12x10
Great room
- Features: No Closet
- Level: Second
- Area: 288 Square Feet
- Dimensions: 24x12
Kitchen
- Level: First
- Area: 144 Square Feet
- Dimensions: 12x12
Living room
- Level: First
- Area: 196 Square Feet
- Dimensions: 14x14
Heating
- Heat Pump
Cooling
- Central Air
Appliances
- Included: Dishwasher, Dryer, Electric Water Heater, Microwave, Range, Refrigerator, Washer
- Laundry: Laundry Closet
Features
- Ceiling Fan(s), Living Room/Dining Room Combo
- Flooring: Carpet, Tile
- Has fireplace: No
Interior area
- Total structure area: 2,482
- Total interior livable area: 1,629 sqft
Property
Parking
- Total spaces: 2
- Parking features: Garage - Attached
- Attached garage spaces: 2
Features
- Levels: Two
- Stories: 2
- Exterior features: Irrigation System, Other
Lot
- Size: 3,258 Square Feet
Details
- Parcel number: 222225001000008300
- Special conditions: None
Construction
Type & style
- Home type: Townhouse
- Property subtype: Townhouse
Materials
- Block, Stucco
- Foundation: Slab
- Roof: Shingle
Condition
- New construction: No
- Year built: 2014
Utilities & green energy
- Sewer: Public Sewer
- Water: Public
- Utilities for property: Cable Available, Electricity Available
Community & HOA
Community
- Features: Clubhouse, Fitness Center, Gated Community - No Guard, Pool
- Pet fee: $0 monthly
- Subdivision: GROVELAND WATERSIDE POINTE PH 01
HOA
- Has HOA: Yes
- Services included: Community Pool, Maintenance Structure, Maintenance Grounds
- HOA fee: $356 monthly
- HOA name: Justin Flynn
- HOA phone: 352-325-7499
Location
- Region: Groveland
Financial & listing details
- Price per square foot: $175/sqft
- Tax assessed value: $250,492
- Annual tax amount: $2,818
- Date on market: 8/4/2025
- Cumulative days on market: 29 days
- Listing terms: Cash,Conventional,USDA Loan,VA Loan
- Ownership: Fee Simple
- Total actual rent: 0
- Electric utility on property: Yes
- Road surface type: Paved
Price history
| Date | Event | Price |
|---|---|---|
| 10/3/2025 | Sold | $285,000-6.3%$175/sqft |
Source:  Stellar MLS #A4660876 Report a problem Stellar MLS #A4660876 Report a problem | ||
| 9/4/2025 | Pending sale | $304,000$187/sqft |
Source: Stellar MLS #A4660876 Report a problem | ||
| 8/4/2025 | Listed for sale | $304,000+8.6%$187/sqft |
Source: Stellar MLS #A4660876 Report a problem | ||
| 9/23/2021 | Listing removed | -- |
Source: Stellar MLS #A4508156 Report a problem | ||
| 8/4/2021 | Pending sale | $279,900$172/sqft |
Source: Stellar MLS #A4508156 Report a problem | ||
| 7/29/2021 | Listed for sale | $279,900+30.8%$172/sqft |
Source: Stellar MLS #A4508156 Report a problem | ||
| 10/2/2019 | Sold | $214,000+2.4%$131/sqft |
Source: Public Record Report a problem | ||
| 7/18/2019 | Listed for sale | $209,000+30.6%$128/sqft |
Source: OPTIMA ONE REALTY, INC. #G5018101 Report a problem | ||
| 7/7/2014 | Sold | $160,000$98/sqft |
Source: Public Record Report a problem | ||
Public tax history
| Year | Property taxes | Tax assessment |
|---|---|---|
| 2025 | $2,975 +5.6% | $190,860 +2.9% |
| 2024 | $2,819 +3.4% | $185,490 +3% |
| 2023 | $2,725 +4.6% | $180,090 +3% |
| 2022 | $2,605 +12.6% | $174,850 +3% |
| 2021 | $2,314 +1.1% | $169,765 +1.4% |
| 2020 | $2,289 +21.5% | $167,422 +19.2% |
| 2019 | $1,884 +4.7% | $140,503 +1.9% |
| 2018 | $1,799 | $137,884 +2.1% |
| 2017 | $1,799 +2.2% | $135,048 +2.1% |
| 2016 | $1,760 -0.8% | $132,271 +0.7% |
| 2015 | $1,775 +372% | $131,352 +618.8% |
| 2014 | $376 +6.5% | $18,275 |
| 2013 | $353 -1.5% | $18,275 |
| 2012 | $358 +0.1% | $18,275 |
| 2011 | $358 +0.7% | $18,275 |
| 2010 | $355 +0.1% | $18,275 |
| 2009 | $355 | $18,275 |
| 2008 | -- | -- |
Find assessor info on the county website
Neighborhood: 34736
Nearby homes
- $293,3003 bd3 ba1.6k sqft516 Juniper Springs Dr, Groveland, FL 34736Off Market

- $331,0003 bd3 ba1.6k sqft512 Juniper Springs Dr, Groveland, FL 34736Sold
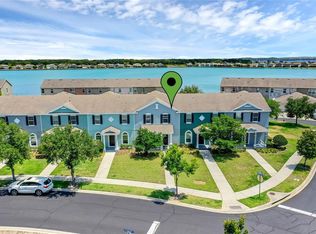
- $277,2003 bd3 ba1.6k sqft518 Juniper Springs Dr, Groveland, FL 34736Off Market
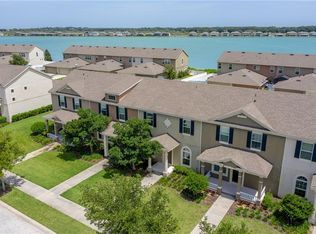
- $282,8003 bd2 ba1.6k sqft510 Juniper Springs Dr, Groveland, FL 34736Off Market
- $281,2003 bd3 ba1.5k sqft520 Juniper Springs Dr, Groveland, FL 34736Off Market
- $287,0003 bd3 ba1.6k sqft508 Juniper Springs Dr, Groveland, FL 34736Off Market
- $299,9003 bd3 ba1.6k sqft522 Juniper Springs Dr, Groveland, FL 34736Sold
- $285,7003 bd2 ba1.5k sqft524 Juniper Springs Dr, Groveland, FL 34736Off Market
Nearby schools
GreatSchools rating
- 5/10Aurelia Cole AcademyGrades: PK-8Distance: 1.9 mi
- 4/10South Lake High SchoolGrades: 9-12Distance: 2 mi
Schools provided by the listing agent
- Elementary: Aurelia Cole Academy
- Middle: Aurelia Cole Academy
- High: South Lake High
Source: Stellar MLS. This data may not be complete. We recommend contacting the local school district to confirm school assignments for this home.
Get a cash offer in 3 minutes
Find out how much your home could sell for in as little as 3 minutes with a no-obligation cash offer.
Estimated market value
$283,800
Get a cash offer in 3 minutes
Find out how much your home could sell for in as little as 3 minutes with a no-obligation cash offer.
Estimated market value
$283,800
- Florida
- Lake County
- Groveland
- 34736
- 514 JUNIPER SPRINGS DRIVE
Nearby cities
Nearby zip codes
Other Groveland Topics
