If you've been dreaming of a spacious townhome in a resort-style community, then look no further! This beautiful townhouse is situated in a gated community and offers a serene waterfront oasis. Step inside and be greeted by high ceilings and an open concept floor plan that is perfect for entertaining guests or enjoying quality time with the family. New exterior & interior paint. The kitchen is a chef's dream with espresso 42" cabinets, granite countertops, and stainless steel appliances. Say goodbye to carpet as the entire first floor has been freshly painted and fitted with vinyl plank flooring, along with updated recessed lighting throughout. Upstairs, you'll find a large primary bedroom with a walk-in closet with built-in shelving that conveys with the home, and an ensuite bathroom with a walk-in shower. Upstairs are also the two spacious secondary bedrooms. The home also features a private courtyard with brick pavers, which is perfect for outdoor BBQs and outdoor hangouts in your own private oasis. The community offers resort-style amenities, including a pool and recreation center with a full kitchen, covered patio with a pool table, which can be reserved and used for birthday parties, graduation parties, or other large gatherings. There is also a workout gym, yoga room, tennis courts, basketball courts, a playground, walking trails, chain of lake access, fishing areas, community events, and more. Just minutes from downtown Clermont, where there are new restaurants and breweries popping up, this townhome is conveniently close to all that the area has to offer. Don't miss out on the opportunity to call this hassle-free residential retreat your home. Call today for your private showing!
Sold for $331,000
$331,000
512 JUNIPER SPRINGS DRIVE, GROVELAND, FL 34736
3beds
1,629sqft
Townhouse
Built in 2014
3,447 Square Feet Lot
$294,000 Zestimate®
$203/sqft
$2,249 Estimated rent
Home value
$294,000
$279,000 - $309,000
$2,249/mo
Zestimate® history
Owner options
List your home for rent
$2,249/mo
Rent Zestimate®
Find your next renter with Zillow Rental Manager. Plus, with online applications, you can quickly screen prospective tenants – for free.
$2,249/mo
Rent Zestimate®
Refinance and save
$2,531/mo
Est. payment
Refinancing to a lower rate could help reduce your monthly payments and save thousands over the life of the loan.
$2,531/mo
Est. payment
Explore your selling options
Work with a Zillow partner agent
Leverage their expertise and Zillow's premium Showcase listings to get your home seen by more buyers.
Get startedList with your own agent
Get your home in front of millions of buyers by listing it on Zillow.
Learn how to do itSell it yourself
Take full control of how buyers see your home on Zillow by listing For Sale by Owner (FSBO).
List your homeWhat's special
Zillow last checked:
Listing updated:
Listed by:
Tony Stanley 407-883-9694,
OPTIMA ONE REALTY, INC. 352-243-6784,
Joshua Earley, LLC 407-489-8089,
OPTIMA ONE REALTY, INC.
Bought with:
Zarek Johnson
REAL BROKER, LLC
Source: Stellar MLS,MLS#: G5081920 Originating MLS: Lake and Sumter
Originating MLS: Lake and Sumter
Facts & features
Interior
Bedrooms & bathrooms
- Bedrooms: 3
- Bathrooms: 3
- Full bathrooms: 2
- 1/2 bathrooms: 1
Primary bedroom
- Features: Walk-In Closet(s)
- Level: Second
Kitchen
- Level: First
Living room
- Level: First
Heating
- Electric
Cooling
- Central Air
Appliances
- Included: Dishwasher, Disposal, Microwave, Range, Refrigerator
- Laundry: Laundry Closet
Features
- Walk-In Closet(s)
- Flooring: Carpet, Ceramic Tile
- Has fireplace: No
Interior area
- Total structure area: 1,631
- Total interior livable area: 1,629 sqft
Property
Parking
- Total spaces: 2
- Parking features: Garage - Attached
- Attached garage spaces: 2
Features
- Levels: Two
- Stories: 2
- Exterior features: Lighting, Sidewalk
- On waterfront: Yes
- Waterfront features: Lake, Waterfront
Lot
- Size: 3,447 Square Feet
Details
- Parcel number: 222225001000008400
- Special conditions: None
Construction
Type & style
- Home type: Townhouse
- Property subtype: Townhouse
Materials
- Block, Stucco
- Foundation: Slab
- Roof: Shingle
Condition
- New construction: No
- Year built: 2014
Utilities & green energy
- Sewer: Public Sewer
- Water: Public
- Utilities for property: Cable Available
Community & HOA
Community
- Features: Dock, Fishing, Lake, Private Boat Ramp, Waterfront, Clubhouse, Fitness Center, Gated Community - No Guard, Golf Carts OK, Playground, Pool, Racquetball, Sidewalks
- Pet fee: $0 monthly
- Subdivision: GROVELAND WATERSIDE POINTE PH 01
HOA
- Has HOA: Yes
- Amenities included: Basketball Court, Clubhouse, Fitness Center, Gated, Maintenance, Park, Pickleball Court(s), Playground, Pool, Tennis Court(s)
- Services included: Community Pool, Maintenance Structure, Private Road
- HOA fee: $300 monthly
- HOA name: Justin Flynn / Sentry Management
Location
- Region: Groveland
Financial & listing details
- Price per square foot: $203/sqft
- Tax assessed value: $250,644
- Annual tax amount: $2,085
- Date on market: 5/10/2024
- Cumulative days on market: 54 days
- Listing terms: Cash,Conventional,FHA,USDA Loan,VA Loan
- Ownership: Fee Simple
- Total actual rent: 0
- Road surface type: Paved
Price history
| Date | Event | Price |
|---|---|---|
| 8/7/2024 | Sold | $331,000-2.4%$203/sqft |
Source:  Stellar MLS #G5081920 Report a problem Stellar MLS #G5081920 Report a problem | ||
| 7/3/2024 | Pending sale | $339,000$208/sqft |
Source: Stellar MLS #G5081920 Report a problem | ||
| 6/10/2024 | Price change | $339,000-3.1%$208/sqft |
Source: Stellar MLS #G5081920 Report a problem | ||
| 5/11/2024 | Listed for sale | $350,000+138%$215/sqft |
Source: Stellar MLS #G5081920 Report a problem | ||
| 4/28/2014 | Sold | $147,052$90/sqft |
Source: Public Record Report a problem | ||
Public tax history
| Year | Property taxes | Tax assessment |
|---|---|---|
| 2025 | $4,039 +86.7% | $250,644 +68.8% |
| 2024 | $2,164 +3.7% | $148,450 +3% |
| 2023 | $2,086 +4.7% | $144,130 +3% |
| 2022 | $1,992 +16.8% | $139,940 +3% |
| 2021 | $1,705 +1.2% | $135,868 +1.4% |
| 2020 | $1,685 -1.1% | $133,993 +2.3% |
| 2019 | $1,704 +4.9% | $130,981 +1.9% |
| 2018 | $1,624 | $128,539 +2.1% |
| 2017 | $1,624 +2.3% | $125,896 +2.1% |
| 2016 | $1,588 -0.7% | $123,307 +0.7% |
| 2015 | $1,600 +325.5% | $122,450 +570% |
| 2014 | $376 +6.5% | $18,275 |
| 2013 | $353 -1.5% | $18,275 |
| 2012 | $358 +0.1% | $18,275 |
| 2011 | $358 +0.7% | $18,275 |
| 2010 | $355 +0.1% | $18,275 |
| 2009 | $355 | $18,275 |
| 2008 | -- | -- |
Find assessor info on the county website
Neighborhood: 34736
Nearby homes

- $285,0003 bd3 ba1.6k sqft514 Juniper Springs Dr, Groveland, FL 34736Sold
- $285,7003 bd2 ba1.6k sqft510 Juniper Springs Dr, Groveland, FL 34736Off Market
- $294,8003 bd3 ba1.6k sqft516 Juniper Springs Dr, Groveland, FL 34736Off Market

- $277,2003 bd3 ba1.6k sqft518 Juniper Springs Dr, Groveland, FL 34736Off Market
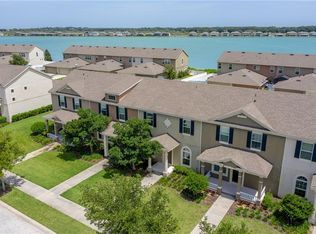
- $287,0003 bd3 ba1.6k sqft508 Juniper Springs Dr, Groveland, FL 34736Off Market
- $282,3003 bd3 ba1.5k sqft520 Juniper Springs Dr, Groveland, FL 34736Off Market
- $299,9003 bd3 ba1.6k sqft522 Juniper Springs Dr, Groveland, FL 34736Sold
- $270,0003 bd3 ba1.6k sqft505 Waterside Pointe Dr #87, Groveland, FL 34736Sold
Nearby schools
GreatSchools rating
- 5/10Aurelia Cole AcademyGrades: PK-8Distance: 1.9 mi
- 4/10South Lake High SchoolGrades: 9-12Distance: 2 mi
Get a cash offer in 3 minutes
Find out how much your home could sell for in as little as 3 minutes with a no-obligation cash offer.
Estimated market value
$294,000
Get a cash offer in 3 minutes
Find out how much your home could sell for in as little as 3 minutes with a no-obligation cash offer.
Estimated market value
$294,000
- Florida
- Lake County
- Groveland
- 34736
- 512 JUNIPER SPRINGS DRIVE
Nearby cities
Nearby zip codes
Other Groveland Topics
