Welcome to 522 Knollwood! This meticulously maintained home is offered up by its original owner and is ready for new memories to be made in it. Built in 2018 and situated on a beautifully grassed lot, this two story home features four bedrooms and two full bathrooms on the upper level, and a large open area containing the living room, kitchen and dining room on the main level. There is also a half bath for guests and a bonus room. Out back you will find a covered patio with a wood burning fireplace overlooking the back yard with an 8x10 outbuilding. Behind the property is several acres of undisturbed woods. The laundry room is conveniently located upstairs along all the bedrooms. The master suite will hold a king size bed and features two walk in closets as well as a full bathroom with a large soaking tub and separate shower. Don't miss the opportunity to see this beautiful and spacious home and imagine your life here. Thank you for looking!
Closed
$290,000
522 Knollwood, Griffin, GA 30224
4beds
2,205sqft
Single Family Residence
Built in 2018
0.57 Acres Lot
$296,500 Zestimate®
$132/sqft
$2,491 Estimated rent
Home value
$296,500
$282,000 - $311,000
$2,491/mo
Zestimate® history
Owner options
List your home for rent
$2,491/mo
Rent Zestimate®
Find your next renter with Zillow Rental Manager. Plus, with online applications, you can quickly screen prospective tenants – for free.
$2,491/mo
Rent Zestimate®
Refinance and save
$1,820/mo
Est. payment
Refinancing to a lower rate could help reduce your monthly payments and save thousands over the life of the loan.
$1,820/mo
Est. payment
Explore your selling options
Work with a Zillow partner agent
Leverage their expertise and Zillow's premium Showcase listings to get your home seen by more buyers.
Get startedList with your own agent
Get your home in front of millions of buyers by listing it on Zillow.
Learn how to do itSell it yourself
Take full control of how buyers see your home on Zillow by listing For Sale by Owner (FSBO).
List your homeWhat's special
Wood burning fireplaceBeautifully grassed lotBonus roomHalf bath for guestsFour bedrooms
Zillow last checked:
Listing updated:
Listed by:
Nathan D Mullins 770-468-0768,
McLeRoy Realty
Bought with:
Tonya Hiers, 377340
Century 21 Crowe Realty
Source: GAMLS,MLS#: 10731276
Facts & features
Interior
Bedrooms & bathrooms
- Bedrooms: 4
- Bathrooms: 3
- Full bathrooms: 2
- 1/2 bathrooms: 1
Rooms
- Room types: Bonus Room, Laundry, Other
Dining room
- Features: Dining Rm/Living Rm Combo
Kitchen
- Features: Kitchen Island, Pantry
Heating
- Central, Electric
Cooling
- Ceiling Fan(s), Central Air, Electric
Appliances
- Included: Dishwasher, Electric Water Heater, Microwave, Oven/Range (Combo), Refrigerator, Stainless Steel Appliance(s)
- Laundry: Upper Level
Features
- Double Vanity, High Ceilings, Separate Shower, Soaking Tub, Entrance Foyer, Vaulted Ceiling(s), Walk-In Closet(s)
- Flooring: Carpet, Laminate
- Windows: Double Pane Windows
- Basement: None
- Attic: Pull Down Stairs
- Number of fireplaces: 1
- Fireplace features: Outside
Interior area
- Total structure area: 2,205
- Total interior livable area: 2,205 sqft
- Finished area above ground: 2,205
- Finished area below ground: 0
Property
Parking
- Total spaces: 2
- Parking features: Attached, Garage, Kitchen Level
- Has attached garage: Yes
Features
- Levels: Two
- Stories: 2
- Patio & porch: Patio, Porch
Lot
- Size: 0.57 Acres
- Features: Open Lot
- Residential vegetation: Grassed, Partially Wooded
Details
- Additional structures: Outbuilding
- Parcel number: 229A03112
Construction
Type & style
- Home type: SingleFamily
- Architectural style: Traditional
- Property subtype: Single Family Residence
Materials
- Brick, Vinyl Siding
- Foundation: Slab
- Roof: Composition
Condition
- Resale
- New construction: No
- Year built: 2018
Utilities & green energy
- Sewer: Public Sewer
- Water: Public
- Utilities for property: Electricity Available, High Speed Internet, Sewer Connected, Underground Utilities, Water Available
Green energy
- Green verification: ENERGY STAR Certified Homes
- Energy efficient items: Insulation, Thermostat
Community & HOA
Community
- Features: Sidewalks, Street Lights
- Subdivision: Autumn Ridge
HOA
- Has HOA: No
- Services included: None
Location
- Region: Griffin
Financial & listing details
- Price per square foot: $132/sqft
- Tax assessed value: $322,596
- Annual tax amount: $4,536
- Date on market: 4/14/2026
- Cumulative days on market: 58 days
- Listing agreement: Exclusive Right To Sell
- Listing terms: Cash,Conventional,FHA
- Electric utility on property: Yes
Price history
| Date | Event | Price |
|---|---|---|
| 7/21/2026 | Sold | $290,000-3.3%$132/sqft |
Source:  GAMLS #10731276 Report a problem GAMLS #10731276 Report a problem | ||
| 7/1/2026 | Pending sale | $299,900$136/sqft |
Source: GAMLS #10731276 Report a problem | ||
| 5/23/2026 | Price change | $299,900-3.2%$136/sqft |
Source: GAMLS #10731276 Report a problem | ||
| 4/14/2026 | Listed for sale | $309,900+72.3%$141/sqft |
Source: GAMLS #10731276 Report a problem | ||
| 4/19/2019 | Sold | $179,900$82/sqft |
Source: Public Record Report a problem | ||
Public tax history
| Year | Property taxes | Tax assessment |
|---|---|---|
| 2025 | $4,502 -1.1% | $129,038 |
| 2024 | $4,552 -0.1% | $129,038 |
| 2023 | $4,556 +23% | $129,038 +24.4% |
| 2022 | $3,705 +19% | $103,700 +18.6% |
| 2021 | $3,113 +16.2% | $87,424 +14.4% |
| 2020 | $2,679 +39.1% | $76,445 +51.7% |
| 2019 | $1,926 +936.2% | $50,404 +908.1% |
| 2018 | $186 -6.6% | $5,000 |
| 2017 | $199 +4% | $5,000 +25% |
| 2016 | $191 | $4,000 |
| 2015 | $191 +91% | $4,000 |
| 2014 | $100 | $4,000 |
| 2013 | -- | -- |
| 2012 | -- | -- |
| 2011 | -- | -- |
| 2010 | -- | -- |
| 2009 | -- | -- |
| 2008 | -- | -- |
Find assessor info on the county website
Neighborhood: 30224
Nearby homes
- $308,7004 bd3 ba-- sqft522 Knollwood #112, Griffin, GA 30224Off Market
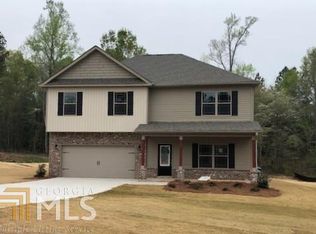
- $290,0004 bd3 ba1.9k sqft524 Knollwood, Griffin, GA 30224Sold
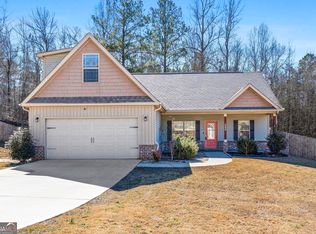
- $301,8004 bd3 ba1.9k sqft524 Knollwood #113, Griffin, GA 30224Off Market
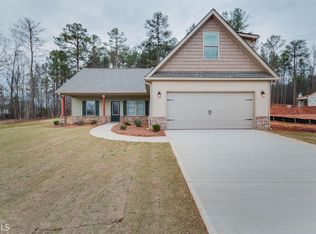
- $271,9004 bd3 ba1.7k sqft520 Knollwood, Griffin, GA 30224Off Market
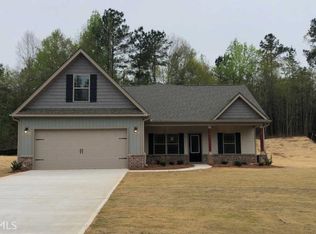
- $292,0003 bd2 ba1.5k sqft519 Knollwood, Griffin, GA 30224Sold
- $319,3003 bd2 ba2.3k sqft526 Knollwood, Griffin, GA 30224Off Market
- $275,0003 bd2 ba1.6k sqft517 Knollwood, Griffin, GA 30224Sold
- $260,8003 bd2 ba1.5k sqft517 Knollwood #122, Griffin, GA 30224Off Market
Nearby schools
GreatSchools rating
- 6/10Futral Road Elementary SchoolGrades: PK-5Distance: 0.9 mi
- 7/10Rehoboth Road Middle SchoolGrades: 6-8Distance: 1.9 mi
- 3/10Spalding High SchoolGrades: 9-12Distance: 1 mi
Schools provided by the listing agent
- Elementary: Futral Road
- Middle: Rehoboth Road
- High: Spalding
Source: GAMLS. This data may not be complete. We recommend contacting the local school district to confirm school assignments for this home.
Get a cash offer in 3 minutes
Find out how much your home could sell for in as little as 3 minutes with a no-obligation cash offer.
Estimated market value
$296,500
Get a cash offer in 3 minutes
Find out how much your home could sell for in as little as 3 minutes with a no-obligation cash offer.
Estimated market value
$296,500
- Georgia
- Spalding County
- Griffin
- 30224
- 522 Knollwood
Nearby cities
Nearby zip codes
Other Griffin Topics
