Come see this wonderful home in the highly desired Autumn Ridge Subdivision. Built in 2018, this home has all of the modern features buyers love. As you arrive, you'll notice the home sits on a level lot near the cul-de-sac. Great for playing catch, basketball, or riding bikes. The large covered rocking chair front porch is great for morning coffee or a good book in the evening. As is the covered patio out back with an outdoor fireplace. As you enter the home, you'll notice the large living room. The open floor plan is great for entertaining as the kitchen with bar seating overlooks the living room and formal dining room. Just off the living room you'll find a hallway with the secondary bathroom and two secondary bedrooms. Off the other side of the living room you'll find the large primary bedroom with a walk in closet. The primary bathroom boasts a dual vanity, shower, and large tub. Just off the master is the laundry closet, garage, and a staircase leading up to the fourth bedroom that has a full bathroom. Great for a teen, playroom, or flex space. The fenced in backyard that backs up to woods offers great privacy. And as mentioned, the covered patio with an outdoor fireplace is a great entertaining space sure to make your guests jealous. All of this at this price point.... Contact agent today to schedule your own private showing.
Closed
$290,000
524 Knollwood, Griffin, GA 30224
4beds
1,984sqft
Single Family Residence
Built in 2018
0.46 Acres Lot
$302,800 Zestimate®
$146/sqft
$2,367 Estimated rent
Home value
$302,800
$288,000 - $318,000
$2,367/mo
Zestimate® history
Owner options
List your home for rent
$2,367/mo
Rent Zestimate®
Find your next renter with Zillow Rental Manager. Plus, with online applications, you can quickly screen prospective tenants – for free.
$2,367/mo
Rent Zestimate®
Refinance and save
$1,816/mo
Est. payment
Refinancing to a lower rate could help reduce your monthly payments and save thousands over the life of the loan.
$1,816/mo
Est. payment
Explore your selling options
Work with a Zillow partner agent
Leverage their expertise and Zillow's premium Showcase listings to get your home seen by more buyers.
Get startedList with your own agent
Get your home in front of millions of buyers by listing it on Zillow.
Learn how to do itSell it yourself
Take full control of how buyers see your home on Zillow by listing For Sale by Owner (FSBO).
List your homeWhat's special
Formal dining roomOutdoor fireplaceLaundry closetLarge tubCovered patioDual vanitySecondary bathroom
Zillow last checked:
Listing updated:
Listed by:
Elliott Phillips 678-462-2861,
Keller Williams Realty Atl. Partners
Bought with:
Jameel M Davis, 318880
Coldwell Banker Realty
Source: GAMLS,MLS#: 20165353
Facts & features
Interior
Bedrooms & bathrooms
- Bedrooms: 4
- Bathrooms: 3
- Full bathrooms: 3
- Main level bathrooms: 2
- Main level bedrooms: 3
Rooms
- Room types: Other
Heating
- Electric
Cooling
- Electric
Appliances
- Included: Dishwasher, Microwave, Other, Oven/Range (Combo)
- Laundry: Common Area, Other
Features
- Double Vanity, Other, Walk-In Closet(s), Master On Main Level, Roommate Plan
- Flooring: Other
- Basement: None
- Number of fireplaces: 1
- Fireplace features: Outside
Interior area
- Total structure area: 1,984
- Total interior livable area: 1,984 sqft
- Finished area above ground: 1,984
- Finished area below ground: 0
Property
Parking
- Parking features: Attached, Garage Door Opener, Garage, Kitchen Level
- Has attached garage: Yes
Features
- Levels: Two
- Stories: 2
Lot
- Size: 0.46 Acres
- Features: Level
Details
- Parcel number: 229A03113
Construction
Type & style
- Home type: SingleFamily
- Architectural style: Other,Ranch
- Property subtype: Single Family Residence
Materials
- Other
- Roof: Composition,Other
Condition
- Resale
- New construction: No
- Year built: 2018
Utilities & green energy
- Sewer: Public Sewer
- Water: Public
- Utilities for property: Sewer Connected, Other
Community & HOA
Community
- Features: None
- Subdivision: Autumn Ridge
HOA
- Has HOA: No
- Services included: None
Location
- Region: Griffin
Financial & listing details
- Price per square foot: $146/sqft
- Tax assessed value: $287,138
- Annual tax amount: $3,238
- Date on market: 1/5/2024
- Cumulative days on market: 42 days
- Listing agreement: Exclusive Right To Sell
Price history
| Date | Event | Price |
|---|---|---|
| 3/15/2024 | Sold | $290,000-3.3%$146/sqft |
Source:  GAMLS #20165353 Report a problem GAMLS #20165353 Report a problem | ||
| 2/18/2024 | Pending sale | $299,900$151/sqft |
Source: GAMLS #20165353 Report a problem | ||
| 2/9/2024 | Listed for sale | $299,900$151/sqft |
Source: GAMLS #20165353 Report a problem | ||
| 2/8/2024 | Pending sale | $299,900$151/sqft |
Source: GAMLS #20165353 Report a problem | ||
| 1/5/2024 | Listed for sale | $299,900+48.5%$151/sqft |
Source: GAMLS #20165353 Report a problem | ||
| 12/31/2020 | Listing removed | $202,000$102/sqft |
Source: Keller Williams Realty - Atlanta Partners #8888152 Report a problem | ||
| 12/15/2020 | Pending sale | $202,000$102/sqft |
Source: Keller Williams Realty - Atlanta Partners #8888152 Report a problem | ||
| 12/14/2020 | Sold | $202,000$102/sqft |
Source:  GAMLS #8888152 Report a problem GAMLS #8888152 Report a problem | ||
| 11/14/2020 | Price change | $202,000+1.1%$102/sqft |
Source: Keller Williams Rlty Atl Part #8888152 Report a problem | ||
| 11/14/2020 | Pending sale | $199,900$101/sqft |
Source: Keller Williams Rlty Atl Part #8888152 Report a problem | ||
| 11/12/2020 | Listed for sale | $199,900+18.4%$101/sqft |
Source: Keller Williams Rlty Atl Part #8888152 Report a problem | ||
| 5/16/2018 | Sold | $168,900$85/sqft |
Source: Public Record Report a problem | ||
Public tax history
| Year | Property taxes | Tax assessment |
|---|---|---|
| 2025 | $4,000 -1.1% | $114,855 |
| 2024 | $4,044 +4.6% | $114,855 +4.7% |
| 2023 | $3,865 +21.8% | $109,734 +23.2% |
| 2022 | $3,173 +14% | $89,064 +13.6% |
| 2021 | $2,784 +7.6% | $78,371 +9.9% |
| 2020 | $2,587 +4.9% | $71,299 +10.5% |
| 2019 | $2,465 +563% | $64,505 +545% |
| 2018 | $372 -11.9% | $10,000 +100% |
| 2017 | $422 +120.5% | $5,000 +25% |
| 2016 | $191 | $4,000 |
| 2015 | $191 +91% | $4,000 |
| 2014 | $100 | $4,000 |
| 2013 | -- | -- |
| 2012 | -- | -- |
| 2011 | -- | -- |
| 2010 | -- | -- |
| 2009 | -- | -- |
| 2008 | -- | -- |
Find assessor info on the county website
Neighborhood: 30224
Nearby homes
- $305,2004 bd3 ba1.9k sqft524 Knollwood #113, Griffin, GA 30224Off Market
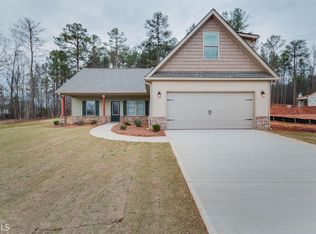
- $324,5003 bd2 ba2.3k sqft526 Knollwood, Griffin, GA 30224Off Market
- $305,2004 bd3 ba-- sqft522 Knollwood #112, Griffin, GA 30224Off Market
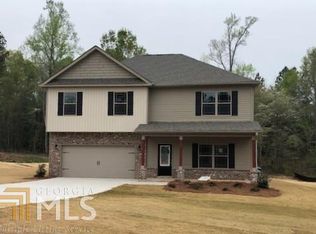
- $290,0004 bd3 ba2.2k sqft522 Knollwood, Griffin, GA 30224Sold

- $273,7003 bd2 ba1.5k sqft528 Knollwood, Griffin, GA 30224Off Market
- $292,0003 bd2 ba1.5k sqft519 Knollwood, Griffin, GA 30224Sold
- $274,9004 bd3 ba1.7k sqft520 Knollwood, Griffin, GA 30224Off Market
- $295,3004 bd3 ba2k sqft521 Knollwood, Griffin, GA 30224Off Market
Nearby schools
GreatSchools rating
- 6/10Futral Road Elementary SchoolGrades: PK-5Distance: 0.9 mi
- 7/10Rehoboth Road Middle SchoolGrades: 6-8Distance: 1.9 mi
- 3/10Spalding High SchoolGrades: 9-12Distance: 1.1 mi
Schools provided by the listing agent
- Elementary: Futral Road
- Middle: Rehoboth Road
- High: Spalding
Source: GAMLS. This data may not be complete. We recommend contacting the local school district to confirm school assignments for this home.
Get a cash offer in 3 minutes
Find out how much your home could sell for in as little as 3 minutes with a no-obligation cash offer.
Estimated market value
$302,800
Get a cash offer in 3 minutes
Find out how much your home could sell for in as little as 3 minutes with a no-obligation cash offer.
Estimated market value
$302,800
- Georgia
- Spalding County
- Griffin
- 30224
- 524 Knollwood
Nearby cities
Nearby zip codes
Other Griffin Topics
