Make this STUNNING home yours in the highly desirable Shady Creek Subdivision! From beautiful curb appeal, you'll find every detail you want in a Beautiful, Custom walk out Ranch, 3 car garage, and GORGEOUS PRIVATE POOL AREA backing to trees and common ground, covered composite deck, what more could you want? The amazing, private pool area is set up great for entertaining and offers huge pergola plus bar shack! Enter through the gorgeous front door and fall in love the with view from the wall of windows, including transom windows across the entire back wall, as well as over the slider walking out to the spacious covered composite deck w/awesome ceiling fan plus can lights and speakers! Plus area for your grill and steps down to the pool you have always wanted! Soaring 11' ceilings in Great Rm, Living Rm, Kitchen and Dining area and the 8' doors give it the WOW factor! The AMAZING Kitchen offers the gorgeous Lombardo stone arch over the cooking area that they are known for, w/5 burner gas cooktop, pot filler, and awesome backsplash! Gorgeous quartz counter tops and a huge island w/breakfast bar, plus second island w/microwave, barn sink, and beautiful cabinets w/glass front upper display cabinets and beautiful crown molding! Make all the delicious meals in your double wall oven and store all your wine and drinks in your beverage cooler! You have plenty of space with your walk in pantry! Amazing mudroom area is a must see! Awesome built in cubbies and cabinets! The laundry room has a utility sink, lots of cabinets, large closet, plus built ins! The lg primary suite offers 2 walk in closets plus luxury bath w/huge separate shower & stand alone tub, a separate toilet room, and dual adult height vanities. Very spacious secondary bedrooms all offer lg walk in closets w/organizers, new carpet, tall trim! Hall bath has adult height double vanity. Walk out lower level offers so much more space! The family room area has can lights, LVT, set up great for your big screen TV, cute brick bar w/wine cabinet, drawers, glass front display shelves, and cool refrigerator! The recreation room has a perfect spot for your pool table plus bar ledge for your drinks, and walks out to the patio and amazing pool area! Enjoy the convenience of working out at home in your huge exercise room! 5th bedroom w/walk in closet, full bath w/adult height vanity and lg shower! The unfinished area offers huge, partially finished rooms, with a small separate workshop area with sink. Zoned, high efficiency furnace and cooling, w/damper system for the different levels, water softener. Irrigation system for yard. Tall base trim, and most all of the light switches are on dimmers throughout the main level. This house has all you could ever want and more, plus all the amazing amenities that Shady Creek has to offer including pool, ponds, trails & more! Perfect location near shopping, restaurants, with easy access to highways and 20 min to Chesterfield Valley!
Closed
Listed by: RE/MAX Platinum • Lisa M Adkins • 314-324-6219
Bought with: Keller Williams Realty St. Louis
Price Unknown
522 Long Creek Dr, Lake Saint Louis, MO 63367
5beds
4,094sqft
Single Family Residence
Built in 2019
0.26 Acres Lot
$938,300 Zestimate®
$--/sqft
$3,898 Estimated rent
Home value
$938,300
$873,000 - $1.00M
$3,898/mo
Zestimate® history
Owner options
List your home for rent
$3,898/mo
Rent Zestimate®
Find your next renter with Zillow Rental Manager. Plus, with online applications, you can quickly screen prospective tenants – for free.
$3,898/mo
Rent Zestimate®
Refinance and save
$1,100/mo
Est. payment
Refinancing to a lower rate could help reduce your monthly payments and save thousands over the life of the loan.
$1,100/mo
Est. payment
Explore your selling options
Work with a Zillow partner agent
Leverage their expertise and Zillow's premium Showcase listings to get your home seen by more buyers.
Get startedList with your own agent
Get your home in front of millions of buyers by listing it on Zillow.
Learn how to do itSell it yourself
Take full control of how buyers see your home on Zillow by listing For Sale by Owner (FSBO).
List your homeWhat's special
Utility sinkPrivate pool areaCovered composite deckGorgeous lombardo stone archBrick barQuartz countertopsBeautiful curb appeal
Zillow last checked:
Listing updated:
Listed by:
Lisa M Adkins 314-324-6219,
RE/MAX Platinum
Bought with:
Laura Wehnes, 2004026966
Keller Williams Realty St. Louis
Source: MARIS,MLS#: 25066870 Originating MLS: St. Charles County Association of REALTORS
Originating MLS: St. Charles County Association of REALTORSFacts & features
Interior
Bedrooms & bathrooms
- Bedrooms: 5
- Bathrooms: 4
- Full bathrooms: 3
- 1/2 bathrooms: 1
- Main level bathrooms: 3
- Main level bedrooms: 4
Primary bedroom
- Features: Floor Covering: Carpeting
- Level: Main
- Area: 288
- Dimensions: 16x18
Bedroom 2
- Features: Floor Covering: Carpeting
- Level: Main
- Area: 182
- Dimensions: 14x13
Bedroom 3
- Features: Floor Covering: Carpeting
- Level: Main
- Area: 156
- Dimensions: 13x12
Bedroom 4
- Features: Floor Covering: Carpeting
- Level: Main
- Area: 169
- Dimensions: 13x13
Bedroom 5
- Features: Floor Covering: Carpeting
- Level: Lower
- Area: 154
- Dimensions: 14x11
Dining room
- Features: Floor Covering: Luxury Vinyl Plank
- Level: Main
- Area: 156
- Dimensions: 13x12
Exercise room
- Features: Floor Covering: Luxury Vinyl Plank
- Level: Lower
- Area: 289
- Dimensions: 17x17
Family room
- Features: Floor Covering: Luxury Vinyl Tile
- Level: Lower
- Area: 204
- Dimensions: 17x12
Great room
- Features: Floor Covering: Luxury Vinyl Plank
- Level: Main
- Area: 289
- Dimensions: 17x17
Kitchen
- Features: Floor Covering: Luxury Vinyl Plank
- Level: Main
- Area: 300
- Dimensions: 15x20
Laundry
- Features: Floor Covering: Luxury Vinyl Plank
- Level: Main
- Area: 66
- Dimensions: 11x6
Living room
- Features: Floor Covering: Luxury Vinyl Plank
- Level: Main
- Area: 154
- Dimensions: 14x11
Mud room
- Features: Floor Covering: Luxury Vinyl Plank
- Level: Main
- Area: 72
- Dimensions: 12x6
Recreation room
- Features: Floor Covering: Luxury Vinyl Tile
- Level: Lower
- Area: 408
- Dimensions: 24x17
Heating
- Forced Air, Natural Gas, Zoned
Cooling
- Ceiling Fan(s), Central Air, Electric, Zoned
Appliances
- Included: Gas Cooktop, Dishwasher, Disposal, Microwave, Oven, Water Heater, Bar Fridge
- Laundry: Laundry Room, Main Level
Features
- Bar, Breakfast Bar, Built-in Features, Ceiling Fan(s), Custom Cabinetry, Double Vanity, Entrance Foyer, Granite Counters, High Ceilings, High Speed Internet, Kitchen Island, Open Floorplan, Pantry, Separate Dining, Separate Shower, Soaking Tub, Solid Surface Countertop(s), Special Millwork, Storage, Walk-In Closet(s), Walk-In Pantry, Wet Bar, Workshop/Hobby Area
- Flooring: Carpet, Luxury Vinyl, Vinyl
- Basement: Partially Finished,Full,Sleeping Area,Storage Space,Sump Pump,Walk-Out Access
- Number of fireplaces: 1
- Fireplace features: Gas, Great Room
Interior area
- Total structure area: 4,094
- Total interior livable area: 4,094 sqft
- Finished area above ground: 2,994
- Finished area below ground: 1,100
Property
Parking
- Total spaces: 3
- Parking features: Attached, Garage, Garage Door Opener
- Attached garage spaces: 3
Features
- Levels: One
- Patio & porch: Covered, Deck, Patio
- Has private pool: Yes
- Pool features: Fenced, In Ground, Private
- Fencing: Back Yard,Fenced,Gate
- Has view: Yes
- View description: Trees/Woods
Lot
- Size: 0.26 Acres
- Dimensions: 91 x 134 x 9 x 125
- Features: Adjoins Common Ground, Adjoins Open Ground, Adjoins Wooded Area, Level
Details
- Parcel number: 40067C788000019.0000000
- Special conditions: Standard
Construction
Type & style
- Home type: SingleFamily
- Architectural style: Traditional
- Property subtype: Single Family Residence
Materials
- Brick Veneer, Stone Veneer, Vinyl Siding
- Roof: Architectural Shingle
Condition
- Updated/Remodeled
- New construction: No
- Year built: 2019
Details
- Builder name: Lombardo
Utilities & green energy
- Electric: Single Phase
- Sewer: Public Sewer
- Water: Public
- Utilities for property: Electricity Connected, Natural Gas Connected, Sewer Connected, Water Connected
Community & HOA
Community
- Features: Fishing, Lake, Playground, Pool, Sidewalks, Street Lights, Trail(s)
- Subdivision: Shady Creek
HOA
- Has HOA: Yes
- Amenities included: Clubhouse, Common Ground, Playground, Pool
- Services included: Common Area Maintenance, Pool Maintenance, Pool, Recreational Facilities
- HOA fee: $1,100 annually
- HOA name: Shady Creek HOA
Location
- Region: Lake Saint Louis
Financial & listing details
- Tax assessed value: $766,458
- Annual tax amount: $10,605
- Date on market: 10/3/2025
- Cumulative days on market: 32 days
- Listing terms: Cash,Contract,Conventional,VA Loan
- Ownership: Private
- Electric utility on property: Yes
Price history
| Date | Event | Price |
|---|---|---|
| 12/5/2025 | Sold | -- |
Source:  MARIS #25066870 Report a problem MARIS #25066870 Report a problem | ||
| 11/9/2025 | Pending sale | $950,000$232/sqft |
Source: MARIS #25066870 Report a problem | ||
| 10/3/2025 | Listed for sale | $950,000$232/sqft |
Source: MARIS #25066870 Report a problem | ||
Public tax history
| Year | Property taxes | Tax assessment |
|---|---|---|
| 2025 | $9,635 -9.1% | $145,627 -6.5% |
| 2024 | $10,605 -0.1% | $155,809 |
| 2023 | $10,614 +12.8% | $155,809 +21% |
| 2022 | $9,406 | $128,749 +1.3% |
| 2021 | -- | $127,120 +1015.1% |
| 2020 | -- | $11,400 |
Find assessor info on the county website
Neighborhood: 63367
Nearby homes
- $904,3004 bd4 ba4k sqft518 Long Creek Dr, Lake Saint Louis, MO 63367Off Market
- $928,4004 bd4 ba5k sqft526 Long Creek Dr, Lake Saint Louis, MO 63367Off Market

- $--4 bd4 ba3.5k sqft523 Long Creek Dr, Lake Saint Louis, MO 63367Sold
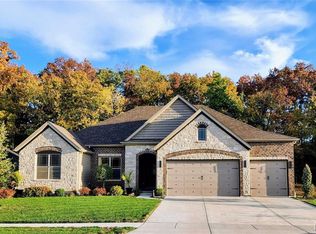
- $740,6004 bd3 ba3.3k sqft514 Long Creek Dr, Lake Saint Louis, MO 63367Off Market
- $923,1004 bd4 ba3.7k sqft530 Long Creek Dr, Lake Saint Louis, MO 63367Off Market
- $807,5003 bd2 ba2.6k sqft519 Long Creek Dr, Lake Saint Louis, MO 63367Off Market
- $---- bd-- ba-- sqft25 Haver Hill Ct #AW089H, Lake Saint Louis, MO 63367Off Market
- $---- bd-- ba-- sqft25 Haver Hill Ct #3TI92Q, Lake Saint Louis, MO 63367Off Market
Nearby schools
GreatSchools rating
- 6/10Prairie View Elementary SchoolGrades: K-5Distance: 3 mi
- 10/10Frontier Middle SchoolGrades: 6-8Distance: 1 mi
- 9/10Liberty High SchoolGrades: 9-12Distance: 1.1 mi
Schools provided by the listing agent
- Elementary: Prairie View Elem.
- Middle: Frontier Middle
- High: Liberty
Source: MARIS. This data may not be complete. We recommend contacting the local school district to confirm school assignments for this home.
Get a cash offer in 3 minutes
Find out how much your home could sell for in as little as 3 minutes with a no-obligation cash offer.
Estimated market value
$938,300
Get a cash offer in 3 minutes
Find out how much your home could sell for in as little as 3 minutes with a no-obligation cash offer.
Estimated market value
$938,300
- Missouri
- Saint Charles County
- O Fallon
- 63367
- 522 Long Creek Dr
