Welcome to resort-style living in this stunning 2021 custom ranch in the highly sought-after Shady Creek community of Lake Saint Louis. Offering 3,557 sq ft of beautifully finished living space, this home blends timeless craftsmanship with modern luxury and an open-concept design ideal for entertaining. Soaring 11-foot ceilings in the main living areas and 9-foot ceilings throughout create an airy, elevated feel from the moment you enter. The chef’s kitchen is framed by a dramatic stone archway and features a 5-burner gas cooktop, built-in oven and microwave, oversized 6x7 quartz island, pot filler, pull-out cabinetry, and a custom waterline for your coffee maker. Light hardwood floors flow into the great room, where a floor-to-ceiling stone fireplace wall, coffered ceiling, and expansive windows overlook the wooded backdrop. The primary suite includes a stone-accent entry, double doors, dual vanities, and two walk-in closets. Step outside to an entertainer’s paradise-a white-marble patio, stacked-stone outdoor kitchen with dual grills, and a custom stone firepit beneath a pergola surrounded by mature trees. Enjoy your private putting green, which doubles as a Bocce Ball or yard game court, and follow your own path directly up to a neighborhood lake. The lower level offers a large rec room, bedroom, and full bath. Community amenities include a lazy-river pool, trails, playgrounds, sports court, and stocked lakes, all within the acclaimed Wentzville School District.
Closed
Listed by: HomeCoin.com • Jonathan Minerick • 888-400-2513
Bought with: Berkshire Hathaway HomeServices Select Properties
Price Unknown
523 Long Creek Dr, Lake Saint Louis, MO 63367
4beds
3,557sqft
Single Family Residence
Built in 2021
0.26 Acres Lot
$761,200 Zestimate®
$--/sqft
$3,837 Estimated rent
Home value
$761,200
$708,000 - $814,000
$3,837/mo
Zestimate® history
Owner options
List your home for rent
$3,837/mo
Rent Zestimate®
Find your next renter with Zillow Rental Manager. Plus, with online applications, you can quickly screen prospective tenants – for free.
$3,837/mo
Rent Zestimate®
Refinance and save
$92/mo
Est. payment
Refinancing to a lower rate could help reduce your monthly payments and save thousands over the life of the loan.
$92/mo
Est. payment
Explore your selling options
Work with a Zillow partner agent
Leverage their expertise and Zillow's premium Showcase listings to get your home seen by more buyers.
Get startedList with your own agent
Get your home in front of millions of buyers by listing it on Zillow.
Learn how to do itSell it yourself
Take full control of how buyers see your home on Zillow by listing For Sale by Owner (FSBO).
List your homeWhat's special
Floor-to-ceiling stone fireplace wallStone-accent entryNeighborhood lakeOutdoor kitchenCustom stone firepitOpen-concept designPrimary suite
Zillow last checked:
Listing updated:
Listed by:
Jonathan Minerick 888-400-2513,
HomeCoin.com
Bought with:
Julie A Colin, 2011000300
Berkshire Hathaway HomeServices Select Properties
Source: MARIS,MLS#: 25072728 Originating MLS: Regional MLS
Originating MLS: Regional MLSFacts & features
Interior
Bedrooms & bathrooms
- Bedrooms: 4
- Bathrooms: 4
- Full bathrooms: 3
- 1/2 bathrooms: 1
- Main level bathrooms: 3
- Main level bedrooms: 3
Primary bedroom
- Features: Floor Covering: Wood Veneer
- Level: Main
- Area: 252
- Dimensions: 18x14
Bedroom 2
- Features: Floor Covering: Wood Engineered
- Level: Main
- Area: 179.4
- Dimensions: 13x13.8
Bedroom 3
- Features: Floor Covering: Wood Engineered
- Level: Main
- Area: 180
- Dimensions: 12x15
Bathroom
- Features: Floor Covering: Wood Engineered
- Level: Main
- Area: 132
- Dimensions: 12x11
Bathroom 2
- Features: Floor Covering: Ceramic Tile
- Level: Main
Bathroom 3
- Features: Floor Covering: Wood Engineered
- Level: Lower
Breakfast room
- Features: Floor Covering: Wood Engineered
- Level: Main
- Area: 212.4
- Dimensions: 11.8x18
Dining room
- Features: Floor Covering: Wood Engineered
- Level: Main
- Area: 150
- Dimensions: 10x15
Great room
- Features: Floor Covering: Wood Engineered
- Level: Main
- Area: 324
- Dimensions: 18x18
Kitchen
- Features: Floor Covering: Wood Engineered
- Level: Main
- Area: 234
- Dimensions: 13x18
Heating
- Forced Air, Natural Gas
Cooling
- Ceiling Fan(s), Central Air, Electric
Appliances
- Included: ENERGY STAR Qualified Appliances, Stainless Steel Appliance(s), Cooktop, Dishwasher, ENERGY STAR Qualified Dishwasher, Disposal, Exhaust Fan, Plumbed For Ice Maker, Microwave, Built-In Electric Oven, Self Cleaning Oven, Range Hood, Built-In Gas Range, Vented Exhaust Fan, Gas Water Heater
- Laundry: Electric Dryer Hookup, Laundry Room, Main Level, Sink, Washer Hookup
Features
- Breakfast Room, Built-in Features, Ceiling Fan(s), Coffered Ceiling(s), Double Vanity, Dry Bar, Entrance Foyer, High Ceilings, Kitchen Island, Open Floorplan, Pantry, Recessed Lighting, Separate Dining, Separate Shower, Shower, Smart Home, Smart Thermostat, Solid Surface Countertop(s), Storage, Walk-In Closet(s), Walk-In Pantry
- Flooring: Carpet, Ceramic Tile, Hardwood
- Doors: Panel Door(s), Pocket Door(s), Sliding Doors
- Windows: Blinds, Double Pane Windows, Drapes, Screens, Shutters, Window Coverings, Window Treatments
- Basement: Concrete,Partially Finished,Sleeping Area,Storage Space,Sump Pump
- Number of fireplaces: 2
- Fireplace features: Blower Fan, Fire Pit, Gas, Glass Doors, Living Room, Stone, Ventless, Wood Burning
Interior area
- Total structure area: 3,557
- Total interior livable area: 3,557 sqft
- Finished area above ground: 2,638
- Finished area below ground: 919
Property
Parking
- Total spaces: 3
- Parking features: Attached, Driveway, Garage, Garage Door Opener
- Attached garage spaces: 3
- Has uncovered spaces: Yes
Features
- Levels: One
- Patio & porch: See Remarks
- Exterior features: Built-in Barbecue, Electric Grill, Entry Steps/Stairs, Fire Pit, Gas Grill, Private Entrance, Private Yard
- Pool features: Community, Fenced, Lap, Outdoor Pool, Sport
- Fencing: None
- Frontage length: 91
Lot
- Size: 0.26 Acres
- Features: Adjoins Common Ground, Adjoins Wooded Area, Back Yard, Front Yard, Landscaped, Private, Sprinklers In Front, Sprinklers In Rear, Wooded
Details
- Additional structures: Pergola
- Parcel number: 40067C788000024.0000000
- Special conditions: Standard
- Other equipment: Irrigation Equipment
Construction
Type & style
- Home type: SingleFamily
- Architectural style: Ranch
- Property subtype: Single Family Residence
Materials
- Aluminum Siding, Attic/Crawl Hatchway(s) Insulated, Brick, Stone, Vinyl Siding
- Foundation: Concrete Perimeter
- Roof: Architectural Shingle,Pitched/Sloped
Condition
- Updated/Remodeled
- New construction: No
- Year built: 2021
Details
- Builder name: Lombardo Homes
Utilities & green energy
- Electric: 220 Volts
- Sewer: Public Sewer
- Water: Public
Green energy
- Energy efficient items: Appliances, Windows
Community & HOA
Community
- Features: Curbs, Fishing, Lake, Playground, Pool, Racquetball, Sidewalks, Street Lights, Sewer Gutters, Storm Sewer
- Security: Carbon Monoxide Detector(s), Fire Alarm, Smoke Detector(s)
- Subdivision: Vlgs At Shady Creek #6
HOA
- Has HOA: Yes
- Amenities included: Basketball Court, Common Ground, Game Court Exterior, Lake, Playground, Pool, Resident Management, Tennis Court(s), Trail(s)
- Services included: Maintenance Grounds, Maintenance Parking/Roads, Repairs, Pool Maintenance, Management, Pool, Recreational Facilities, Snow Removal, Water
- HOA fee: $92 monthly
- HOA name: shady creek
Location
- Region: Lake Saint Louis
Financial & listing details
- Tax assessed value: $672,568
- Annual tax amount: $7,795
- Date on market: 10/29/2025
- Cumulative days on market: 12 days
- Listing terms: Cash,Conventional,VA Loan
- Ownership: Private
- Road surface type: Concrete, Paved
Price history
| Date | Event | Price |
|---|---|---|
| 1/12/2026 | Sold | -- |
Source:  MARIS #25072728 Report a problem MARIS #25072728 Report a problem | ||
| 11/10/2025 | Pending sale | $765,000$215/sqft |
Source: MARIS #25072728 Report a problem | ||
| 10/29/2025 | Listed for sale | $765,000$215/sqft |
Source: MARIS #25072728 Report a problem | ||
Public tax history
| Year | Property taxes | Tax assessment |
|---|---|---|
| 2025 | $8,886 +14% | $127,788 +11.7% |
| 2024 | $7,795 -0.1% | $114,361 |
| 2023 | $7,802 +19.6% | $114,361 +759.9% |
| 2022 | $6,522 | $13,300 |
| 2021 | -- | $13,300 +16.7% |
| 2020 | -- | $11,400 |
Find assessor info on the county website
Neighborhood: 63367
Nearby homes
- $815,3003 bd2 ba2.6k sqft519 Long Creek Dr, Lake Saint Louis, MO 63367Off Market
- $740,2004 bd4 ba3.4k sqft527 Long Creek Dr, Lake Saint Louis, MO 63367Off Market
- $686,2003 bd2 ba2.5k sqft515 Long Creek Dr, Lake Saint Louis, MO 63367Off Market
- $--5 bd4 ba4k sqft522 Long Creek Dr, Lake Saint Louis, MO 63367Sold
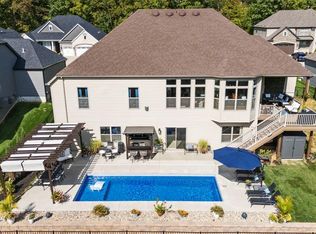
- $913,3004 bd4 ba4k sqft518 Long Creek Dr, Lake Saint Louis, MO 63367Off Market
- $933,4004 bd4 ba5k sqft526 Long Creek Dr, Lake Saint Louis, MO 63367Off Market
- $837,0005 bd3 ba4.1k sqft531 Long Creek Dr, Lake Saint Louis, MO 63367Off Market
- $---- bd-- ba-- sqft25 Haver Hill Ct #AW089H, Lake Saint Louis, MO 63367Off Market
Nearby schools
GreatSchools rating
- 6/10Prairie View Elementary SchoolGrades: K-5Distance: 2.9 mi
- 10/10Frontier Middle SchoolGrades: 6-8Distance: 1 mi
- 9/10Liberty High SchoolGrades: 9-12Distance: 1.1 mi
Schools provided by the listing agent
- Elementary: Prairie View Elem.
- Middle: Frontier Middle
- High: Liberty
Source: MARIS. This data may not be complete. We recommend contacting the local school district to confirm school assignments for this home.
Get a cash offer in 3 minutes
Find out how much your home could sell for in as little as 3 minutes with a no-obligation cash offer.
Estimated market value
$761,200
Get a cash offer in 3 minutes
Find out how much your home could sell for in as little as 3 minutes with a no-obligation cash offer.
Estimated market value
$761,200
- Missouri
- Saint Charles County
- O Fallon
- 63367
- 523 Long Creek Dr
