Skip main navigation
Sold for $176,800
  • $176,800

    522 N 4th St, Sterling, CO 80751

    3beds
    2,132sqft
    Single Family Residence
    Built in 1918
    6,299 Square Feet Lot
    $174,600 Zestimate®
    $83/sqft
    $1,287 Estimated rent

    Home value

    $174,600

    Estimated sales range

    Not available

    $1,287/mo

    Zestimate® history
    Loading
    Loading...

    Owner options

    List your home for rent

    $1,287/mo

    Rent Zestimate®

    Find your next renter with Zillow Rental Manager. Plus, with online applications, you can quickly screen prospective tenants – for free.

    Learn more

    $1,287/mo

    Rent Zestimate®

    Refinance and save

    $1,078/mo

    Est. payment

    Refinancing to a lower rate could help reduce your monthly payments and save thousands over the life of the loan.

    See today's rates

    $1,078/mo

    Est. payment

    Explore your selling options

    Work with a Zillow partner agent

    Leverage their expertise and Zillow's premium Showcase listings to get your home seen by more buyers.

    Get started

    List with your own agent

    Get your home in front of millions of buyers by listing it on Zillow.

    Learn how to do it

    Sell it yourself

    Take full control of how buyers see your home on Zillow by listing For Sale by Owner (FSBO).

    List your home

    What's special

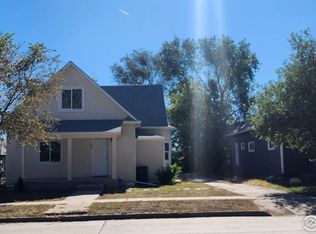
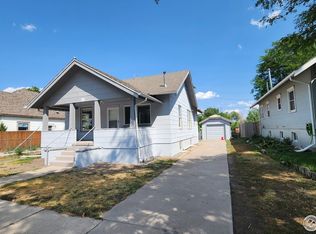
    Gorgeous Home, Fresh Paint inside and out. Large 3 Bedroom with full unfinished Basement. Kitchen features Granite counters and Stainless Appliances. Open Floorplan, Formal Dining area. Tons of closet space. Oversized detached garage and fully fenced backyard.

    Zillow last checked:

    Listing updated:

    Listed by:

    Sheri LePore 303-993-6057,

    Precision Homes Real Estate

    Bought with:

    Johnna Harris, 100055642

    Town Square Realty

    Source: IRES as distributed by MLS GRID,MLS#: 1036198MLS Logo

    Facts & features

    Interior

    Bedrooms & bathrooms
    • Bedrooms: 3
    • Bathrooms: 1
    • Full bathrooms: 1
    • Main level bathrooms: 1
    Primary bedroom
    • Description: Carpet
    • Features: Shared Primary Bath
    • Level: Main
    • Area: 132 Square Feet
    • Dimensions: 12 x 11
    Bedroom 2
    • Description: Carpet
    • Level: Main
    • Area: 120 Square Feet
    • Dimensions: 12 x 10
    Bedroom 3
    • Description: Carpet
    • Level: Main
    • Area: 132 Square Feet
    • Dimensions: 12 x 11
    Dining room
    • Description: Carpet
    • Level: Main
    • Area: 195 Square Feet
    • Dimensions: 15 x 13
    Kitchen
    • Description: Luxury Vinyl
    • Level: Main
    • Area: 165 Square Feet
    • Dimensions: 15 x 11
    Laundry
    • Description: Luxury Vinyl
    • Level: Main
    • Area: 60 Square Feet
    • Dimensions: 12 x 5
    Living room
    • Description: Ceramic Tile
    • Level: Main
    • Area: 195 Square Feet
    • Dimensions: 15 x 13
    Heating
    • Forced Air
    Cooling
    • Central Air, Ceiling Fan(s)
    Appliances
    • Included: Electric Range, Self Cleaning Oven, Dishwasher, Refrigerator, Microwave, Disposal
    • Laundry: Washer/Dryer Hookup
    Features
    • Eat-in Kitchen, Separate Dining Room, Open Floorplan, Jack & Jill Bathroom, Split Bedroom Plan
    • Windows: Window Coverings, Bay or Bow Window
    • Basement: Full,Unfinished
    Interior area
    • Total structure area: 1,144
    • Total interior livable area: 2,132 sqft
    • Finished area above ground: 1,144

    Property

    Parking
    • Total spaces: 1
    • Parking features: Garage
    • Garage spaces: 1
    • Details: Detached
    Accessibility
    • Accessibility features: Level Lot, Level Drive, Low Carpet, Accessible Doors, No Stairs, Main Floor Bath, Accessible Bedroom, Main Level Laundry
    Features
    • Levels: One
    • Stories: 1
    • Patio & porch: Patio
    • Fencing: Fenced,Wood,Chain Link
    Lot
    • Size: 6,299 sqft
    • Features: Level, Paved, Curbs, Gutters, Sidewalks, Street Light
    Details
    • Parcel number: 6639000
    • Zoning: RES
    • Special conditions: Private Owner

    Construction

    Type & style
    • Home type: SingleFamily
    • Architectural style: Cottage
    • Property subtype: Single Family Residence
    Materials
    • Frame, Wood Siding, Painted/Stained
    • Roof: Composition
    Condition
    • New construction: No
    • Year built: 1918

    Utilities & green energy

    • Electric: Xcel Energy
    • Gas: Xcel Energy
    • Sewer: Public Sewer
    • Water: City
    • Utilities for property: Natural Gas Available, Electricity Available, Cable Available, Satellite Avail, High Speed Avail
    Green energy
    • Energy efficient items: High Efficiency Furnace

    Community & neighborhood

    Security
    • Security features: Fire Alarm
    Location
    • Region: Sterling
    • Subdivision: K & S Add Original

    Other

    Other facts
    • Listing terms: Cash,Conventional,FHA,VA Loan
    • Road surface type: Asphalt

    Price history

    DateEventPrice
    7/31/2025Sold$176,800+4%$83/sqft
    Source: IRES as distributed by MLS GRID #1036198 Report a problem
    7/14/2025Pending sale$170,000$80/sqft
    Source: IRES as distributed by MLS GRID #1036198 Report a problem
    6/6/2025Listed for sale$170,000+750%$80/sqft
    Source: IRES as distributed by MLS GRID #1036198 Report a problem
    10/31/2018Listing removed$1,150$1/sqft
    Source: Precision Homes Real Estate Report a problem
    10/23/2018Listed for rent$1,150+21.1%$1/sqft
    Source: Precision Homes Real Estate Report a problem
    2/21/2018Listing removed$950
    Source: Precision Homes Real Estate - Property # 468624 Report a problem
    2/5/2018Listed for rent$950
    Source: Precision Homes Real Estate Report a problem
    5/25/2017Sold$20,000-7%$9/sqft
    Source: IRES as distributed by MLS GRID #821461 Report a problem
    8/7/2015Sold$21,500$10/sqft
    Source: Public Record Report a problem

    Public tax history

    YearProperty taxesTax assessment
    2024$579 -30.4%$12,560 -0.9%
    2023$832 +2.3%$12,680
    2022$813 +6.5%--
    2021$763 +0.3%--
    2020$761 --
    2019$761 +365.4%$18,000 +832.6%
    2018$164 $1,930 -79.4%
    2017$164 -49.7%$9,360 -34.1%
    2015$325 $14,200 -13.8%
    2014$325 $16,480
    2013$325 $16,480
    2012-- $16,480
    2011-- $16,480 -1.6%
    2010-- $16,740

    Find assessor info on the county website

    Neighborhood: 80751

    Nearby schools

    GreatSchools rating
    Schools provided by the listing agent
    • Elementary: Ayres,Campbell
    • Middle: Sterling
    • High: Sterling

    Source: IRES as distributed by MLS GRID. This data may not be complete. We recommend contacting the local school district to confirm school assignments for this home.

    Get pre-qualified for a loan
    At Zillow Home Loans, we can pre-qualify you in as little as 5 minutes with no impact to your credit score.

    An equal housing lender. NMLS #10287.