This home has been remodeled from original and then more recently updated with new flooring thru out. Flooring is laminate wood flooring. Bathrooms have been updated with tile in the tub/shower and also on the floors. Kitchen has ceramic tile flooring as well as new garage disposal and stainless steel sink. Refrigerator and dishwasher are about 5 years old but only used for about 2 years. New lighting in kitchen and front porch as well as ceiling fans in main bedrooms and living room. New blinds thru out on windows. There are two beautiful stained glass windows and a window seat in the living room. The heating is radiant heat with new thermostats in each room. Central air is controlled by single thermostat in main hall to kitchen. Washer and dryer are in the basement and are about 5 years old. Roof has home depot duration storm shingle with 50 year life...it was put on in 2016. Very large back yard with privacy fence all around. Upstairs has large landing with a full bath, 2 bedrooms and security room off the bathroom. There are skylights in each bedroom as well as in the bathroom, above the landing and one in the stairwell. All bedrooms have closets and there are additional closets in main hallway and off the upstairs landing. There are both off-street and street parking available. Garage is very small...used it for storage. Small stone building in back yard.
For sale
$165,000
518 N 4th Street, Sterling, CO 80751
4beds
2,476sqft
Single Family Residence
Built in 1911
6,299 Square Feet Lot
$-- Zestimate®
$67/sqft
$-- HOA
What's special
Privacy fenceRadiant heatNew flooringStainless steel sinkWindow seatCeramic tile flooringCentral air
- 359 days
- 693
- 50
Zillow last checked:
Listing updated:
Listed by:
Carrie Hill 303-579-9449 CARRIE@RMRE-INC.COM,
Rocky Mountain Real Estate Inc
Source: REcolorado as distributed by MLS GRID,MLS#: 6701949
Facts & features
Interior
Bedrooms & bathrooms
- Bedrooms: 4
- Bathrooms: 2
- Full bathrooms: 2
- Main level bathrooms: 1
- Main level bedrooms: 2
Bedroom
- Level: Upper
- Area: 120 Square Feet
- Dimensions: 8 x 15
Bedroom
- Level: Upper
- Area: 120 Square Feet
- Dimensions: 15 x 8
Bedroom
- Level: Main
- Area: 110 Square Feet
- Dimensions: 10 x 11
Bedroom
- Level: Main
- Area: 132 Square Feet
- Dimensions: 12 x 11
Bathroom
- Level: Upper
- Area: 90 Square Feet
- Dimensions: 10 x 9
Bathroom
- Level: Main
- Area: 66 Square Feet
- Dimensions: 6 x 11
Kitchen
- Level: Main
- Area: 144 Square Feet
- Dimensions: 12 x 12
Living room
- Level: Main
- Area: 144 Square Feet
- Dimensions: 12 x 12
Heating
- Hot Water, Radiant
Cooling
- Central Air
Appliances
- Included: Dishwasher, Disposal, Dryer, Electric Water Heater, Microwave, Oven, Refrigerator, Washer
- Laundry: In Unit
Features
- Ceiling Fan(s), Eat-in Kitchen, Laminate Counters
- Flooring: Laminate, Tile
- Windows: Bay Window(s), Skylight(s), Storm Window(s)
- Basement: Exterior Entry,Unfinished
- Common walls with other units/homes: No Common Walls
Interior area
- Total structure area: 2,476
- Total interior livable area: 2,476 sqft
- Finished area above ground: 1,750
- Finished area below ground: 0
Property
Parking
- Total spaces: 2
- Parking features: Concrete, Storage
- Details: Off Street Spaces: 2
Features
- Levels: Two
- Stories: 2
- Patio & porch: Deck
- Exterior features: Dog Run, Private Yard
Lot
- Size: 6,299 Square Feet
Details
- Parcel number: 3111000
- Special conditions: Standard
Construction
Type & style
- Home type: SingleFamily
- Architectural style: Victorian
- Property subtype: Single Family Residence
Materials
- Block, Metal Siding
- Foundation: Block
- Roof: Other
Condition
- Updated/Remodeled
- Year built: 1911
Utilities & green energy
- Electric: 220 Volts
- Sewer: Public Sewer
- Water: Public
- Utilities for property: Cable Available, Electricity Connected, Natural Gas Connected, Phone Available
Green energy
- Energy efficient items: Appliances
Community & HOA
Community
- Security: Security System
- Subdivision: K & S Add Original
HOA
- Has HOA: No
Location
- Region: Sterling
Financial & listing details
- Price per square foot: $67/sqft
- Tax assessed value: $159,414
- Annual tax amount: $533
- Date on market: 10/17/2025
- Listing terms: Cash,Conventional
- Exclusions: None
- Ownership: Individual
- Electric utility on property: Yes
Estimated market value
Not available
Estimated sales range
Not available
Not available
Price history
| Date | Event | Price |
|---|---|---|
| 6/10/2026 | Listed for sale | $165,000-5.7%$67/sqft |
Source:  REcolorado as distributed by MLS GRID #6701949 Report a problem REcolorado as distributed by MLS GRID #6701949 Report a problem | ||
| 10/17/2025 | Listed for sale | $175,000+210.3%$71/sqft |
Source: REcolorado as distributed by MLS GRID #6701949 Report a problem | ||
| 4/1/2001 | Sold | $56,400$23/sqft |
Source: Agent Provided Report a problem | ||
Public tax history
| Year | Property taxes | Tax assessment |
|---|---|---|
| 2024 | $456 -35.7% | $10,680 -1% |
| 2023 | $710 +2.3% | $10,790 |
| 2022 | $694 +11.7% | -- |
| 2021 | $621 +0.3% | -- |
| 2020 | $620 | -- |
| 2019 | $620 +136.1% | $14,660 +136.5% |
| 2018 | $262 | $6,200 -79.4% |
| 2017 | $262 -52% | $30,120 +5.9% |
| 2015 | $547 | $28,430 +2.4% |
| 2014 | $547 | $27,760 |
| 2013 | $547 | $27,760 -12.3% |
| 2012 | -- | $31,670 |
| 2011 | -- | $31,670 -0.4% |
| 2010 | -- | $31,810 |
Find assessor info on the county website
Monthly payment
Est. payment
Payment breakdown
Explore the cost of this home by adjusting the details. Changes won't be saved.Climate risks
Neighborhood: 80751
Nearby schools
Schools provided by the listing agent
- Elementary: Ayres
- Middle: Sterling
- High: Sterling
- District: Valley RE-1
Source: REcolorado as distributed by MLS GRID. This data may not be complete. We recommend contacting the local school district to confirm school assignments for this home.
Similar homes
- $189,0003 bd2 ba2k sqft708 N 4th St, Sterling, CO 80751For Sale

 MLS ID #1066249, Michele Owen, Sterlings Homes LLC. IRES as distributed by MLS GRID
 - $169,0003 bd2 ba2k sqft431 N Elm Street, Sterling, CO 80751For Sale

 MLS ID #2079123, Laurie King, RE/MAX Professionals. REcolorado as distributed by MLS GRID
 - $145,0003 bd2 ba1.8k sqft1013 Sidney Ave, Sterling, CO 80751For Sale
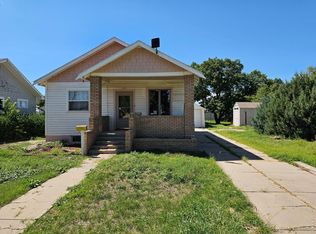 MLS ID #1067423, Julie Lenox, Lenox Realty LLC. IRES as distributed by MLS GRID
 - $174,9004 bd2 ba1.6k sqft539 Chestnut St, Sterling, CO 80751For Sale
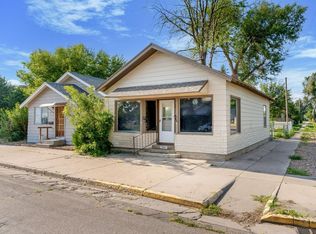 MLS ID #1065117, Tyson Letlow, HomeSmart Realty Partners Lvld. IRES as distributed by MLS GRID
 - $230,0004 bd2 ba2k sqft709 S 2nd Ave, Sterling, CO 80751For SaleMLS ID #1067582, Michele Owen, Sterlings Homes LLC. IRES as distributed by MLS GRID
- $238,0003 bd1 ba1.6k sqft515 Pine Street, Sterling, CO 80751For SaleMLS ID #5316805, Kenneth Golden, eXp Realty, LLC. REcolorado as distributed by MLS GRID
- $180,0002 bd1 ba1.6k sqft806 S 5th Ave, Sterling, CO 80751For SaleMLS ID #1066345, Mattie Haney, Haney Homes and Land. IRES as distributed by MLS GRID
- $215,0003 bd2 ba1.5k sqft318 N 6th St, Sterling, CO 80751For SaleMLS ID #1066339, Mattie Haney, Haney Homes and Land. IRES as distributed by MLS GRID
- $220,0003 bd2 ba2.1k sqft910 S 10th Ave, Sterling, CO 80751For SaleMLS ID #1066108, Renee A. Selvidge, Area Wide Realty, LLC. IRES as distributed by MLS GRID
- $199,9994 bd2 ba1.4k sqft15758 Deerfield Street, Sterling, CO 80751For SaleMLS ID #5511005, Michael Rex, Rex Homes LLC. REcolorado as distributed by MLS GRID
- $230,0003 bd2 ba2.3k sqft1407 Adams Cir, Sterling, CO 80751For SaleMLS ID #1058724, William Scott, Sterlings Homes LLC. IRES as distributed by MLS GRID
- $106,0003 bd2 ba1.6k sqft511 Jonquil Rd, Sterling, CO 80751For SaleMLS ID #6983, Elena Kerschner, Best Choice Properties LLC. IRES as distributed by MLS GRID
- $125,0003 bd1 ba1.2k sqft212 N 2nd St, Iliff, CO 80736For SaleMLS ID #1062675, Renee A. Selvidge, Area Wide Realty, LLC. IRES as distributed by MLS GRID
- $219,0003 bd2 ba1.2k sqft315 S 5th Street, Iliff, CO 80736For SaleMLS ID #4005601, Yadira Garcilazo-Rodriguez, Keller Williams Realty Urban Elite. REcolorado as distributed by MLS GRID
