Stunning 3-bed, 2-bath condo in Ukrainian Village, just blocks from Smith Park! Built in 2019, this boutique 8-unit building offers modern comfort and style. Lightly lived in, this home still feels like new construction. The kitchen features stainless steel appliances, a wine cooler, and designer lighting. The primary suite boasts an oversized window with skyline views, plus a spa-like bath with heated floors and illuminated vanity mirrors. The sellers have thoughtfully upgraded the home with Hunter Douglas electric blinds in the living room and primary bedroom, a chic California Closets media center in the living room, and a beautifully designed California Closets Murphy bed with custom shelving in one of the additional bedrooms-creating a stylish and functional space. Enjoy an oversized balcony facing the Loop with a natural gas hookup for grilling, plus heated garage parking included in a secure elevator building. Ideally situated between Ukrainian Village, Fulton Market, United Center, and East Humboldt, with parks, shopping, dining, and nightlife just moments away. This is a must-see!
Closed
$555,000
522 N Western Ave #301, Chicago, IL 60612
3beds
1,640sqft
Condominium, Single Family Residence
Built in 2019
-- sqft lot
$597,600 Zestimate®
$338/sqft
$3,467 Estimated rent
Home value
$597,600
$532,000 - $669,000
$3,467/mo
Zestimate® history
Owner options
List your home for rent
$3,467/mo
Rent Zestimate®
Find your next renter with Zillow Rental Manager. Plus, with online applications, you can quickly screen prospective tenants – for free.
$3,467/mo
Rent Zestimate®
Refinance and save
$4,224/mo
Est. payment
Refinancing to a lower rate could help reduce your monthly payments and save thousands over the life of the loan.
$4,224/mo
Est. payment
Explore your selling options
Work with a Zillow partner agent
Leverage their expertise and Zillow's premium Showcase listings to get your home seen by more buyers.
Get startedList with your own agent
Get your home in front of millions of buyers by listing it on Zillow.
Learn how to do itSell it yourself
Take full control of how buyers see your home on Zillow by listing For Sale by Owner (FSBO).
List your homeWhat's special
Zillow last checked:
Listing updated:
Listed by:
Landon Heck 312-401-7110,
Jameson Sotheby's Intl Realty
Bought with:
Patrick Shino
Fulton Grace Realty
Source: MRED as distributed by MLS GRID,MLS#: 12274056
Facts & features
Interior
Bedrooms & bathrooms
- Bedrooms: 3
- Bathrooms: 2
- Full bathrooms: 2
Rooms
- Room types: Balcony/Porch/Lanai
Primary bedroom
- Features: Flooring (Hardwood), Window Treatments (Blinds), Bathroom (Full)
- Level: Main
- Area: 221 Square Feet
- Dimensions: 17X13
Bedroom 2
- Features: Flooring (Hardwood), Window Treatments (Blinds)
- Level: Main
- Area: 100 Square Feet
- Dimensions: 10X10
Bedroom 3
- Features: Flooring (Hardwood), Window Treatments (Blinds)
- Level: Main
- Area: 143 Square Feet
- Dimensions: 11X13
Balcony porch lanai
- Level: Main
- Area: 119 Square Feet
- Dimensions: 17X7
Dining room
- Features: Flooring (Hardwood)
- Level: Main
- Dimensions: COMBO
Kitchen
- Features: Kitchen (Island), Flooring (Hardwood)
- Level: Main
- Area: 182 Square Feet
- Dimensions: 14X13
Laundry
- Level: Main
- Area: 36 Square Feet
- Dimensions: 6X6
Living room
- Features: Flooring (Hardwood), Window Treatments (Blinds)
- Level: Main
- Area: 357 Square Feet
- Dimensions: 17X21
Heating
- Natural Gas
Cooling
- Central Air
Appliances
- Included: Range, Microwave, Dishwasher, High End Refrigerator, Washer, Dryer, Disposal, Stainless Steel Appliance(s)
- Laundry: In Unit
Features
- Built-in Features, Walk-In Closet(s), High Ceilings, Open Floorplan, Dining Combo
- Flooring: Hardwood
- Basement: None
Interior area
- Total structure area: 0
- Total interior livable area: 1,640 sqft
Property
Parking
- Total spaces: 1
- Parking features: Garage Door Opener, Heated Garage, On Site, Garage Owned, Attached, Garage
- Attached garage spaces: 1
- Has uncovered spaces: Yes
Accessibility
- Accessibility features: Hall Width 36 Inches or More, Disabled Parking, Wheelchair Accessible, Disability Access
Details
- Additional parcels included: 16122180621013
- Parcel number: 16122180621003
- Special conditions: List Broker Must Accompany
Construction
Type & style
- Home type: Condo
- Property subtype: Condominium, Single Family Residence
Materials
- Brick
Condition
- New construction: No
- Year built: 2019
Utilities & green energy
- Sewer: Other
- Water: Lake Michigan
Community & HOA
HOA
- Has HOA: Yes
- Amenities included: Elevator(s)
- Services included: Water, Parking, Insurance, Exterior Maintenance, Lawn Care, Scavenger, Snow Removal
- HOA fee: $257 monthly
Location
- Region: Chicago
Financial & listing details
- Price per square foot: $338/sqft
- Annual tax amount: $9,625
- Date on market: 3/28/2025
- Listing terms: Cash
- Ownership: Condo
Price history
| Date | Event | Price |
|---|---|---|
| 3/28/2025 | Sold | $555,000+3.3%$338/sqft |
Source:  MRED as distributed by MLS GRID #12274056 Report a problem MRED as distributed by MLS GRID #12274056 Report a problem | ||
| 4/6/2023 | Sold | $537,500-4.9%$328/sqft |
Source: MRED as distributed by MLS GRID #11724833 Report a problem | ||
| 3/14/2023 | Pending sale | $565,000$345/sqft |
Source: MRED as distributed by MLS GRID #11724833 Report a problem | ||
| 3/8/2023 | Contingent | $565,000$345/sqft |
Source: MRED as distributed by MLS GRID #11724833 Report a problem | ||
| 3/3/2023 | Price change | $565,000-1.7%$345/sqft |
Source: MRED as distributed by MLS GRID #11724833 Report a problem | ||
| 2/24/2023 | Listed for sale | $575,000$351/sqft |
Source: MRED as distributed by MLS GRID #11724833 Report a problem | ||
Public tax history
Tax history is unavailable.
Neighborhood: West Town
Nearby homes
- $82,2003 bd3 ba2.3k sqft524 N Western Ave, Chicago, IL 60612Off Market
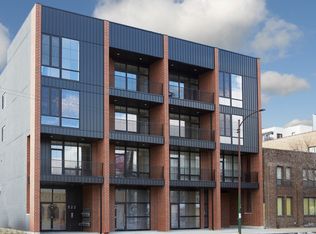
- $629,0003 bd2 ba1.5k sqft522 N Western Ave #303, Chicago, IL 60612Off Market

- $550,0003 bd2 ba-- sqft522 N Western Ave #302, Chicago, IL 60612Sold
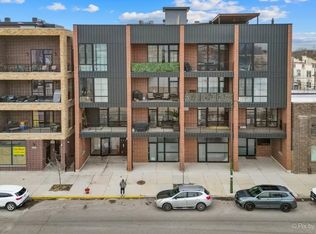
- $785,0003 bd3 ba2.4k sqft522 N Western Ave #201, Chicago, IL 60612Sold
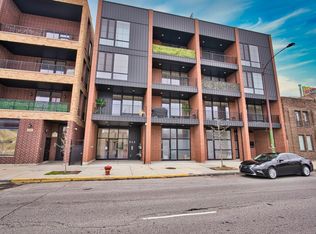
- $782,7003 bd2 ba1.6k sqft522 N Western Ave #403, Chicago, IL 60612Off Market
- $883,6003 bd3 ba2.3k sqft522 N Western Ave #202, Chicago, IL 60612Off Market
- $630,0003 bd2 ba1.5k sqft522 N Western Ave #401, Chicago, IL 60612Sold
- $616,6003 bd2 ba1.6k sqft522 N Western Ave #301, Chicago, IL 60612Off Market
- $742,700-- bd-- ba-- sqft522 N Western Ave #P-1, Chicago, IL 60612Off Market
Nearby schools
GreatSchools rating
- 4/10Chopin Elementary SchoolGrades: PK-8Distance: 0.4 mi
- 1/10Wells Community Academy High SchoolGrades: 9-12Distance: 1.1 mi
Schools provided by the listing agent
- Elementary: Chopin Elementary School
- High: Wells Community Academy Senior H
- District: 299
Source: MRED as distributed by MLS GRID. This data may not be complete. We recommend contacting the local school district to confirm school assignments for this home.
Get a cash offer in 3 minutes
Find out how much your home could sell for in as little as 3 minutes with a no-obligation cash offer.
Estimated market value
$597,600
Get a cash offer in 3 minutes
Find out how much your home could sell for in as little as 3 minutes with a no-obligation cash offer.
Estimated market value
$597,600
- Illinois
- Cook County
- Chicago
- 60612
- West Town
- 522 N Western Ave Unit 301
Nearby cities
Nearby neighborhoods
Nearby zip codes
Other Chicago Topics
