This is an exquisite townhome situated in the highly coveted City of Monterey Park. You won't want to miss out on this spacious and hard-to-find four-bedroom, three-bathroom townhome. On the main level, you will surely enjoy the large family room complete with a fireplace and an attached patio, making it easy to enjoy the evening breeze. Just up a few steps, there is a spacious bedroom with a bathroom, which makes it perfect for guests, in-laws, or an in-home office. The kitchen boasts quartz countertops and plenty of cupboards and counter space for all your cooking needs. The dining room overlooks the family room, giving it an open and airy feel. Upstairs is complete with three bedrooms and two bathrooms, and if you are in need of storage, this home has plenty! The washer/dryer hookups are located in the attached two-car garage, and the sellers have thoughtfully installed a whole-house water softener system. If you are looking for great schools, the Award-winning Mark Keppel High School is a stone throw away, and you will also enjoy the many restaurants, supermarkets, movie theater, and short commute to the 10 freeway, all close by. Embrace the comfort, convenience, and quality of life this remarkable townhome offers.
Sold for $790,000
Listed by: Redfin Corporation • Ryan Whisenant • Contact: 626-807-8794
Bought with: Partner Real Estate
$790,000
522 N Ynez Ave APT B, Monterey Park, CA 91754
4beds
1,580sqft
Townhouse
Built in 1980
0.89 Acres Lot
$793,800 Zestimate®
$500/sqft
$4,084 Estimated rent
Home value
$793,800
$754,000 - $833,000
$4,084/mo
Zestimate® history
Owner options
List your home for rent
$4,084/mo
Rent Zestimate®
Find your next renter with Zillow Rental Manager. Plus, with online applications, you can quickly screen prospective tenants – for free.
$4,084/mo
Rent Zestimate®
Refinance and save
$5,288/mo
Est. payment
Refinancing to a lower rate could help reduce your monthly payments and save thousands over the life of the loan.
$5,288/mo
Est. payment
Explore your selling options
Work with a Zillow partner agent
Leverage their expertise and Zillow's premium Showcase listings to get your home seen by more buyers.
Get startedList with your own agent
Get your home in front of millions of buyers by listing it on Zillow.
Learn how to do itSell it yourself
Take full control of how buyers see your home on Zillow by listing For Sale by Owner (FSBO).
List your homeWhat's special
Two-car garageMovie theaterLarge family roomAttached patioSpacious bedroomCounter spaceGreat schools
Zillow last checked:
Listing updated:
Listed by:
Ryan Whisenant DRE #02043126 626-807-8794,
Redfin Corporation
Bought with:
LIAN LIU, DRE #01872535
Partner Real Estate
Source: CRMLS,MLS#: P1-14558 Originating MLS: California Regional MLS (Ventura & Pasadena-Foothills AORs)
Originating MLS: California Regional MLS (Ventura & Pasadena-Foothills AORs)Facts & features
Interior
Bedrooms & bathrooms
- Bedrooms: 4
- Bathrooms: 3
- Full bathrooms: 1
- 3/4 bathrooms: 2
- Main level bathrooms: 1
- Main level bedrooms: 1
Rooms
- Room types: Bedroom, Family Room, Kitchen, Laundry, Living Room, Primary Bathroom, Primary Bedroom, Office, Other, Dining Room
Primary bedroom
- Features: Multiple Primary Suites
Bedroom
- Features: Bedroom on Main Level
Bathroom
- Features: Bathroom Exhaust Fan, Separate Shower, Upgraded
Other
- Features: Walk-In Closet(s)
Heating
- Central
Cooling
- Central Air
Appliances
- Included: Dishwasher, Gas Cooktop, Gas Range, Microwave, Water Softener, Water Heater
- Laundry: Inside, In Garage
Features
- Beamed Ceilings, Built-in Features, Separate/Formal Dining Room, High Ceilings, In-Law Floorplan, Multiple Staircases, Recessed Lighting, Storage, Bedroom on Main Level, Multiple Primary Suites, Walk-In Closet(s)
- Flooring: Wood
- Has fireplace: Yes
- Fireplace features: Decorative, Family Room
- Common walls with other units/homes: 2+ Common Walls
Interior area
- Total interior livable area: 1,580 sqft
Property
Parking
- Total spaces: 2
- Parking features: Direct Access, Door-Single, Garage
- Attached garage spaces: 2
Accessibility
- Accessibility features: Parking
Features
- Levels: Three Or More
- Stories: 3
- Entry location: Living Room
- Patio & porch: Front Porch, Patio
- Pool features: None
- Spa features: None
- Fencing: Block
- Has view: Yes
- View description: None
Lot
- Size: 0.89 Acres
- Features: Front Yard, Paved
Details
- Parcel number: 5256012071
- Zoning: MPR2*
- Special conditions: Standard
Construction
Type & style
- Home type: Townhouse
- Property subtype: Townhouse
- Attached to another structure: Yes
Condition
- Updated/Remodeled
- New construction: No
- Year built: 1980
Utilities & green energy
- Sewer: Public Sewer
- Water: Public
- Utilities for property: Electricity Connected, Phone Connected, Sewer Connected, Water Connected
Community & HOA
Community
- Features: Biking, Dog Park, Hiking, Suburban
- Security: Smoke Detector(s)
HOA
- Has HOA: Yes
- Amenities included: Maintenance Grounds, Pet Restrictions, Trash
- Services included: Sewer
- HOA fee: $240 monthly
- HOA name: Hampton Manor
- HOA phone: 626-458-3435
- Second HOA phone: 213-545-2257
Location
- Region: Monterey Park
Financial & listing details
- Price per square foot: $500/sqft
- Tax assessed value: $821,915
- Date on market: 8/3/2023
- Cumulative days on market: 26 days
- Listing terms: Cash,Cash to New Loan,Conventional
- Exclusions: Fridge, Washer & Dryer
Price history
| Date | Event | Price |
|---|---|---|
| 9/22/2023 | Sold | $790,000+5.8%$500/sqft |
Source:  CRMLS #P1-14558 Report a problem CRMLS #P1-14558 Report a problem | ||
| 8/30/2023 | Pending sale | $746,888$473/sqft |
Source: CRMLS #P1-14558 Report a problem | ||
| 8/12/2023 | Contingent | $746,888$473/sqft |
Source: CRMLS #P1-14558 Report a problem | ||
| 8/3/2023 | Listed for sale | $746,888+4.2%$473/sqft |
Source: CRMLS #P1-14558 Report a problem | ||
| 10/19/2022 | Sold | $717,000-3%$454/sqft |
Source: Public Record Report a problem | ||
| 10/1/2022 | Contingent | $739,000$468/sqft |
Source: CRMLS #PF22173505 Report a problem | ||
| 9/15/2022 | Listed for sale | $739,000$468/sqft |
Source: CRMLS #PF22173505 Report a problem | ||
| 8/15/2022 | Contingent | $739,000$468/sqft |
Source: CRMLS #PF22173505 Report a problem | ||
| 8/8/2022 | Listed for sale | $739,000+25.7%$468/sqft |
Source: CRMLS #PF22173505 Report a problem | ||
| 5/18/2018 | Sold | $588,000$372/sqft |
Source: Public Record Report a problem | ||
| 4/19/2018 | Pending sale | $588,000$372/sqft |
Source: RE/MAX 6000 Realty #AR18085888 Report a problem | ||
| 4/15/2018 | Price change | $588,000-9.5%$372/sqft |
Source: RE/MAX 6000 Realty #AR18085888 Report a problem | ||
| 4/2/2018 | Price change | $650,000-5.5%$411/sqft |
Source: RE/MAX 6000 Realty #AR18067372 Report a problem | ||
| 3/24/2018 | Listed for sale | $688,000+72.9%$435/sqft |
Source: RE/MAX 6000 Realty #AR18067372 Report a problem | ||
| 4/26/2011 | Sold | $398,000$252/sqft |
Source: Public Record Report a problem | ||
Public tax history
| Year | Property taxes | Tax assessment |
|---|---|---|
| 2026 | -- | $821,915 +2% |
| 2025 | $10,567 +3% | $805,800 +2% |
| 2024 | $10,262 +9.1% | $790,000 +10.2% |
| 2023 | $9,410 +8.2% | $716,700 +13.7% |
| 2022 | $8,697 +10.2% | $630,451 +2% |
| 2021 | $7,893 +0.6% | $618,091 +1% |
| 2020 | $7,846 | $611,754 +2% |
| 2019 | $7,846 +33.6% | $599,760 +33.8% |
| 2018 | $5,873 | $448,137 +2% |
| 2017 | $5,873 +1.1% | $439,351 +2% |
| 2016 | $5,810 +7.1% | $430,737 +1.5% |
| 2015 | $5,424 +3% | $424,267 +2% |
| 2014 | $5,264 | $415,957 +2.5% |
| 2012 | -- | $405,960 +101.4% |
| 2011 | -- | $201,556 +0.8% |
| 2010 | -- | $200,051 -0.2% |
| 2009 | -- | $200,527 +2% |
| 2008 | -- | $196,597 +2% |
| 2007 | -- | $192,743 +2% |
| 2006 | -- | $188,965 |
| 2005 | -- | $188,965 +4% |
| 2004 | -- | $181,629 +1.9% |
| 2003 | -- | $178,302 +2% |
| 2002 | -- | $174,807 +4% |
| 2000 | -- | $168,022 |
Find assessor info on the county website
Neighborhood: 91754
Nearby homes
- $800,0004 bd3 ba1.5k sqft522 N Ynez Ave APT C, Monterey Park, CA 91754Sold

- $708,4004 bd3 ba1.6k sqft522 N Ynez Ave APT A, Monterey Park, CA 91754Off Market
- $737,0004 bd2 ba1.5k sqft518 N Ynez Ave APT A, Monterey Park, CA 91754Off Market
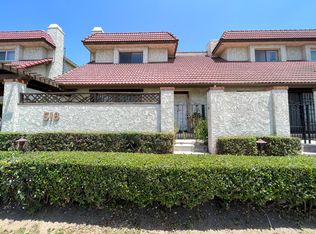
- $708,5004 bd3 ba1.5k sqft518 N Ynez Ave APT B, Monterey Park, CA 91754Off Market
- $757,4004 bd3 ba1.5k sqft518 N Ynez Ave APT C, Monterey Park, CA 91754Off Market
- $715,9003 bd3 ba1.5k sqft524 N Ynez Ave APT A, Monterey Park, CA 91754Off Market
- $680,2003 bd3 ba1.5k sqft524 N Ynez Ave APT B, Monterey Park, CA 91754Off Market
- $650,0003 bd3 ba1.5k sqft524 N Ynez Ave APT C, Monterey Park, CA 91754Sold
Nearby schools
GreatSchools rating
- 8/10Ynez Elementary SchoolGrades: K-8Distance: 0.4 mi
- 9/10Mark Keppel High SchoolGrades: 9-12Distance: 0.8 mi
Schools provided by the listing agent
- High: Mark Keppel
Source: CRMLS. This data may not be complete. We recommend contacting the local school district to confirm school assignments for this home.
Get a cash offer in 3 minutes
Find out how much your home could sell for in as little as 3 minutes with a no-obligation cash offer.
Estimated market value
$793,800
Get a cash offer in 3 minutes
Find out how much your home could sell for in as little as 3 minutes with a no-obligation cash offer.
Estimated market value
$793,800
- California
- Los Angeles County
- Monterey Park
- 91754
- 522 N Ynez Ave Apartment B
Nearby cities
Nearby zip codes
Other Monterey Park Topics
