Nestled in the highly sought-after City of Monterey Park, this exquisite remodeled townhome redefines spacious and luxurious living. It boasts four bedrooms and three bathrooms. On the main level, the expansive family room welcomes you with a cozy fireplace and a connected patio, inviting you to savor the evening breeze. Ascend a few steps to discover a roomy bedroom with an attached updated bathroom, great for guests, in-laws or your dedicated in-home office. The kitchen is a culinary haven featuring quartz countertops, ample cupboards and counter space. The dining room, overlooking the family room, creates an open and airy ambiance, ideal for entertaining. Upstairs unveils three bedrooms and two updated bathrooms, seamlessly blending style and comfort. Storage is never a concern in this home, there's plenty to accommodate your needs. Convenient washer/dryer hookups are housed in the attached two-car garage. Enter into a home bathed in natural southern light, courtesy of its end-unit location. The entire property exudes freshness, thanks to a recent upgrades that not only enhances aesthetics but infuses a renewed vibrancy. There are dual-pane windows that not only offer a sound barrier but also contribute to energy efficiency. For those prioritizing education, the great Mark Keppel High School is a stone's throw away. Enjoy proximity to restaurants, supermarkets, a movie theater and easy access to the 10 freeway. Embrace the comfort, convenience and quality of life that this remarkable townhome offers. Don't miss the chance to make it your own.
Sold for $800,000
Listed by: Coldwell Banker Realty • Ryan Whisenant • 626-807-8794
Bought with: eHomes
$800,000
522 N Ynez Ave APT C, Monterey Park, CA 91754
4beds
1,579sqft
Townhouse
Built in 1980
0.89 Acres Lot
$793,500 Zestimate®
$507/sqft
$3,736 Estimated rent
Home value
$793,500
$754,000 - $833,000
$3,736/mo
Zestimate® history
Owner options
List your home for rent
$3,736/mo
Rent Zestimate®
Find your next renter with Zillow Rental Manager. Plus, with online applications, you can quickly screen prospective tenants – for free.
$3,736/mo
Rent Zestimate®
Refinance and save
$5,358/mo
Est. payment
Refinancing to a lower rate could help reduce your monthly payments and save thousands over the life of the loan.
$5,358/mo
Est. payment
Explore your selling options
Work with a Zillow partner agent
Leverage their expertise and Zillow's premium Showcase listings to get your home seen by more buyers.
Get startedList with your own agent
Get your home in front of millions of buyers by listing it on Zillow.
Learn how to do itSell it yourself
Take full control of how buyers see your home on Zillow by listing For Sale by Owner (FSBO).
List your homeWhat's special
Cozy fireplaceExpansive family roomConnected patioQuartz countertopsProximity to restaurantsDual-pane windowsAmple cupboards
Zillow last checked:
Listing updated:
Listed by:
Ryan Whisenant DRE #02043126 626-807-8794,
Coldwell Banker Realty
Bought with:
Austin Morales, DRE #02122064
eHomes
Source: CRMLS,MLS#: P1-15983 Originating MLS: California Regional MLS (Ventura & Pasadena-Foothills AORs)
Originating MLS: California Regional MLS (Ventura & Pasadena-Foothills AORs)Facts & features
Interior
Bedrooms & bathrooms
- Bedrooms: 4
- Bathrooms: 3
- 3/4 bathrooms: 3
Rooms
- Room types: Bedroom, Entry/Foyer, Family Room, Kitchen, Living Room, Primary Bathroom, Primary Bedroom, Other, Dining Room
Primary bedroom
- Features: Multiple Primary Suites
Bedroom
- Features: Bedroom on Main Level
Bathroom
- Features: Upgraded
Kitchen
- Features: Granite Counters
Other
- Features: Walk-In Closet(s)
Heating
- Central
Cooling
- Central Air
Appliances
- Included: Dishwasher, Gas Oven, Gas Water Heater, Range Hood
- Laundry: In Garage
Features
- Beamed Ceilings, Built-in Features, Separate/Formal Dining Room, High Ceilings, In-Law Floorplan, Multiple Staircases, Open Floorplan, Recessed Lighting, Storage, Bedroom on Main Level, Multiple Primary Suites, Walk-In Closet(s)
- Windows: Double Pane Windows
- Has fireplace: Yes
- Fireplace features: Family Room, Gas, Living Room
- Common walls with other units/homes: 1 Common Wall,End Unit
Interior area
- Total interior livable area: 1,579 sqft
Property
Parking
- Total spaces: 2
- Parking features: Door-Single, Garage, Garage Door Opener
- Attached garage spaces: 2
Accessibility
- Accessibility features: Safe Emergency Egress from Home
Features
- Levels: Two
- Stories: 2
- Entry location: First Floor
- Patio & porch: Concrete, Front Porch, Patio
- Pool features: None
- Spa features: None
- Fencing: Privacy,Security,Stucco Wall
- Has view: Yes
- View description: None
Lot
- Size: 0.89 Acres
- Features: Paved
Details
- Parcel number: 5256012072
- Zoning: MPR2*
- Special conditions: Standard
Construction
Type & style
- Home type: Townhouse
- Property subtype: Townhouse
- Attached to another structure: Yes
Materials
- Roof: Clay,Flat
Condition
- Updated/Remodeled
- Year built: 1980
Utilities & green energy
- Sewer: Public Sewer
- Water: Public
Community & HOA
Community
- Features: Biking, Curbs, Dog Park, Park, Urban
HOA
- Has HOA: Yes
- Amenities included: Pet Restrictions, Trash, Water
- Services included: Sewer
- HOA fee: $240 monthly
- HOA name: Hampton Manor
- HOA phone: 626-458-3435
Location
- Region: Monterey Park
Financial & listing details
- Price per square foot: $507/sqft
- Tax assessed value: $832,319
- Date on market: 12/10/2023
- Cumulative days on market: 11 days
- Listing terms: Cash,Cash to New Loan,Conventional
- Inclusions: Stove, Washer/Dryer, Fridge in garage, Dishwasher
Price history
| Date | Event | Price |
|---|---|---|
| 1/19/2024 | Sold | $800,000+1.5%$507/sqft |
Source:  CRMLS #P1-15983 Report a problem CRMLS #P1-15983 Report a problem | ||
| 1/16/2024 | Pending sale | $788,000$499/sqft |
Source: CRMLS #P1-15983 Report a problem | ||
| 12/21/2023 | Contingent | $788,000$499/sqft |
Source: CRMLS #P1-15983 Report a problem | ||
| 12/10/2023 | Listed for sale | $788,000+99.5%$499/sqft |
Source: CRMLS #P1-15983 Report a problem | ||
| 3/29/2011 | Sold | $395,000$250/sqft |
Source: Public Record Report a problem | ||
Public tax history
| Year | Property taxes | Tax assessment |
|---|---|---|
| 2026 | -- | $832,319 +2% |
| 2025 | $10,697 +14.8% | $816,000 +14.1% |
| 2024 | $9,315 +45.2% | $715,020 +47% |
| 2023 | $6,414 +5% | $486,404 +2% |
| 2022 | $6,108 +1.3% | $476,867 +2% |
| 2021 | $6,031 +0.6% | $467,518 +1% |
| 2020 | $5,995 | $462,725 +2% |
| 2019 | $5,995 +2.8% | $453,652 +2% |
| 2018 | $5,830 | $444,758 +2% |
| 2017 | $5,830 +1.1% | $436,038 +2% |
| 2016 | $5,768 +7.1% | $427,489 +1.5% |
| 2015 | $5,385 +3% | $421,069 +2% |
| 2014 | $5,226 | $412,822 +2.5% |
| 2012 | -- | $402,900 +43.9% |
| 2011 | -- | $280,006 +0.8% |
| 2010 | -- | $277,915 -0.2% |
| 2009 | -- | $278,576 +2% |
| 2008 | -- | $273,115 +2% |
| 2007 | -- | $267,761 +2% |
| 2006 | -- | $262,512 |
| 2005 | -- | $262,512 +4% |
| 2004 | -- | $252,320 +1.9% |
| 2003 | -- | $247,697 +2% |
| 2002 | -- | $242,841 +4% |
| 2000 | -- | $233,414 |
Find assessor info on the county website
Neighborhood: 91754
Nearby homes
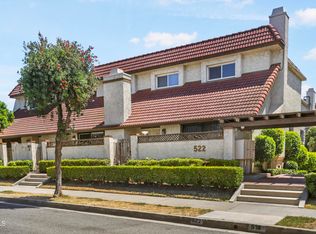
- $790,0004 bd3 ba1.5k sqft522 N Ynez Ave APT B, Monterey Park, CA 91754Sold
- $700,2004 bd3 ba1.6k sqft522 N Ynez Ave APT A, Monterey Park, CA 91754Off Market
- $737,3004 bd2 ba1.5k sqft518 N Ynez Ave APT A, Monterey Park, CA 91754Off Market
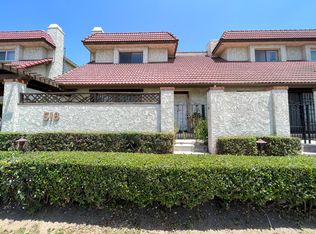
- $701,9004 bd3 ba1.5k sqft518 N Ynez Ave APT B, Monterey Park, CA 91754Off Market
- $754,1004 bd3 ba1.5k sqft518 N Ynez Ave APT C, Monterey Park, CA 91754Off Market
- $709,8003 bd3 ba1.5k sqft524 N Ynez Ave APT A, Monterey Park, CA 91754Off Market
- $673,9003 bd3 ba1.5k sqft524 N Ynez Ave APT B, Monterey Park, CA 91754Off Market
- $650,0003 bd3 ba1.5k sqft524 N Ynez Ave APT C, Monterey Park, CA 91754Sold
Nearby schools
GreatSchools rating
- 8/10Ynez Elementary SchoolGrades: K-8Distance: 0.4 mi
- 9/10Mark Keppel High SchoolGrades: 9-12Distance: 0.8 mi
Schools provided by the listing agent
- High: Mark Keppel
Source: CRMLS. This data may not be complete. We recommend contacting the local school district to confirm school assignments for this home.
Get a cash offer in 3 minutes
Find out how much your home could sell for in as little as 3 minutes with a no-obligation cash offer.
Estimated market value
$793,500
Get a cash offer in 3 minutes
Find out how much your home could sell for in as little as 3 minutes with a no-obligation cash offer.
Estimated market value
$793,500
- California
- Los Angeles County
- Monterey Park
- 91754
- 522 N Ynez Ave Apartment C
Nearby cities
Nearby zip codes
Other Monterey Park Topics
