** Visit a Megatel Homes Community and Buyers Receive a $500 Model Home Tour Bonus. Schedule Your Appointment Today! Limited Time Only. For the First Time Ever! Receive $1,500 per month sent directly to you while your new home is being built (up to $15,000 total). This can be used however you choose with no restrictions! PLUS a 3.99% FIXED RATE through our Home Buying Advantage Plan in partnership with MegPrime on select homes. Terms, conditions, and eligibility requirements apply ** Select your dream home and bring your vision of luxury living to life in a place that is uniquely yours. Lagoon life is coming to Santorini in Crandall ISD! Discover Santorini, a peaceful community found in Seagoville, that seamlessly blends suburban charm with rural tranquility, offering families a peaceful living experience Our master-planned community is designed to elevate your quality of life with beautifully landscaped spaces dedicated to fitness, wellness, and relaxation. Whether you're enjoying a drink at the swim-up bar, breaking a sweat in the state-of-the-art fitness center, or engaging in some friendly competition at our sixteen-lane bowling alley, coming home here is a daily retreat. Choose your floor plan and begin building your future home today!
New construction
$408,500
522 Oceania Ln, Seagoville, TX 75159
4beds
2,766sqft
:
Get pre-qualified$3,112/mo
Single Family Residence
Built in 2026
4,978 Square Feet Lot
$-- Zestimate®
$148/sqft
$133/mo HOA
What's special
Beautifully landscaped spacesSwim-up bar
- 33 days |
- 52 |
- 4 |
Zillow last checked:
Listing updated:
Listed by:
Jagjit Singh 0326070 214-620-9277,
Jagjit Singh 214-620-9277
Source: NTREIS,MLS#: 21312132
Facts & features
Interior
Bedrooms & bathrooms
- Bedrooms: 4
- Bathrooms: 4
- Full bathrooms: 3
- 1/2 bathrooms: 1
Primary bedroom
- Features: Dual Sinks, Linen Closet, Walk-In Closet(s)
- Level: First
- Dimensions: 14 x 16
Bedroom
- Level: Second
- Dimensions: 13 x 11
Bedroom
- Level: Second
- Dimensions: 13 x 12
Bedroom
- Level: Second
- Dimensions: 13 x 11
Dining room
- Level: First
- Dimensions: 14 x 10
Game room
- Level: Second
- Dimensions: 14 x 16
Kitchen
- Features: Breakfast Bar, Built-in Features, Granite Counters, Kitchen Island
- Level: First
- Dimensions: 14 x 9
Living room
- Level: First
- Dimensions: 14 x 16
Utility room
- Features: Utility Room
- Level: First
- Dimensions: 9 x 6
Heating
- Central, Natural Gas
Cooling
- Central Air, Ceiling Fan(s), Electric
Appliances
- Included: Microwave
Features
- High Speed Internet, Cable TV
- Flooring: Vinyl
- Has basement: No
- Has fireplace: No
Interior area
- Total interior livable area: 2,766 sqft
Video & virtual tour
Property
Parking
- Total spaces: 2
- Parking features: Door-Single, Garage Faces Front
- Attached garage spaces: 2
Features
- Levels: Two
- Stories: 2
- Patio & porch: Covered
- Exterior features: Rain Gutters
- Pool features: None
- Fencing: Wood
Lot
- Size: 4,978 Square Feet
- Dimensions: 41 x 120
- Features: Interior Lot, Landscaped, Sprinkler System, Few Trees
Details
- Parcel number: 239292
Construction
Type & style
- Home type: SingleFamily
- Architectural style: Detached
- Property subtype: Single Family Residence
Materials
- Brick, Rock, Stone
- Foundation: Slab
- Roof: Composition
Condition
- New construction: Yes
- Year built: 2026
Utilities & green energy
- Sewer: Public Sewer
- Water: Public
- Utilities for property: Sewer Available, Water Available, Cable Available
Green energy
- Energy efficient items: Appliances, HVAC, Insulation, Rain/Freeze Sensors, Thermostat, Windows
- Indoor air quality: Moisture Control, Integrated Pest Management, Ventilation
Community & HOA
Community
- Security: Carbon Monoxide Detector(s), Fire Alarm, Smoke Detector(s)
- Subdivision: Santorini
HOA
- Has HOA: Yes
- Services included: Maintenance Grounds, Maintenance Structure
- HOA fee: $1,590 annually
- HOA name: Guardian Association Management
- HOA phone: 972-458-2200
Location
- Region: Seagoville
Financial & listing details
- Price per square foot: $148/sqft
- Date on market: 6/24/2026
- Cumulative days on market: 34 days
- Listing terms: Cash,Conventional,FHA,VA Loan
Estimated market value
Not available
Estimated sales range
Not available
Not available
Price history
| Date | Event | Price |
|---|---|---|
| 6/24/2026 | Listed for sale | $408,500$148/sqft |
Source: NTREIS #21312132 Report a problem | ||
Public tax history
Tax history is unavailable.
Monthly payment
Est. payment
Payment breakdown
Explore the cost of this home by adjusting the details. Changes won't be saved.Climate risks
Neighborhood: 75159
Nearby schools
GreatSchools rating
- 4/10W A Martin Elementary SchoolGrades: PK-6Distance: 3.1 mi
- 3/10Crandall Middle SchoolGrades: 7-8Distance: 4.4 mi
- 4/10Crandall High SchoolGrades: 9-12Distance: 3.7 mi
Schools provided by the listing agent
- Elementary: Martin
- Middle: Crandall
- High: Crandall
- District: Crandall ISD
Source: NTREIS. This data may not be complete. We recommend contacting the local school district to confirm school assignments for this home.

- $400,0004 bd2 ba2.4k sqft525 Magellan Rd, Seagoville, TX 75159New Construction
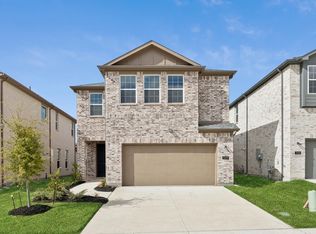
- $324,0004 bd3 ba2k sqft529 Magellan Rd, Seagoville, TX 75159For Sale
- $--4 bd3 ba2.1k sqft515 Magellan Rd, Seagoville, TX 75159Sold
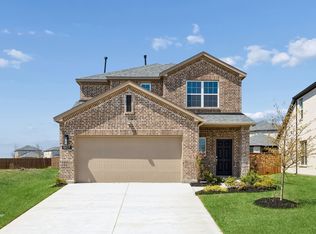
- $429,0004 bd4 ba2.7k sqft508 Oceania Ln, Seagoville, TX 75159New Construction
- $308,5003 bd3 ba1.7k sqft532 Magellan Rd, Seagoville, TX 75159Off Market
- $334,0004 bd3 ba2.1k sqft530 Magellan Rd, Seagoville, TX 75159New Construction
- $369,0004 bd3 ba1.9k sqft419 Oceania Ln, Seagoville, TX 75159New Construction
- $354,1004 bd2 ba2.1k sqft1139 Bermuda Bnd, Seagoville, TX 75159Off Market
A local agent can set up tours, give advice and negotiate with sellers.
Similar homes
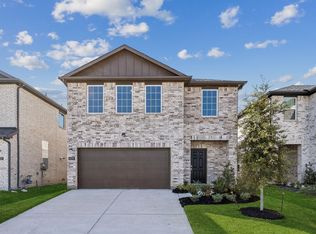
- $419,0004 bd4 ba2.8k sqft425 Magellan Rd, Seagoville, TX 75159New Construction
 NTREIS
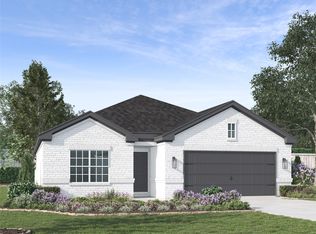
 - $369,0004 bd3 ba1.9k sqft419 Oceania Ln, Seagoville, TX 75159New Construction
 NTREIS
 - $429,0004 bd4 ba2.7k sqft508 Oceania Ln, Seagoville, TX 75159New ConstructionMLS ID #21300501, Jagjit Singh. NTREIS
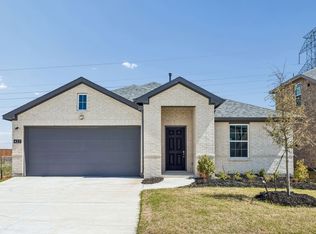
- $329,0004 bd2 ba2.1k sqft422 Lana Dr, Seagoville, TX 75159New Construction
 NTREIS
 - $359,0004 bd3 ba2.6k sqft428 Lana Dr, Seagoville, TX 75159For SaleMLS ID #21300459, Jagjit Singh. NTREIS
- $354,0004 bd3 ba2.1k sqft515 Lana Dr, Seagoville, TX 75159New ConstructionNTREIS
- $334,0004 bd3 ba2.1k sqft530 Magellan Rd, Seagoville, TX 75159New ConstructionNTREIS
- $309,0003 bd3 ba1.7k sqft1221 Triton Dr, Seagoville, TX 75159New ConstructionNTREIS
- $324,0004 bd3 ba2k sqft529 Magellan Rd, Seagoville, TX 75159For SaleMLS ID #21300391, Jagjit Singh. NTREIS
- $304,0003 bd2 ba1.6k sqft426 Lana Dr, Seagoville, TX 75159New ConstructionNTREIS
- $319,0004 bd3 ba2k sqft1220 Triton Dr, Seagoville, TX 75159New ConstructionNTREIS
- $299,0003 bd3 ba1.7k sqft417 Magellan Rd, Seagoville, TX 75159New ConstructionNTREIS
- from $436,9904 bd3 ba3k sqftThe Lincoln Plan, Polo Ridge, Forney, TX 75126New ConstructionGFO Home
- $451,9304 bd3 ba2.6k sqft9816 Palermo Ln, Forney, TX 75126New ConstructionNTREIS
- from $399,9995 bd5 ba2.8k sqftCadence Plan, Solterra : Classic Collection, Mesquite, TX 75181New ConstructionLennar Homes
- $458,5004 bd4 ba2.7k sqft1643 Cavalli Dr, Forney, TX 75126New ConstructionMLS ID #21311702, Jagjit Singh. NTREIS
- from $309,0004 bd3 ba2.3k sqftThe Ian Plan, Stonehaven, Seagoville, TX 75159New ConstructionMeritage Homes
- $399,0003 bd3 ba2.1k sqft1828 Acosta Dr, Forney, TX 75126New ConstructionNTREIS
- $486,2254 bd3 ba2.8k sqft9829 Palermo Ln, Mesquite, TX 75126New ConstructionMLS ID #21295001, John Santasiero. NTREIS
- $489,0554 bd3 ba3k sqft9825 Palermo Ln, Mesquite, TX 75126For SaleMLS ID #21294962, John Santasiero. NTREIS
