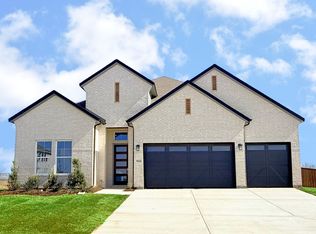
From GFO Home’s grand Presidential Series, this stunning 3,001 sf One-Story new construction home is our striking Lincoln Floor Plan offering 4 Bedrooms, 3 Bathrooms, and a spacious 2-car Garage on a sprawling 100' FT homesite, in the beautiful Polo Ridge Community. Highlights include a Private Study or Bonus Flex Room, a Gourmet Chef’s Kitchen featuring a large Center Island, Walk-in Pantry, and attached Breakfast Room, and an open-concept Family Room with soaring 20-foot Cathedral Ceilings and an elegant 60-inch Electric Fireplace. Enjoy outdoor living with the spacious covered patio leading to your Private Backyard. You’ll also revel in 3 additional bedrooms, 2 full guest bathrooms, and a luxurious Primary Suite and Spa-Inspired Primary Bathroom with a designer Free-Standing Tub, Frameless Glass Walk-In Shower, and Oversized Walk-In Closet. Discover additional functionality with a laundry room and mudroom off the garage entrance. Experience high-end living with GFO Home’s Lincoln floor plan in your ultimate Dallas Destination, Polo Ridge Community. In this picturesque and scenic community, you'll enjoy stunning sunsets, gorgeous views, and beautiful surrounding greenery. Plus amazing community features like hiking & biking trails, parks, playgrounds, and a brand-new community amenity center and community pool coming soon! Zoned to Forney ISD. Estimated Completion July 2026.
For sale
$489,055
9825 Palermo Ln, Mesquite, TX 75126
4beds
3,001sqft
Single Family Residence
Built in 2026
0.28 Acres Lot
$-- Zestimate®
$163/sqft
$75/mo HOA
What's special
Private backyardAttached breakfast roomLarge center islandBeautiful surrounding greeneryOversized walk-in closetSpacious covered patioLaundry room
- 44 days |
- 94 |
- 6 |
Zillow last checked:
Listing updated:
Listed by:
John Santasiero 0399382 713-621-6111,
Riverway Properties 713-621-6111
Source: NTREIS,MLS#: 21294962
Facts & features
Interior
Bedrooms & bathrooms
- Bedrooms: 4
- Bathrooms: 3
- Full bathrooms: 3
Primary bedroom
- Features: Garden Tub/Roman Tub, Separate Shower, Walk-In Closet(s)
- Level: First
- Dimensions: 14 x 17
Primary bathroom
- Features: Dual Sinks, En Suite Bathroom, Garden Tub/Roman Tub, Sink, Separate Shower
- Level: First
- Dimensions: 15 x 15
Breakfast room nook
- Level: First
- Dimensions: 11 x 15
Kitchen
- Features: Breakfast Bar, Built-in Features, Eat-in Kitchen, Kitchen Island, Pantry, Walk-In Pantry
- Level: First
- Dimensions: 12 x 16
Laundry
- Level: First
- Dimensions: 10 x 9
Living room
- Features: Ceiling Fan(s), Fireplace
- Level: First
- Dimensions: 16 x 21
Office
- Level: First
- Dimensions: 11 x 13
Heating
- Central, ENERGY STAR/ACCA RSI Qualified Installation, ENERGY STAR Qualified Equipment, Natural Gas
Cooling
- Ceiling Fan(s), ENERGY STAR Qualified Equipment
Appliances
- Included: Dishwasher, Electric Oven, Gas Cooktop, Microwave, Tankless Water Heater, Vented Exhaust Fan
- Laundry: Washer Hookup, Electric Dryer Hookup, Laundry in Utility Room
Features
- Double Vanity, Eat-in Kitchen, High Speed Internet, Kitchen Island, Open Floorplan, Pantry, Vaulted Ceiling(s), Walk-In Closet(s)
- Flooring: Carpet, Ceramic Tile, Hardwood
- Has basement: No
- Number of fireplaces: 1
- Fireplace features: Electric, Living Room
Interior area
- Total interior livable area: 3,001 sqft
Video & virtual tour
Property
Parking
- Total spaces: 4
- Parking features: Covered, Door-Multi, Garage Faces Front, Garage, Inside Entrance, Lighted, Private
- Attached garage spaces: 2
- Carport spaces: 2
Features
- Levels: One
- Stories: 1
- Patio & porch: Covered
- Exterior features: Private Yard
- Pool features: None
- Fencing: Wood
Lot
- Size: 0.28 Acres
- Features: Interior Lot
Details
- Parcel number: 226076
Construction
Type & style
- Home type: SingleFamily
- Architectural style: Detached
- Property subtype: Single Family Residence
Materials
- Brick, Rock, Stone, Stucco
- Foundation: Slab
- Roof: Composition,Shingle
Condition
- Year built: 2026
Utilities & green energy
- Sewer: Public Sewer
- Water: Public
- Utilities for property: Electricity Available, Sewer Available, Water Available
Green energy
- Energy efficient items: Insulation, Water Heater, Windows
Community & HOA
Community
- Subdivision: Polo Ridge
HOA
- Has HOA: Yes
- Services included: All Facilities, Association Management, Maintenance Grounds
- HOA fee: $900 annually
- HOA name: Essex Management
- HOA phone: 972-428-2030
Location
- Region: Mesquite
Financial & listing details
- Price per square foot: $163/sqft
- Date on market: 6/8/2026
- Cumulative days on market: 44 days
- Listing terms: Cash,Conventional,FHA,VA Loan
Estimated market value
Not available
Estimated sales range
Not available
Not available
Price history
| Date | Event | Price |
|---|---|---|
| 6/8/2026 | Listed for sale | $489,055$163/sqft |
Source: NTREIS #21294962 Report a problem | ||
Public tax history
Tax history is unavailable.
Monthly payment
Est. payment
Payment breakdown
Explore the cost of this home by adjusting the details. Changes won't be saved.Climate risks
Neighborhood: 75126
Nearby schools
GreatSchools rating
- 9/10Johnson Elementary SchoolGrades: K-4Distance: 1.9 mi
- 8/10Warren Middle SchoolGrades: 7-8Distance: 3.3 mi
- 5/10Forney High SchoolGrades: 9-12Distance: 3.3 mi
Schools provided by the listing agent
- Elementary: Johnson
- Middle: Warren,Nell Hill Rhea
- High: Forney
- District: Forney ISD
Source: NTREIS. This data may not be complete. We recommend contacting the local school district to confirm school assignments for this home.
- $489,0554 bd3 ba3k sqft9825 Palermo, Forney, TX 75126New Construction

- $486,2254 bd3 ba2.8k sqft9829 Palermo, Forney, TX 75126New Construction

- $486,2254 bd3 ba2.8k sqft9829 Palermo Ln, Mesquite, TX 75126New Construction

- $449,9904 bd3 ba2.8k sqft9821 Palermo Ln, Forney, TX 75126Pending
- $508,9905 bd5 ba3.4k sqft9824 Palermo Ln, Forney, TX 75126Pending
- $--4 bd3 ba3k sqft9817 Palermo Ln, Forney, TX 75126Sold
- $469,9904 bd3 ba3k sqft9833 Palermo Ln, Forney, TX 75126New Construction
- $--4 bd3 ba2.8k sqft9828 Palermo Ln, Forney, TX 75126Sold
A local agent can set up tours, give advice and negotiate with sellers.
Similar homes
- $486,2254 bd3 ba2.8k sqft9829 Palermo Ln, Mesquite, TX 75126New ConstructionMLS ID #21295001, John Santasiero. NTREIS
- $451,9304 bd3 ba2.6k sqft9816 Palermo Ln, Forney, TX 75126New Construction
 NTREIS
 - $489,0554 bd3 ba3k sqft9825 Palermo, Forney, TX 75126New ConstructionGFO Home
- $486,2254 bd3 ba2.8k sqft9829 Palermo, Forney, TX 75126New ConstructionGFO Home
- $469,9904 bd3 ba3k sqft9833 Palermo Ln, Forney, TX 75126New ConstructionNTREIS
- from $462,9905 bd3 ba3k sqftLeonardo Plan, Talia - Garden Series, Forney, TX 75126New ConstructionDavid Weekley Homes
- from $439,9904 bd3 ba2.7k sqftMcgee Plan, Talia - Garden Series, Forney, TX 75126New ConstructionDavid Weekley Homes
- from $463,9905 bd4 ba3.1k sqftSonoran Plan, Talia - Garden Series, Forney, TX 75126New ConstructionDavid Weekley Homes
- $499,9004 bd4 ba2.6k sqft2709 Kirkhill Ln, Forney, TX 75126New ConstructionNTREIS
- $499,9004 bd4 ba2.4k sqft2705 Kirkhill Ln, Forney, TX 75126New ConstructionNTREIS
- $528,2994 bd2 ba2.3k sqft6512 Emerson Dr, Mesquite, TX 75126New ConstructionMLS ID #21288729, Ben Caballero. NTREIS
- $499,9004 bd4 ba2.4k sqft2712 Kirkhill Ln, Forney, TX 75126New ConstructionNTREIS
- from $482,9004 bd3 ba2.7k sqft2726W Plan, Devonshire 55', Forney, TX 75126New ConstructionPerry Homes
- from $500,9004 bd3 ba2.9k sqft2911W Plan, Devonshire 55', Forney, TX 75126New ConstructionPerry Homes
- $445,0005 bd4 ba3.2k sqft1316 Parkdale St, Forney, TX 75126For SaleMLS ID #21331195, Steven Andognini. NTREIS
- from $486,9004 bd3 ba2.1k sqft2180W Plan, Meraki 45', Forney, TX 75126New ConstructionPerry Homes
- $524,9004 bd4 ba2.4k sqft2711 Kirkhill Ln, Forney, TX 75126New ConstructionNTREIS
- from $495,9004 bd3 ba2.6k sqft2669W Plan, Devonshire 55', Forney, TX 75126New ConstructionPerry Homes
- from $486,9004 bd3 ba2.7k sqft2754H Plan, Devonshire Reserve 45', Forney, TX 75126New ConstructionPerry Homes
- from $474,9004 bd3 ba2.5k sqft2527W Plan, Devonshire Reserve 45', Forney, TX 75126New ConstructionPerry Homes
