Skip main navigation
Sold
  • Price Unknown

    9821 Palermo Ln, Forney, TX 75126

    4beds
    2,813sqft
    Single Family Residence
    Built in 2026
    0.28 Acres Lot
    $449,200 Zestimate®
    $--/sqft
    $3,995 Estimated rent

    Home value

    $449,200

    $427,000 - $472,000

    $3,995/mo

    Zestimate® history
    Loading
    Loading...

    Owner options

    List your home for rent

    $3,995/mo

    Rent Zestimate®

    Find your next renter with Zillow Rental Manager. Plus, with online applications, you can quickly screen prospective tenants – for free.

    Learn more

    $3,995/mo

    Rent Zestimate®

    Refinance and save

    $900/mo

    Est. payment

    Refinancing to a lower rate could help reduce your monthly payments and save thousands over the life of the loan.

    See today's rates

    $900/mo

    Est. payment

    Explore your selling options

    Work with a Zillow partner agent

    Leverage their expertise and Zillow's premium Showcase listings to get your home seen by more buyers.

    Get started

    List with your own agent

    Get your home in front of millions of buyers by listing it on Zillow.

    Learn how to do it

    Sell it yourself

    Take full control of how buyers see your home on Zillow by listing For Sale by Owner (FSBO).

    List your home

    What's special

    Elegant electric fireplacePrivate backyardAttached breakfast roomLarge center islandOversized walk-in closetSpacious covered patioLaundry room
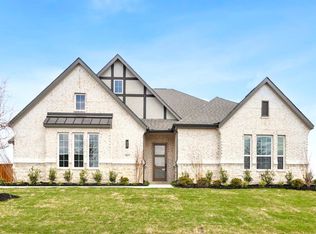
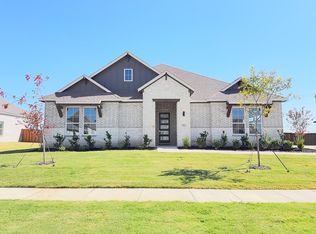
    From GFO Home’s grand Presidential Series, this stunning 2,813 sf One-Story new construction home is GFO Home's striking Johnson Floor Plan offering 4 Bedrooms, 3 Bathrooms, and a spacious 3-car Garage on a sprawling 100' FT homesite, in the beautiful Polo Ridge Community. Highlights include a Private Study for at-home work, a Gourmet Chef’s Kitchen featuring a large Center Island, Walk-in Pantry, and attached Breakfast Room, and an open concept Family Room with soaring 12' ft Ceilings, elegant Electric Fireplace, and modern Glass Slider Patio Doors leading to the spacious Covered Patio and Private Backyard. You’ll also enjoy 3 additional bedrooms and 2 full guest bathrooms, as well as a luxurious Primary Suite and Spa-Inspired Primary Bathroom with a designer Free-Standing Tub, Frameless Glass Walk-In Shower, and Oversized Walk-In Closet. Discover additional functionality with a laundry room and mudroom off the garage entrance. Experience high-end living with GFO Home’s Johnson floor plan in the ultimate Dallas Destination, Polo Ridge Community. In this picturesque and scenic community, you'll enjoy stunning sunsets, gorgeous views, and beautiful surrounding greenery. Plus amazing community features like hiking & biking trails, parks, playgrounds, and a brand-new community amenity center and community pool coming soon! Zoned to Forney ISD.

    Zillow last checked:

    Listing updated:

    Listed by:

    John Santasiero 0399382 713-621-6111,

    Riverway Properties 713-621-6111

    Bought with:

    Nnenna Umeh, 0621253

    Keller Williams Central

    Source: NTREIS,MLS#: 21165221

    Facts & features

    Interior

    Bedrooms & bathrooms
    • Bedrooms: 4
    • Bathrooms: 3
    • Full bathrooms: 3
    Primary bedroom
    • Features: Garden Tub/Roman Tub, Separate Shower, Walk-In Closet(s)
    • Level: First
    • Dimensions: 14 x 16
    Primary bathroom
    • Features: Dual Sinks, En Suite Bathroom, Garden Tub/Roman Tub, Sink, Separate Shower
    • Level: First
    • Dimensions: 15 x 14
    Breakfast room nook
    • Level: First
    • Dimensions: 14 x 13
    Kitchen
    • Features: Breakfast Bar, Built-in Features, Eat-in Kitchen, Kitchen Island, Pantry, Walk-In Pantry
    • Level: First
    • Dimensions: 13 x 13
    Living room
    • Features: Ceiling Fan(s), Fireplace
    • Level: First
    • Dimensions: 17 x 19
    Office
    • Level: First
    • Dimensions: 11 x 11
    Heating
    • Central, ENERGY STAR/ACCA RSI Qualified Installation, ENERGY STAR Qualified Equipment, Natural Gas
    Cooling
    • Ceiling Fan(s), ENERGY STAR Qualified Equipment
    Appliances
    • Included: Dishwasher, Electric Oven, Gas Cooktop, Microwave, Tankless Water Heater, Vented Exhaust Fan
    • Laundry: Washer Hookup, Dryer Hookup, ElectricDryer Hookup, Laundry in Utility Room
    Features
    • Double Vanity, Eat-in Kitchen, High Speed Internet, Kitchen Island, Open Floorplan, Pantry, Vaulted Ceiling(s), Walk-In Closet(s)
    • Flooring: Carpet, Ceramic Tile, Hardwood
    • Has basement: No
    • Number of fireplaces: 1
    • Fireplace features: Gas, Living Room
    Interior area
    • Total interior livable area: 2,813 sqft

    Property

    Parking
    • Total spaces: 6
    • Parking features: Covered, Door-Multi, Garage Faces Front, Garage, Inside Entrance, Lighted, Private
    • Attached garage spaces: 3
    • Carport spaces: 3
    Features
    • Levels: One
    • Stories: 1
    • Patio & porch: Covered
    • Exterior features: Private Yard
    • Pool features: None
    • Fencing: Wood
    Lot
    • Size: 0.28 Acres
    • Features: Interior Lot
    Details
    • Parcel number: 226075

    Construction

    Type & style
    • Home type: SingleFamily
    • Architectural style: Detached
    • Property subtype: Single Family Residence
    Materials
    • Brick, Rock, Stone, Stucco
    • Foundation: Slab
    • Roof: Composition,Shingle
    Condition
    • Year built: 2026

    Utilities & green energy

    • Sewer: Public Sewer
    • Water: Public
    • Utilities for property: Electricity Available, Sewer Available, Water Available
    Green energy
    • Energy efficient items: Insulation, Water Heater, Windows

    Community & HOA

    Community
    • Subdivision: Polo Ridge
    HOA
    • Has HOA: Yes
    • Services included: All Facilities, Association Management, Maintenance Grounds
    • HOA fee: $900 annually
    • HOA name: Essex Management
    • HOA phone: 972-428-2030
    Location
    • Region: Forney

    Financial & listing details

    • Date on market: 1/28/2026
    • Cumulative days on market: 164 days
    • Listing terms: Cash,Conventional,FHA,VA Loan

    Price history

    DateEventPrice
    8/7/2026Sold--
    Source: NTREIS #21165221 Report a problem
    7/13/2026Pending sale$449,990$160/sqft
    Source: NTREIS #21165221 Report a problem
    7/8/2026Price change$449,990-2%$160/sqft
    Source: NTREIS #21165221 Report a problem
    6/2/2026Price change$458,990-4.2%$163/sqft
    Source: NTREIS #21165221 Report a problem
    5/8/2026Price change$478,965-2%$170/sqft
    Source: NTREIS #21165221 Report a problem
    3/6/2026Price change$488,965-2.2%$174/sqft
    Source: NTREIS #21165221 Report a problem
    2/4/2026Price change$499,965-0.6%$178/sqft
    Source: NTREIS #21165221 Report a problem
    12/19/2025Listed for sale$503,165$179/sqft
    Source: GFO Home Report a problem

    Public tax history

    Tax history is unavailable.

    Neighborhood: 75126

    Nearby schools

    GreatSchools rating
    Schools provided by the listing agent
    • Elementary: Johnson
    • Middle: Warren,Nell Hill Rhea
    • High: Forney
    • District: Forney ISD

    Source: NTREIS. This data may not be complete. We recommend contacting the local school district to confirm school assignments for this home.

    Get a cash offer in 3 minutes
    Find out how much your home could sell for in as little as 3 minutes with a no-obligation cash offer.
    Estimated market value
    $449,200
    Get a cash offer in 3 minutes
    Find out how much your home could sell for in as little as 3 minutes with a no-obligation cash offer.
    Estimated market value
    $449,200